
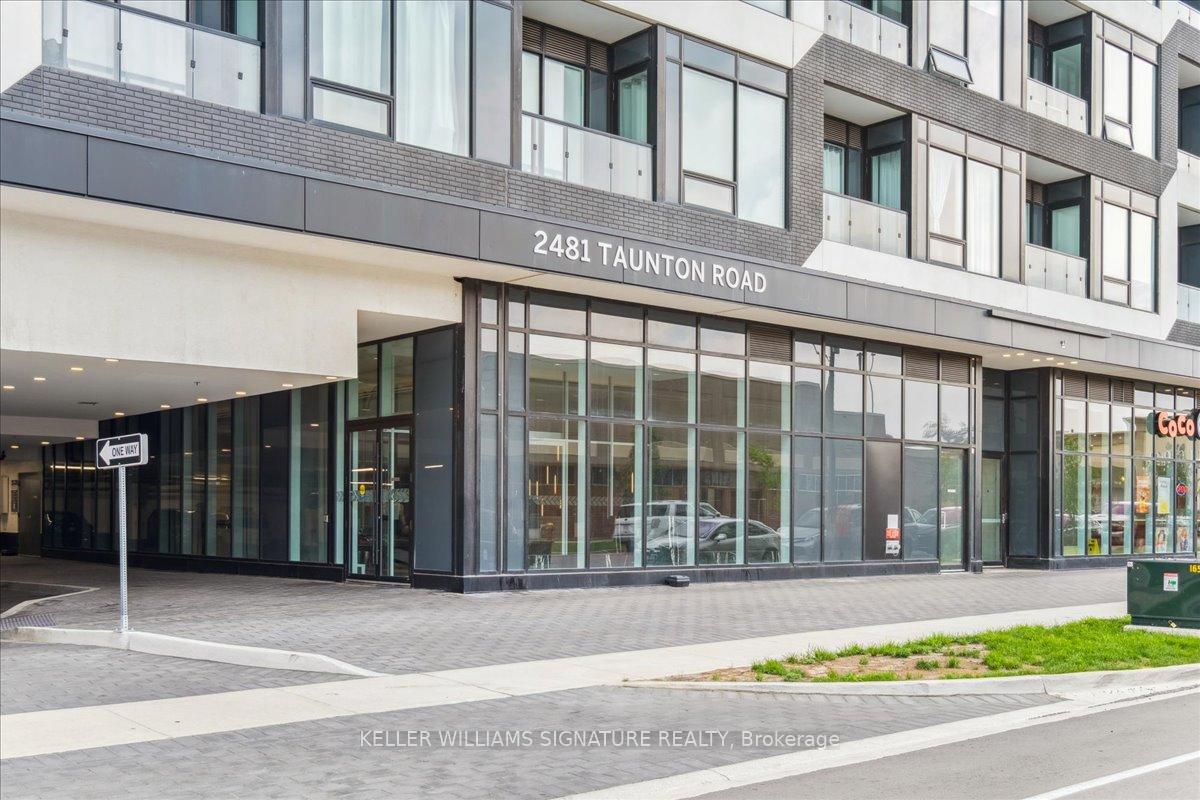



2481 Taunton Road Unit 503
1015 - RO River Oaks / Oakville, ON L6H 3R7
About This Property
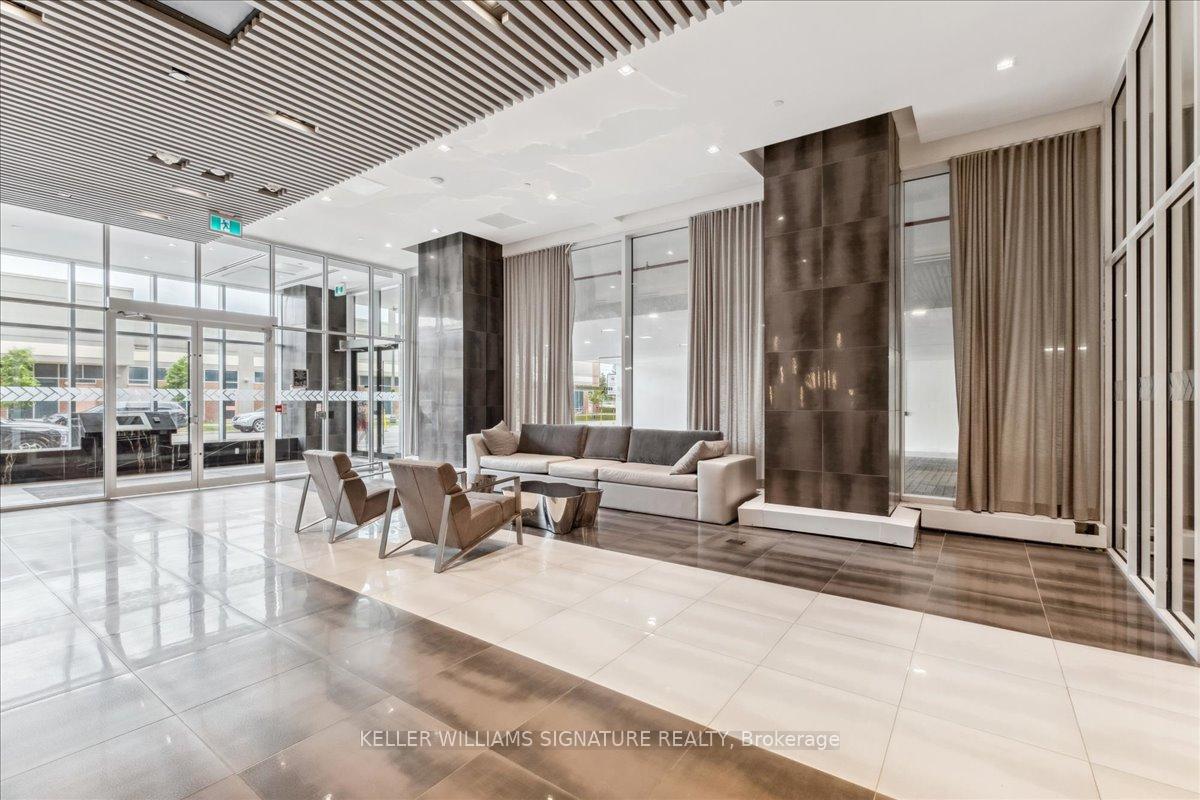
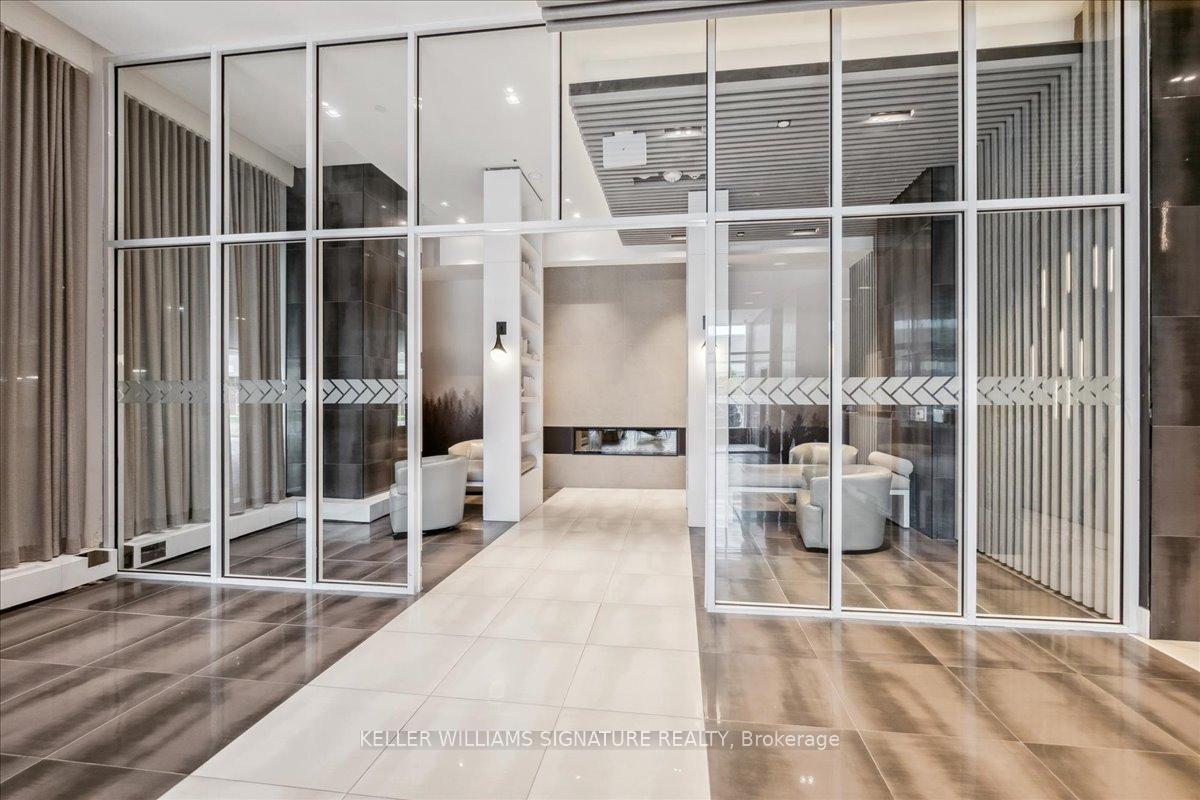
Welcome to Oak & Co! This sprawling suite is the one you have been waiting for. With two large bedrooms, and two full bathrooms this condo is perfect for first time buyers, someone who works from home, a small family, and/or commuters! Minutes to every amenity, including grocery stores, restaurants, public transit, Sheridan College and the 407. No detail has been spared in this upscale building, including tons of upgrades throughout your beautiful new home: upgraded blinds, mirrored closet doors, faucets, backsplash/tiling, glass shower, kitchen island, panelled dishwasher & fridge, and more! Just picture summer evenings spent on your massive, 541 SQ FT, wrap-around terrace taking in views of Lake Ontario and the CN Tower. Your new outdoor space is 5x bigger than most balconies in the building and almost DOUBLES the useable square footage of your new property. Start hitting "add to cart!" The terrace has room for a long table, a lounge set, string lights, an outdoor garden, plants, and more! You have to see it to believe it. The suite comes with one underground parking spot and one locker. Don't wait! Book your showing today!
Property Details
Sign in for full listing history and the exact list date.
Features & Amenities
- View
- Balcony
- Air Conditioning
- Basement
- Locker
Thinking of selling in Oakville?
Filipe & Isabel Ferreira and the Team Filipe track every sale on this street. Get a free, no-obligation valuation and see what your home would list for today.
- What it costs to sell a house in Ontario
- How much are REALTOR® fees in Ontario?
- Real estate agents in Toronto & the GTA
TRREB MLS® Attribution
MLS® W9242228
Listed by KELLER WILLIAMS SIGNATURE REALTY
The trademarks MLS®, Multiple Listing Service® and the associated logos are owned by The Canadian Real Estate Association (CREA) and identify the quality of services provided by real estate professionals who are members of CREA. The trademarks REALTOR®, REALTORS® and the REALTOR® logo are controlled by CREA and identify real estate professionals who are members of CREA. Listing data provided by the Toronto Regional Real Estate Board (TRREB). The information contained herein is from sources believed to be reliable but is not guaranteed. Information deemed reliable but not guaranteed accurate by TRREB or Team Filipe / RE/MAX.
Team Filipe · RE/MAX · (647) 210-6070
Listed By
KELLER WILLIAMS SIGNATURE REALTY