


2468 Post Road Unit 27
1015 - RO River Oaks / Oakville, ON L6H 0J2
About This Property
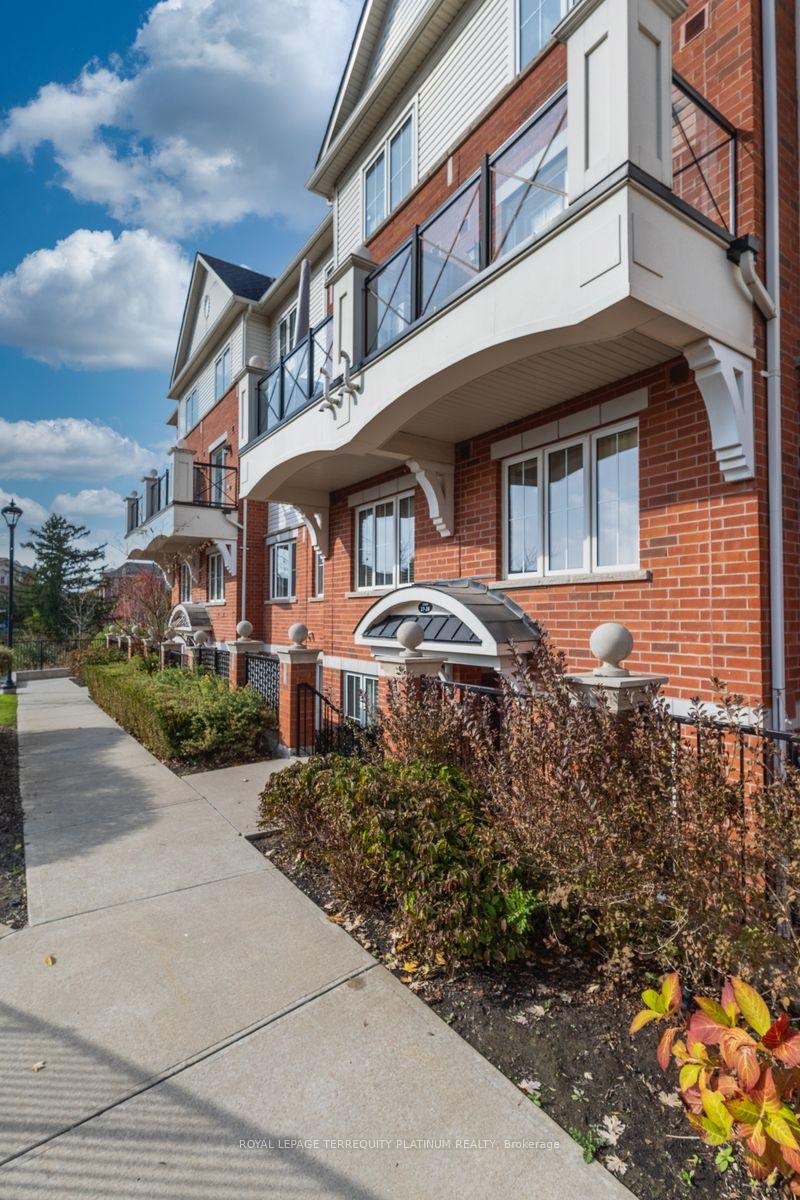
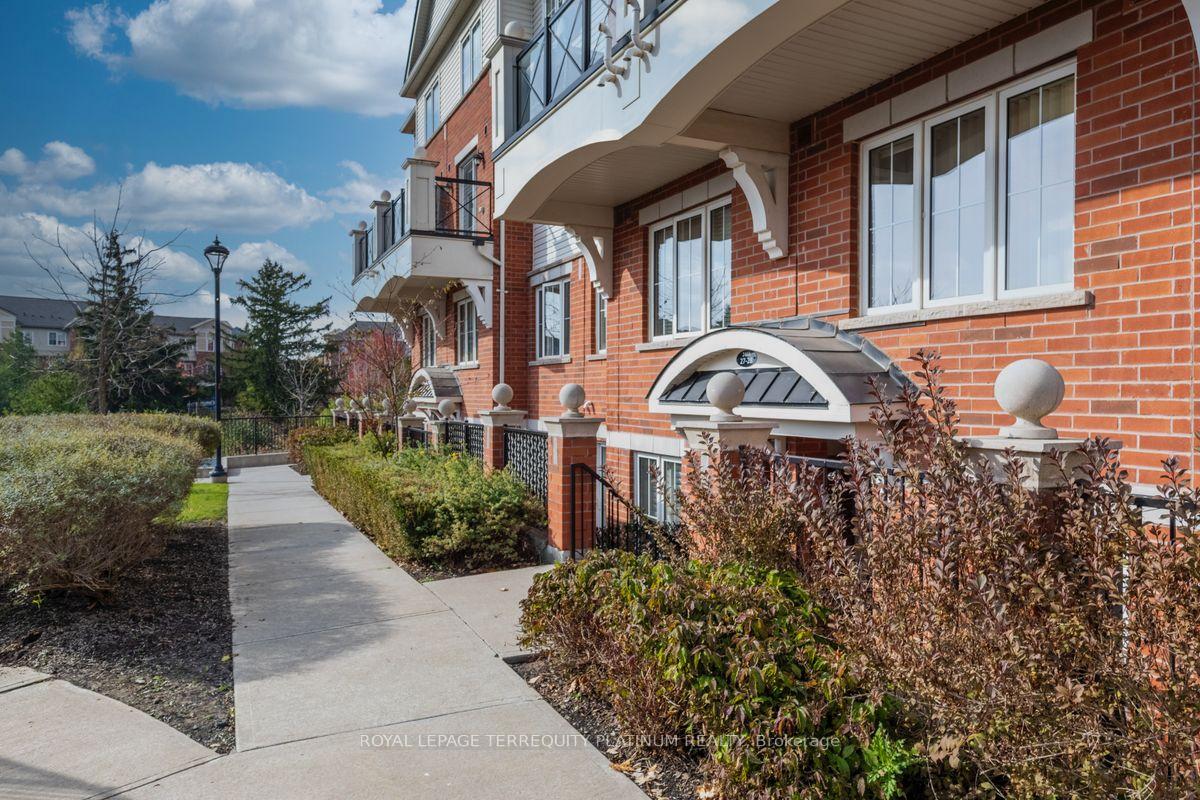
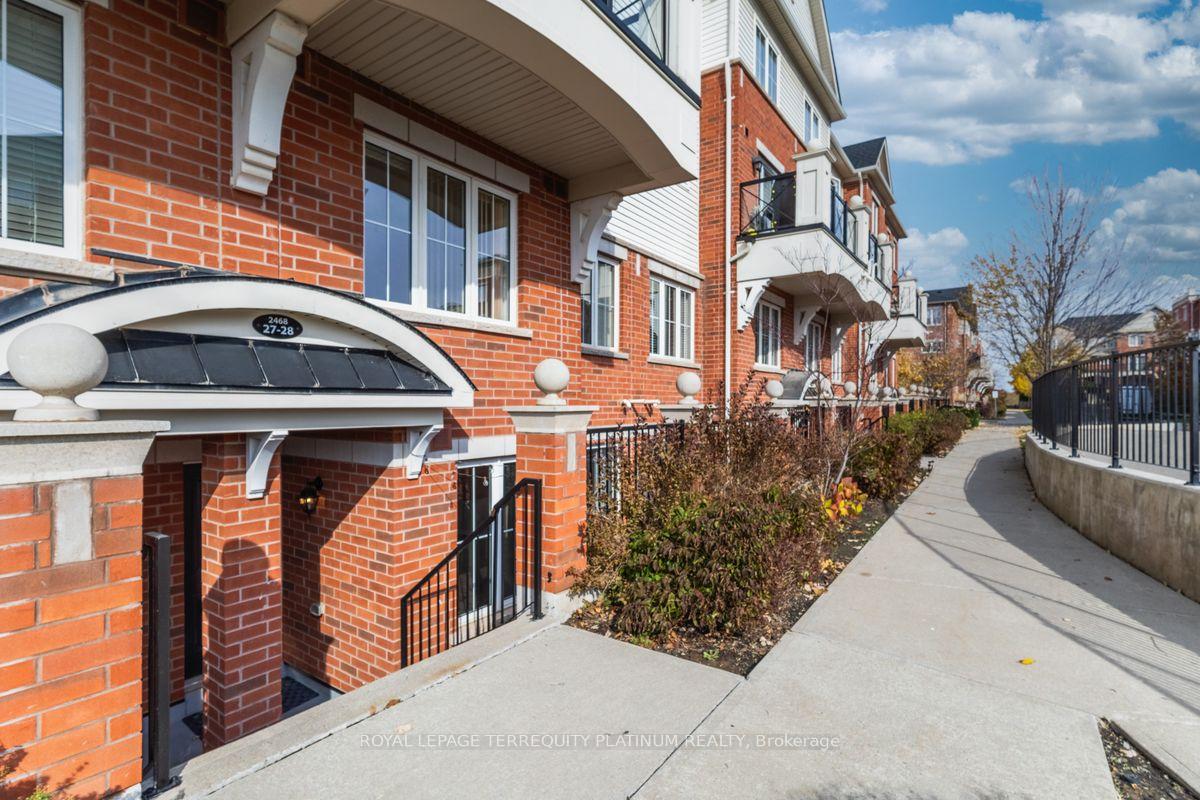
Welcome to your dream home nestled in a high-demand area! This property boasts exceptional school ratings, making it ideal for families. The well maintained complex enjoys low maintenance fees that prioritizes its residents' needs. The South facing patio doors offer abundant natural light and easy access to outdoor spaces. Enjoy your private patio area on a nice summer's day. A brand new Air Conditioner has been installed to keep you nice and cool inside. The kitchen has been upgraded with brand new high end stainless steel appliances, perfect for culinary enthusiasts. Beautiful hardwood floors throughout the unit provide easy maintenance. Brand new Washer/Dryer located ensuite for your convenience. Just steps away from Oak Park, enjoy scenic views of the pond, a children's playground, dog park and community garden. Ideal for leisurely weekends and family fun. Walking distance to major stores and nearby highway access and Go Train. Don't miss this opportunity to own this fully renovated space. No corner has been left untouched. Freshly painted and ready to move in and enjoy.
Property Details
Sign in for full listing history and the exact list date.
Features & Amenities
- Air Conditioning
- Locker
Thinking of selling in Oakville?
Filipe & Isabel Ferreira and the Team Filipe track every sale on this street. Get a free, no-obligation valuation and see what your home would list for today.
- What it costs to sell a house in Ontario
- How much are REALTOR® fees in Ontario?
- Real estate agents in Toronto & the GTA
TRREB MLS® Attribution
MLS® W10276102
Listed by ROYAL LEPAGE TERREQUITY PLATINUM REALTY
The trademarks MLS®, Multiple Listing Service® and the associated logos are owned by The Canadian Real Estate Association (CREA) and identify the quality of services provided by real estate professionals who are members of CREA. The trademarks REALTOR®, REALTORS® and the REALTOR® logo are controlled by CREA and identify real estate professionals who are members of CREA. Listing data provided by the Toronto Regional Real Estate Board (TRREB). The information contained herein is from sources believed to be reliable but is not guaranteed. Information deemed reliable but not guaranteed accurate by TRREB or Team Filipe / RE/MAX.
Team Filipe · RE/MAX · (647) 210-6070
Listed By
ROYAL LEPAGE TERREQUITY PLATINUM REALTY