






2391 Central Park Drive Unit 1111
1015 - RO River Oaks / Oakville, ON L6H 0E4
About This Property
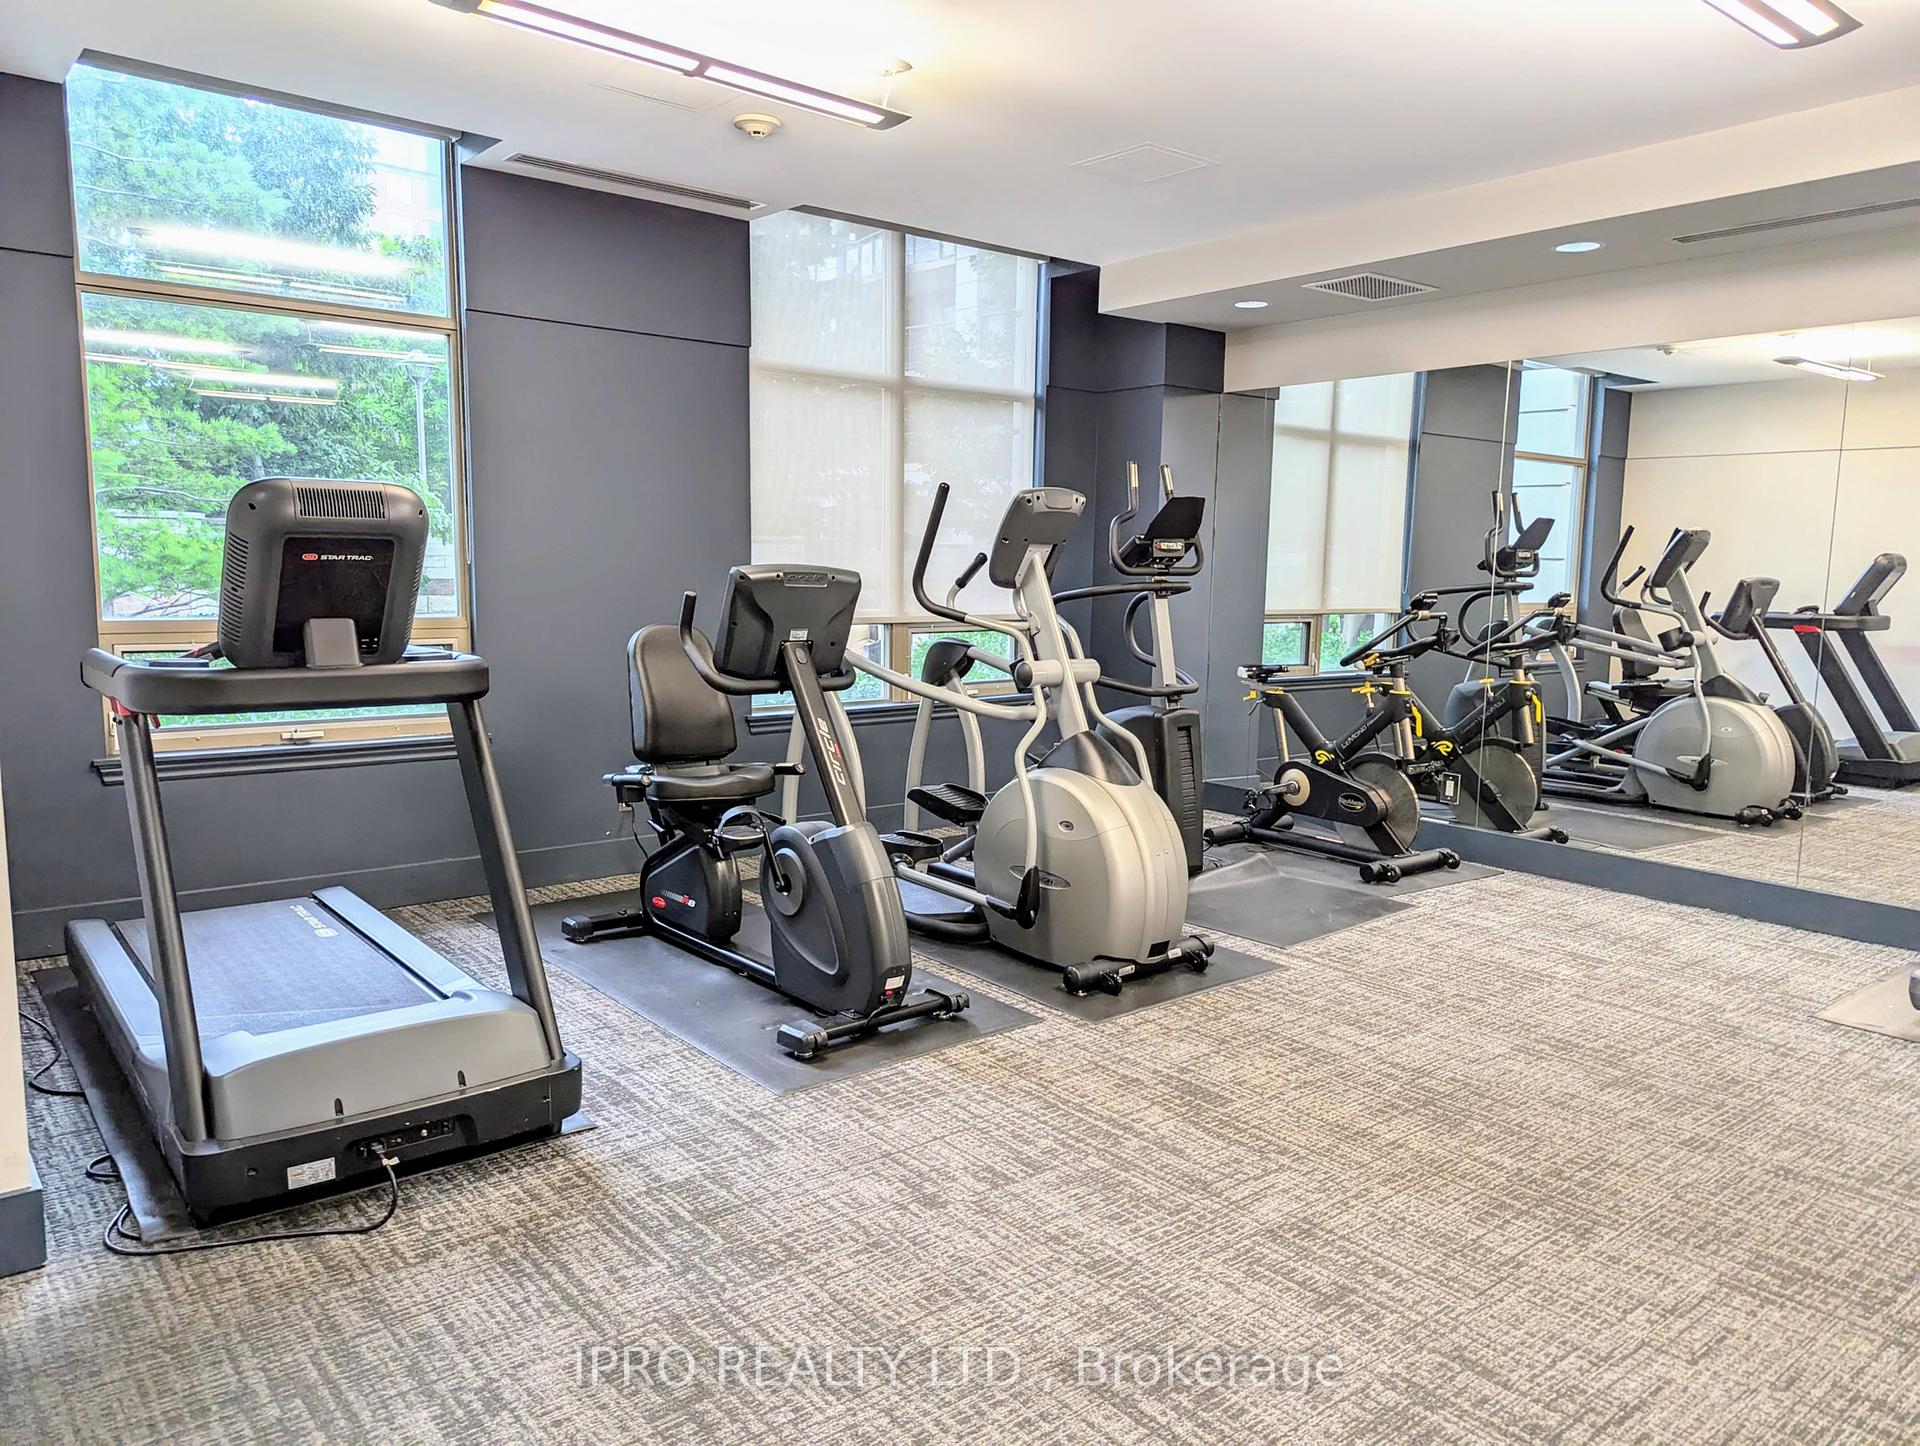
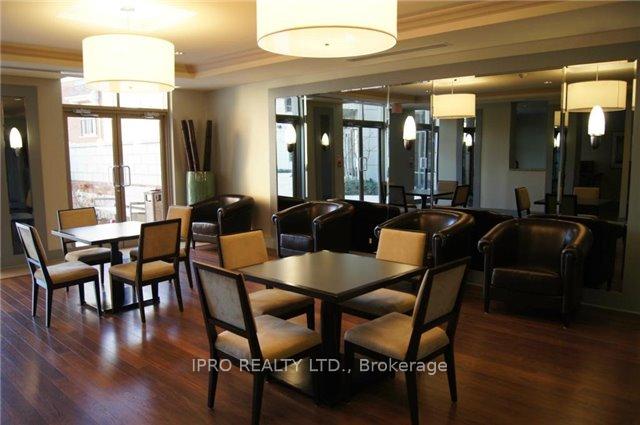
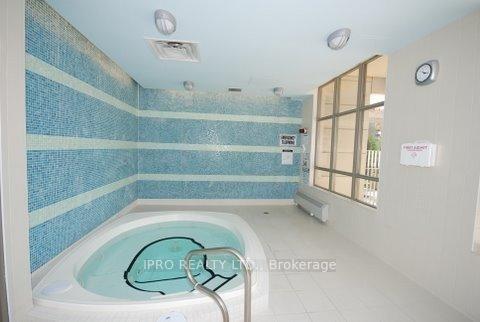
The "Courtyard Residence" Built By Tribute Communities -- 2 Bedroom 'Corner' Suite + 2 Full Bathrooms + Large Open Balcony with Low Condo Fees. Soaring 9' Ceilings. Bright & Spacious. Unobstructed S/E Views (Lake Ontario & Toronto Skyline in distance). Granite Kitchen Counters, Stainless Steel Kitchen Appliances, Dark Engineered Hardwood Floors in Living, Dining & Hallway Areas, Berber Carpet in Bedrooms, In-Suite Alarm, Ensuite Laundry & 1 Underground Parking Space Close to Door. Building Features: Concierge/Security, Visitor's Parking, Gym/Exercise Room, Outdoor Swimming Pool, Outdoor BBQ Area, Outdoor Sitting Area & Lounge/Media Room. Located In The Heart Of Oakville. Walking Distance To All Amenities Including Parks, Cafes, Restaurants & Big Box Stores, Including: Canadian Superstore, Longo's, Walmart, Medical Clinic/Pharmacy, Dental Office, CIBC, RBC, HSBC, LCBO, Beer Store, The Keg, State & Main Kitchen-Bar, Halibut House & Many More!
Property Details
Sign in for full listing history and the exact list date.
Features & Amenities
- View
- Balcony
- Air Conditioning
- Basement
Thinking of selling in Oakville?
Filipe & Isabel Ferreira and the Team Filipe track every sale on this street. Get a free, no-obligation valuation and see what your home would list for today.
- What it costs to sell a house in Ontario
- How much are REALTOR® fees in Ontario?
- Real estate agents in Toronto & the GTA
TRREB MLS® Attribution
MLS® W9042329
Listed by IPRO REALTY LTD.
The trademarks MLS®, Multiple Listing Service® and the associated logos are owned by The Canadian Real Estate Association (CREA) and identify the quality of services provided by real estate professionals who are members of CREA. The trademarks REALTOR®, REALTORS® and the REALTOR® logo are controlled by CREA and identify real estate professionals who are members of CREA. Listing data provided by the Toronto Regional Real Estate Board (TRREB). The information contained herein is from sources believed to be reliable but is not guaranteed. Information deemed reliable but not guaranteed accurate by TRREB or Team Filipe / RE/MAX.
Team Filipe · RE/MAX · (647) 210-6070
Listed By
IPRO REALTY LTD.