







239 Ellen Davidson Drive
1008 - GO Glenorchy / Oakville, ON L6M 0V1
About This Property
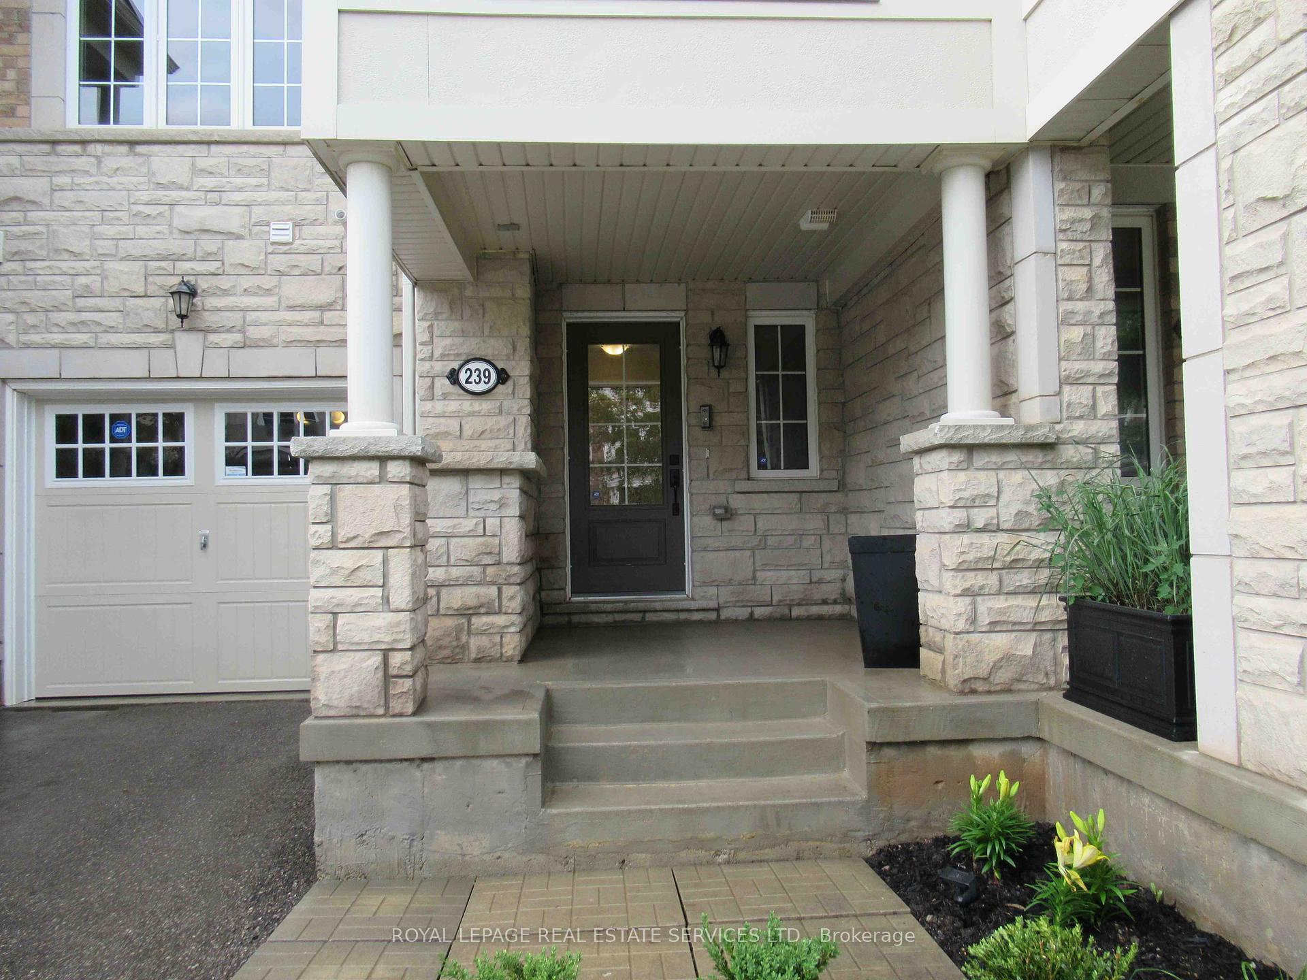
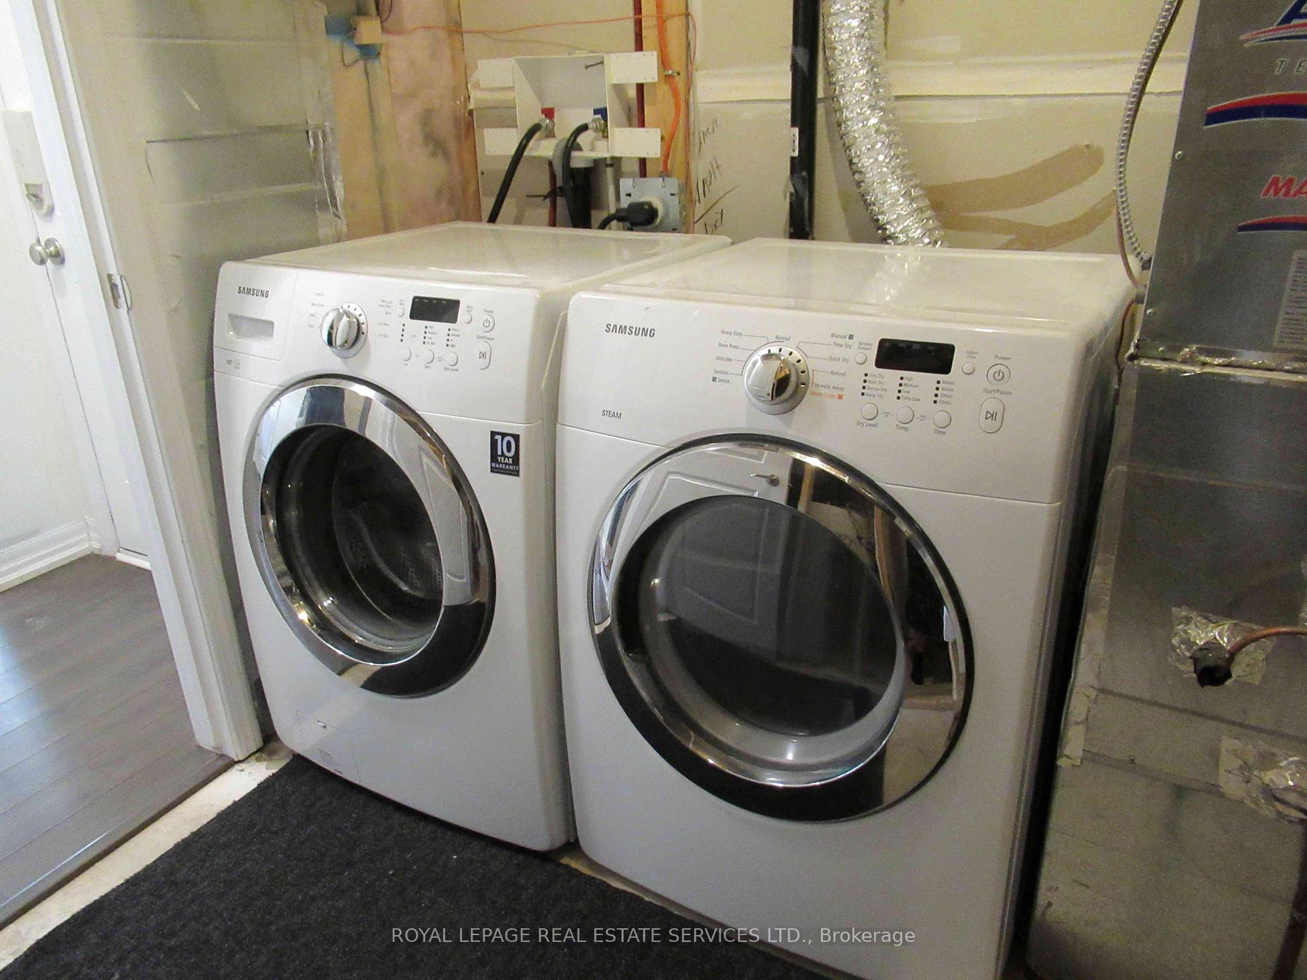
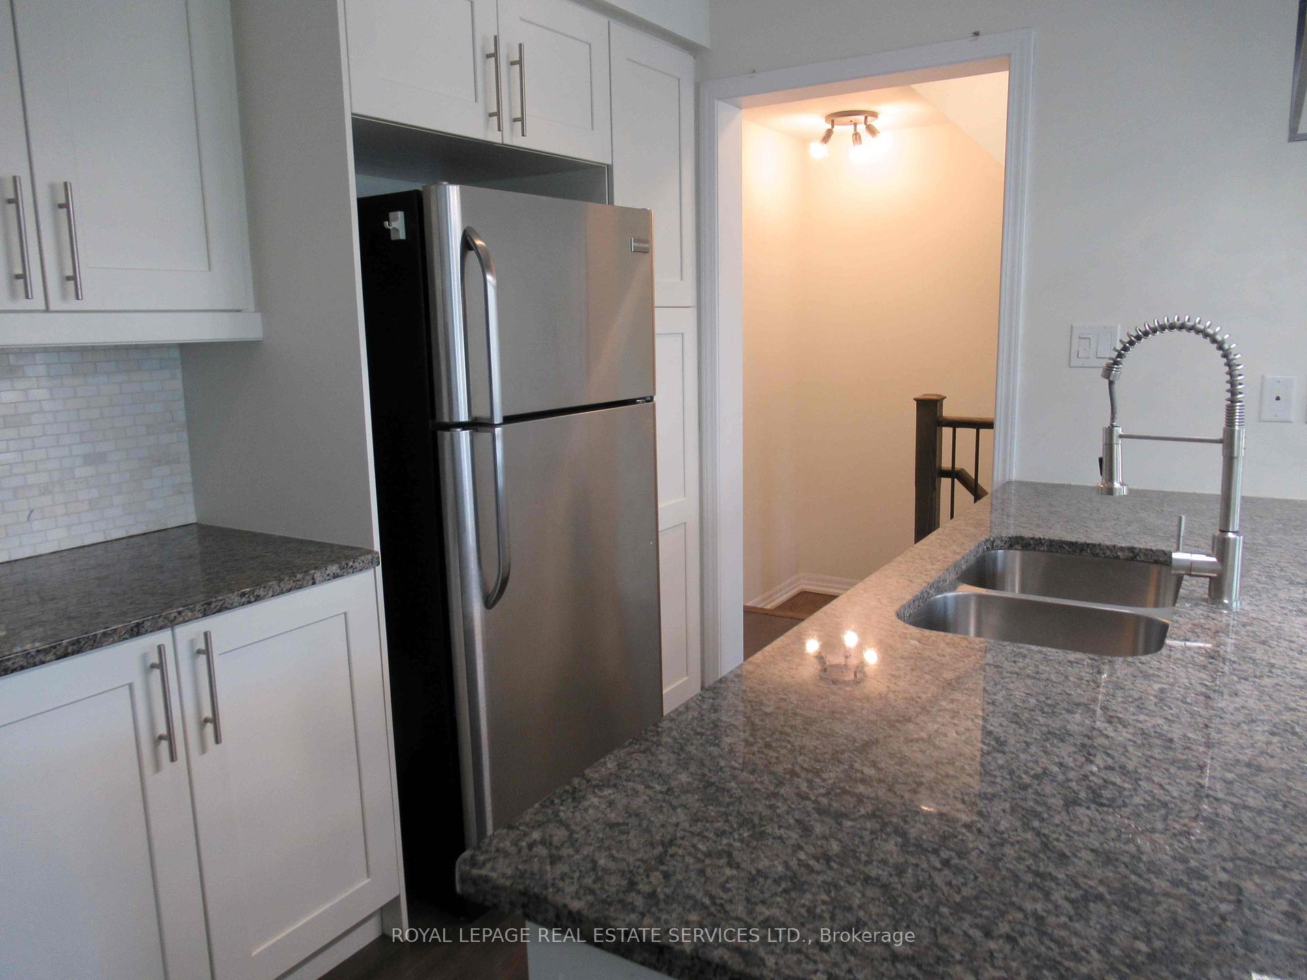
Welcome to your new home on a quiet street in North Oakville's family-friendly Preserve Community. It is conveniently found near great schools, with quick access to most amenities, including parks, shopping, restaurants, hospital, public transit and major highways. This modern 2 bed, 2 bath Mattamy townhome is available for lease starting Feb. 1st. It features a built-in garage, private driveway, and approx. 1040 sq ft of living space with many upgrades, such as dark engineered hardwood floors throughout, oak stairs, granite countertops, and pendant lights. The ground floor boasts a powder room, closet, laundry area, as well as the convenience of indoor access to the garage. The second floor features an open concept white kitchen with breakfast bar, tile backsplash, and stainless steel appliances, overlooking a bright living /dining room with access to a large deck (approx. 100 sq ft). The upper level offers two bedrooms, with a walk-in closet and semi-ensuite 4-pc bath in the spacious primary bedroom. Move in and enjoy! Tenant pays all utilities, hot water tank rental ($62.46 per month), refundable key deposit ($200), and tenant insurance. No smoking. House will be professionally cleaned before commencement of the lease. Photos from Aug.2023.
Property Details
Sign in for full listing history and the exact list date.
Features & Amenities
- Air Conditioning
Thinking of selling in Oakville?
Filipe & Isabel Ferreira and the Team Filipe track every sale on this street. Get a free, no-obligation valuation and see what your home would list for today.
- What it costs to sell a house in Ontario
- How much are REALTOR® fees in Ontario?
- Real estate agents in Toronto & the GTA
TRREB MLS® Attribution
MLS® W11914669
Listed by ROYAL LEPAGE REAL ESTATE SERVICES LTD.
The trademarks MLS®, Multiple Listing Service® and the associated logos are owned by The Canadian Real Estate Association (CREA) and identify the quality of services provided by real estate professionals who are members of CREA. The trademarks REALTOR®, REALTORS® and the REALTOR® logo are controlled by CREA and identify real estate professionals who are members of CREA. Listing data provided by the Toronto Regional Real Estate Board (TRREB). The information contained herein is from sources believed to be reliable but is not guaranteed. Information deemed reliable but not guaranteed accurate by TRREB or Team Filipe / RE/MAX.
Team Filipe · RE/MAX · (647) 210-6070
Listed By
ROYAL LEPAGE REAL ESTATE SERVICES LTD.