



2365 Central Park Drive Unit 812
1015 - RO River Oaks / Oakville, ON L6H 0C7
About This Property
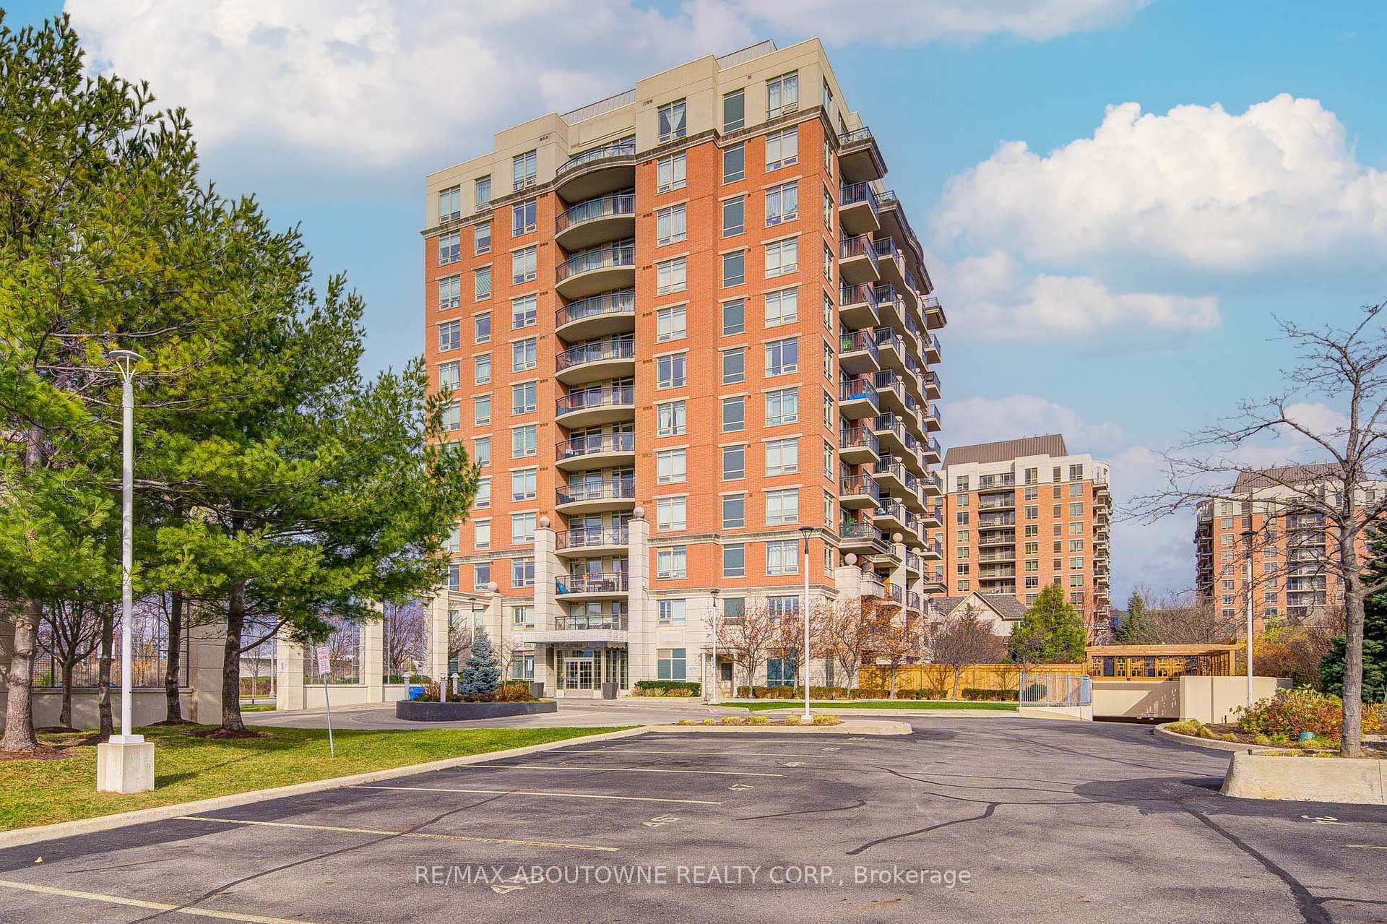
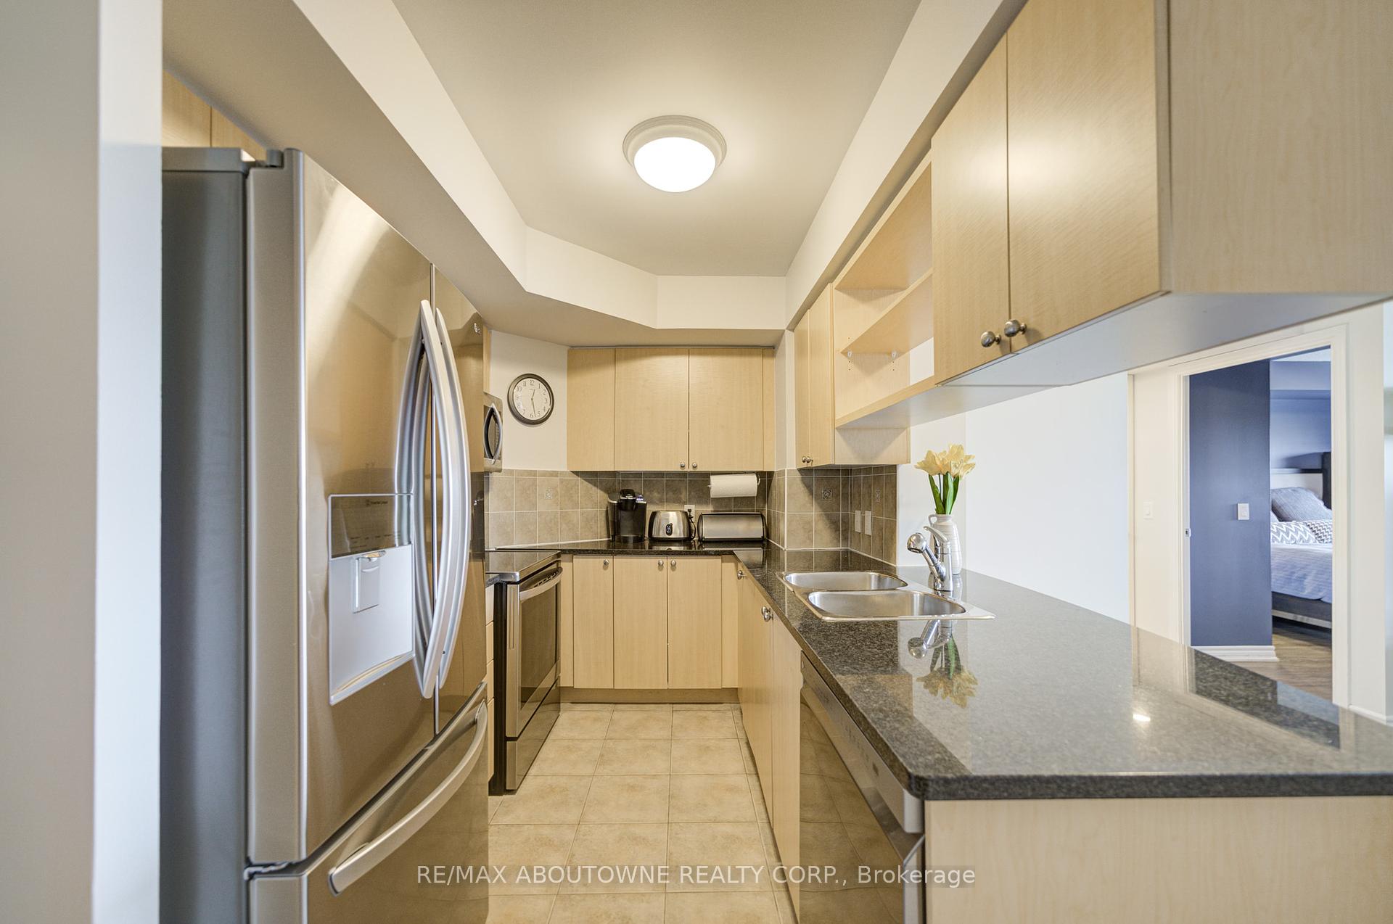
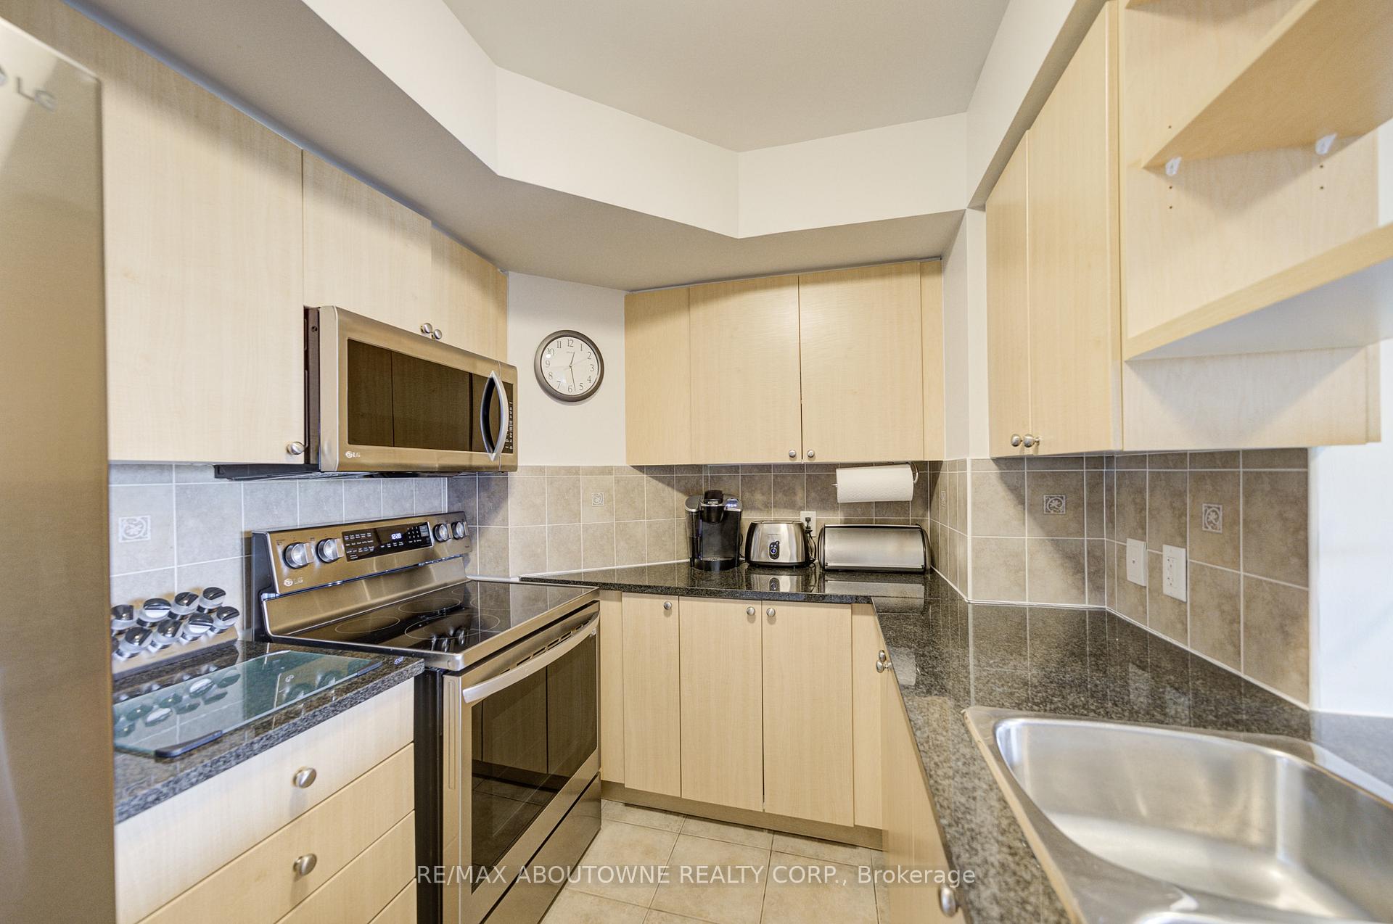
Welcome to 2365 Central Park Dr , Unit 812. This incredible One-Bedroom+ One Den, One-bathroom , One Parking condo nestled in desirable Oak Park neighbourhood. This stylish unit is thoughtfully designed unit Features :An Open Concept Kitchen with BackSplash, Quartz counter Top, New Stainless Steel Appliances, In- Suite Laundry, Modern 4pcs Bathroom. New wood flooring throughout.A Spacious Primary bedroom with a large window offering Stunning view. A generously sized Den can easily be used as the 2nd bedroom. The Living/Dining Area lead to an Open Balcony overlooking the Park, Perfect for relaxing or entertaining. As a resident of the sought-after building, youll enjoy access to a gym, Sauna and Pool. The location is unbeatablesteps away from parks, trails, shopping, and restaurants. Closing to Highway, School . Whether you're exploring the neighbourhood or unwinding at home, this space truly has it all.Dont miss your chance to make this amazing condo your new home. Book your private showing today!
Property Details
Sign in for full listing history and the exact list date.
Features & Amenities
- View
- Balcony
- Air Conditioning
Thinking of selling in Oakville?
Filipe & Isabel Ferreira and the Team Filipe track every sale on this street. Get a free, no-obligation valuation and see what your home would list for today.
- What it costs to sell a house in Ontario
- How much are REALTOR® fees in Ontario?
- Real estate agents in Toronto & the GTA
TRREB MLS® Attribution
MLS® W11880323
Listed by RE/MAX ABOUTOWNE REALTY CORP.
The trademarks MLS®, Multiple Listing Service® and the associated logos are owned by The Canadian Real Estate Association (CREA) and identify the quality of services provided by real estate professionals who are members of CREA. The trademarks REALTOR®, REALTORS® and the REALTOR® logo are controlled by CREA and identify real estate professionals who are members of CREA. Listing data provided by the Toronto Regional Real Estate Board (TRREB). The information contained herein is from sources believed to be reliable but is not guaranteed. Information deemed reliable but not guaranteed accurate by TRREB or Team Filipe / RE/MAX.
Team Filipe · RE/MAX · (647) 210-6070
Listed By
RE/MAX ABOUTOWNE REALTY CORP.