


2365 Central Park Drive Unit 1005
1015 - RO River Oaks / Oakville, ON L6H 0C7
About This Property
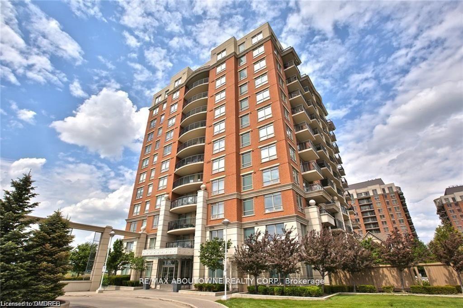
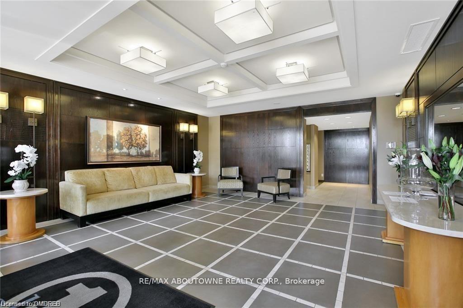
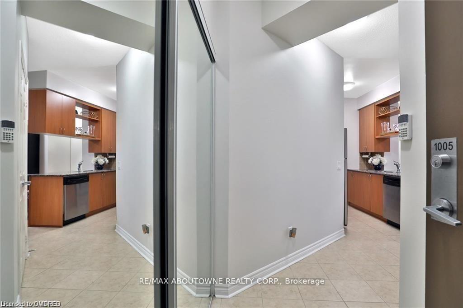
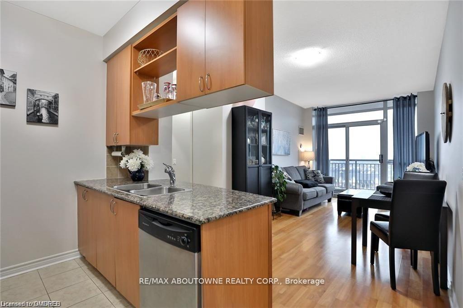
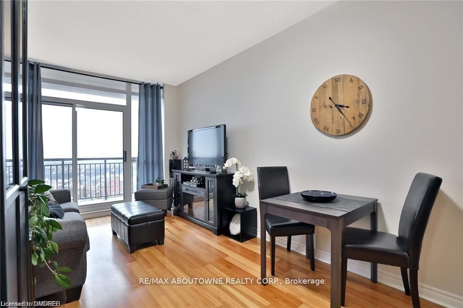
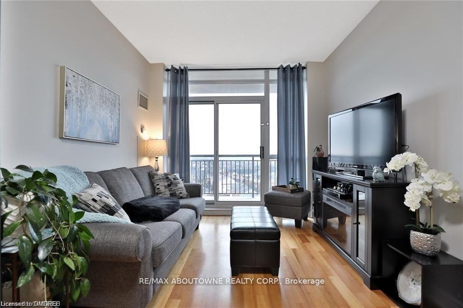
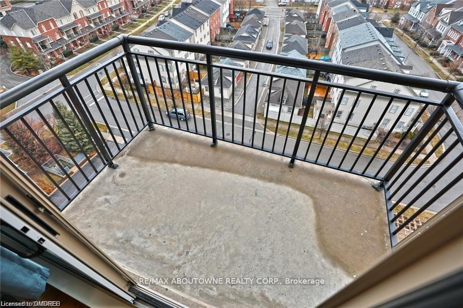
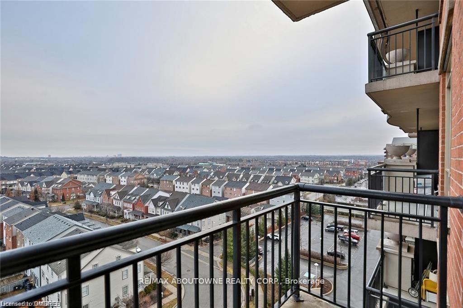
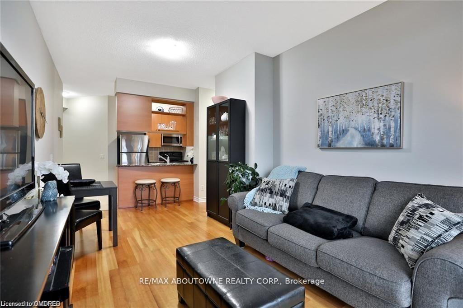
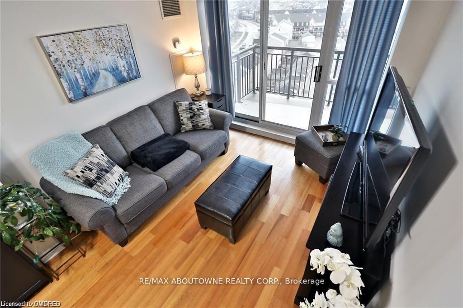
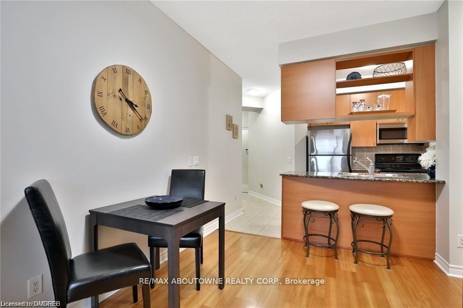
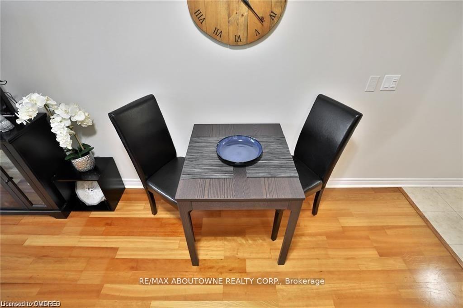
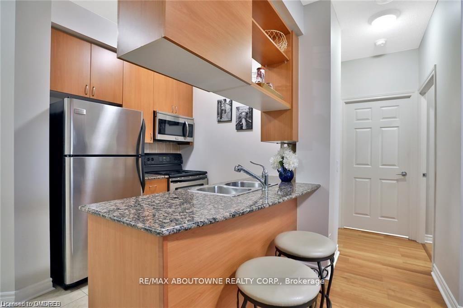
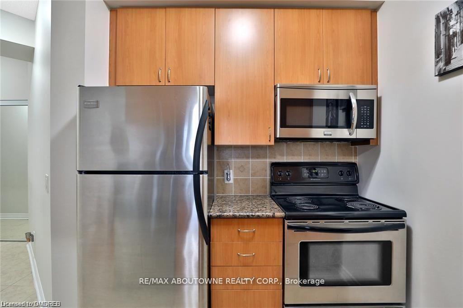
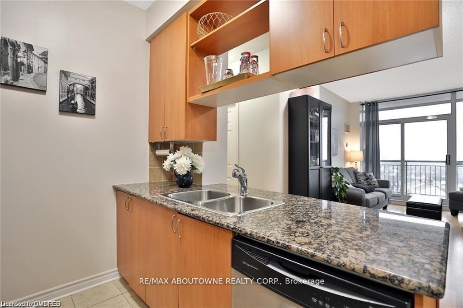
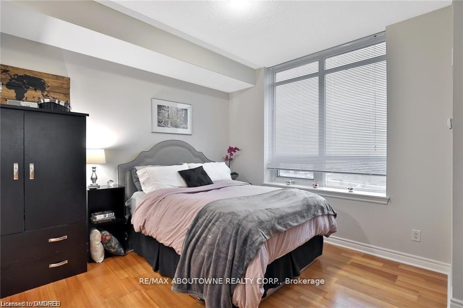
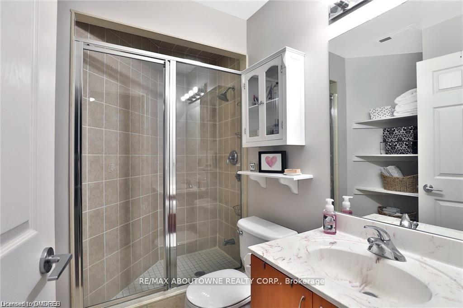
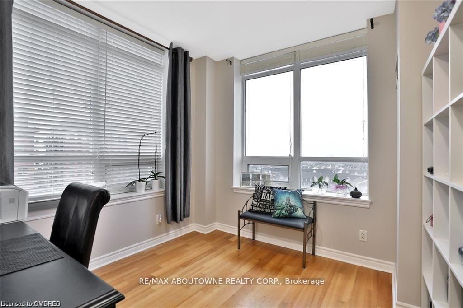
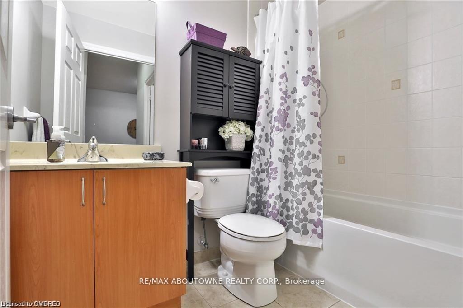
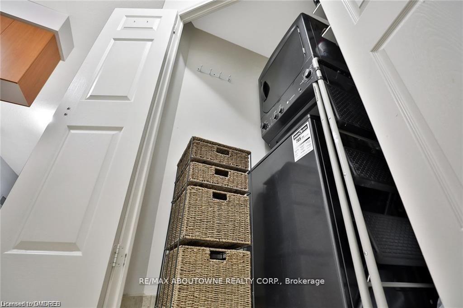
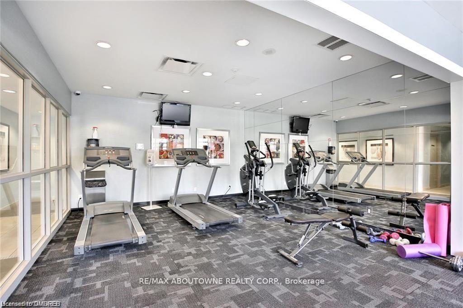
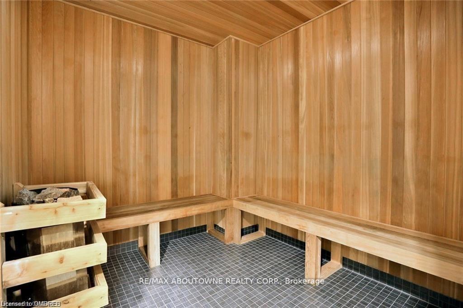
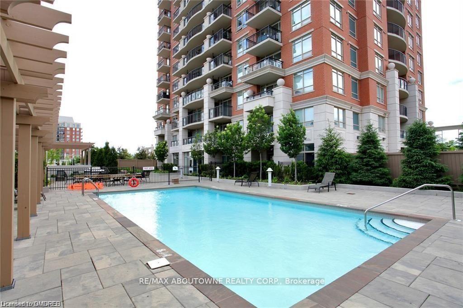
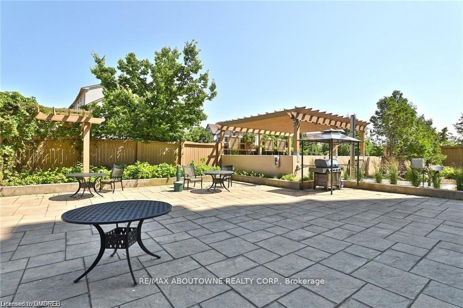
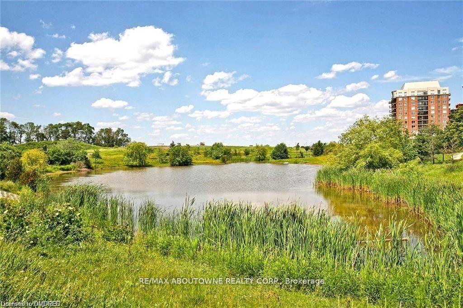
Beautiful 2-bedroom/2 bath/2 parking condo available for lease in one of the best pockets of Oakville. This Urban and cozy apartment has it all and its located in beautiful and very well maintained building! Hardwood floors and big windows with a gorgeous view. The kitchen has stainless steel appliances, granite countertops and beautiful cabinets. The airy living & dining room features a walk-out to the open balcony. The cozy bedroom, 4-piece bathroom and Ensuite washer & dryer make this the perfect condo. The fantastic building features an outdoor pool, sauna, exercise room and party room! Close to QEW and public transportation. Walking distance to shops, Restaurants and schools. AVAILABLE JANUARY 1/25.
Property Details
Sign in for full listing history and the exact list date.
Features & Amenities
- Balcony
- Air Conditioning
- Locker
Thinking of selling in Oakville?
Filipe & Isabel Ferreira and the Team Filipe track every sale on this street. Get a free, no-obligation valuation and see what your home would list for today.
- What it costs to sell a house in Ontario
- How much are REALTOR® fees in Ontario?
- Real estate agents in Toronto & the GTA
TRREB MLS® Attribution
MLS® W11890870
Listed by RE/MAX ABOUTOWNE REALTY CORP.
The trademarks MLS®, Multiple Listing Service® and the associated logos are owned by The Canadian Real Estate Association (CREA) and identify the quality of services provided by real estate professionals who are members of CREA. The trademarks REALTOR®, REALTORS® and the REALTOR® logo are controlled by CREA and identify real estate professionals who are members of CREA. Listing data provided by the Toronto Regional Real Estate Board (TRREB). The information contained herein is from sources believed to be reliable but is not guaranteed. Information deemed reliable but not guaranteed accurate by TRREB or Team Filipe / RE/MAX.
Team Filipe · RE/MAX · (647) 210-6070
Listed By
RE/MAX ABOUTOWNE REALTY CORP.