


2340 Parkhaven Boulevard Unit 10
1015 - RO River Oaks / Oakville, ON L6H 7S4
About This Property
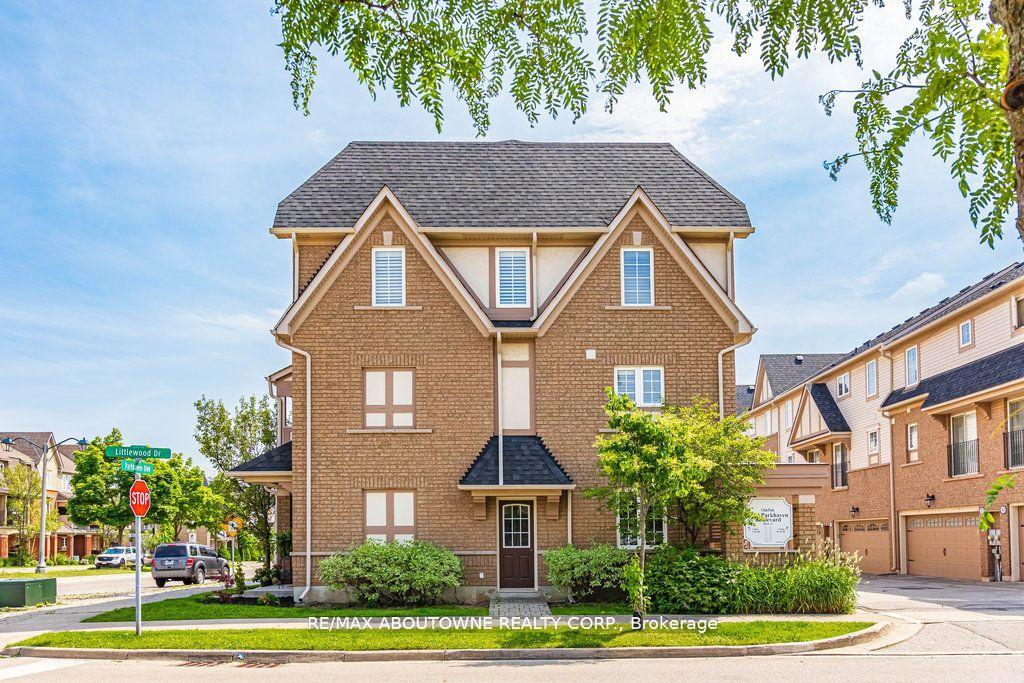
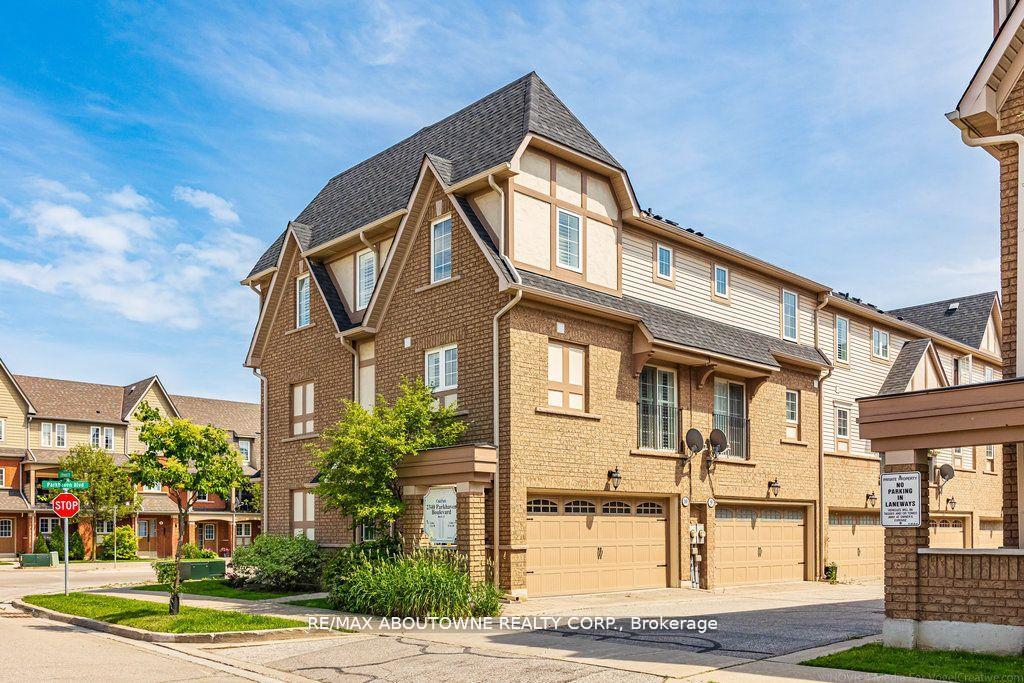
END UNIT townhouse at 2340 Parkhaven Boulevard with a RARE DOUBLE CAR GARAGE & LOW CONDO FEES! The interior boasts a spacious layout with 2 bedrooms, each complemented by its own ensuite bathroom for ultimate privacy & convenience. Step into the bright open-concept living area filled with natural light streaming in from numerous windows an end unit perk! You'll appreciate the tasteful addition of California shutters throughout for added privacy & light control as well as the hardwood floors & staircases. The white kitchen is well laid out & is equipped with stainless steel appliances. The large dining area features sliding doors leading to a Juliette balcony. Relax in the open living room with access to your private balcony ideal for enjoying your morning coffee A powder room on this level adds extra convenience. Retreat to the large primary bedroom offering a 3-piece ensuite & walk-in closet a perfect sanctuary after a long day. The second bedroom also comes complete with its own ensuite making it ideal for family members or guests. Other notable features include convenient inside entry from the garage, main floor laundry, covered balcony where BBQs are allowed & a welcoming entryway with a double closet that provides ample storage. There is plenty of visitor parking easily available on the street. This move-in ready home is located in the friendly Oak Park neighborhood of desirable River Oaks. Here you can enjoy leisurely strolls to Memorial Park with its playground, dog park, community garden, basketball court & trails a testament to Oakville's commitment to outdoor living. Convenience is key here; Superstore, Walmart and LCBO are all within walking distance along with various shops and restaurants. Commuters will appreciate the easy access to major highways and the Oakville GO. Come experience what life has to offer in this vibrant community while enjoying the comforts of this low maintenance & beautifully maintained home. Furnace & AC-2023, HWT owned
Property Details
Sign in for full listing history and the exact list date.
Features & Amenities
- View
- Balcony
- Air Conditioning
- Basement
Thinking of selling in Oakville?
Filipe & Isabel Ferreira and the Team Filipe track every sale on this street. Get a free, no-obligation valuation and see what your home would list for today.
- What it costs to sell a house in Ontario
- How much are REALTOR® fees in Ontario?
- Real estate agents in Toronto & the GTA
TRREB MLS® Attribution
MLS® W9253788
Listed by RE/MAX ABOUTOWNE REALTY CORP.
The trademarks MLS®, Multiple Listing Service® and the associated logos are owned by The Canadian Real Estate Association (CREA) and identify the quality of services provided by real estate professionals who are members of CREA. The trademarks REALTOR®, REALTORS® and the REALTOR® logo are controlled by CREA and identify real estate professionals who are members of CREA. Listing data provided by the Toronto Regional Real Estate Board (TRREB). The information contained herein is from sources believed to be reliable but is not guaranteed. Information deemed reliable but not guaranteed accurate by TRREB or Team Filipe / RE/MAX.
Team Filipe · RE/MAX · (647) 210-6070
Listed By
RE/MAX ABOUTOWNE REALTY CORP.