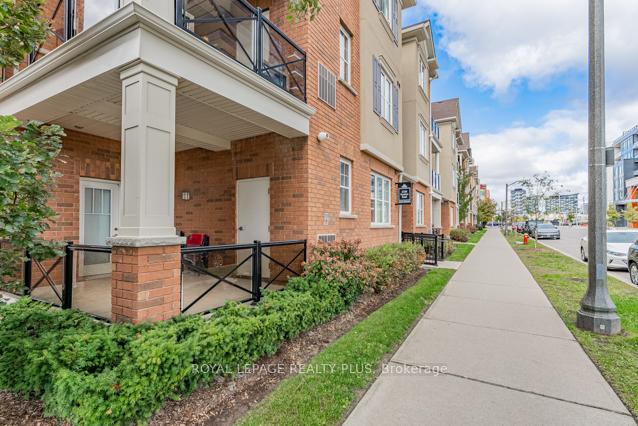
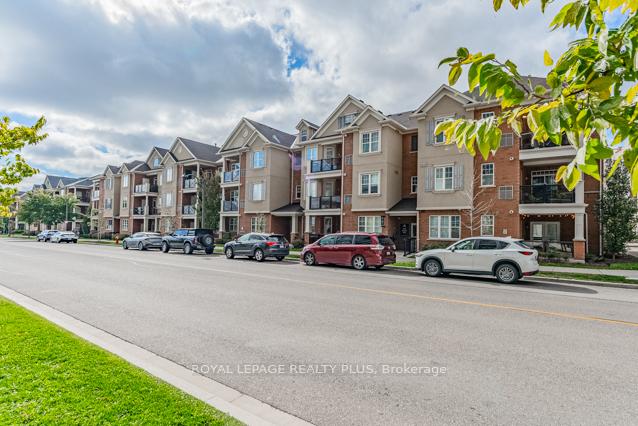
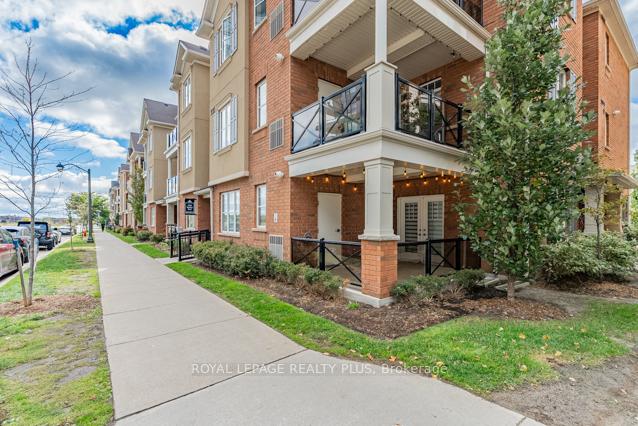


2338 Taunton Road Unit 204
1015 - RO River Oaks / Oakville, ON L6H 0L3
About This Property
10+ A MUST SEE for even the Pickiest Buyer when viewing this 2 Bdrm / 2 Full Bath Corner Unit w/Garage Attached. Welcome to the sought after neighborhood of Oak Park & where Practicality Meets Style. The Heart of this Home is your Fabulous Open Concept Upgraded Kitchen('21-'24) boasting exquisite White Subway Tile Backsplash accentuating Shaker Cabinets w/modern Hardware, s/s Appliances, Reverse Osmosis Water System with b/i Tap('21), incl spacious Breakfast Bar w/room for 3-4 Bar Stools incl Electrical Outlet & highlighted by 2 Tasteful Pendant Lights('23). Sunny & Spacious Floor Plan boasts over 1000 sq.ft.(per GeoWarehouse) w/9 Ceilings. Quaint Primary Bdrm will welcome you to large W/I Closet with Closet Organizers('20) & Barn Door('20) entrance to 3 pc Ensuite. Unwind in your Living Room while enjoying your favorite TV show while admiring the Accent "Faux Brick Feature Wall"('20). Entertaining this Holiday Season? With the Open Concept Kitchen / Dining / Living, enjoy all the space you have to host family & friends. The 2nd Bdrm is ready for your growing Family or maybe you want to convert it into an Office ready for your Creative Juices to make it work for your family. Walk-out to a spacious Covered Balcony via Patio Doors from your Living Room & enjoy the view while you Relax with a Coffee or Glass of Wine & admire the ambiance from Overhead Accent Lighting. Included is a Gas Line Hookup for the BBQ. Convenience Plus w/direct access to Garage via your Unit. Just as Winter approaches you can get into a warm car without having to go outside in the morning how great is that? Location, Location, Location, absolutely ideal in Uptown Core w/just Steps to Shopping, Walmart, Banks, Transit, GO Station, Restaurants, Sheridan College, Schools, Parks & more. Minutes to Major Hwys (403/407/401/QEW); International Airport; Downtown Toronto & more. Snow Removal & Landscaping provided. This home is a perfect blend of Comfort & Convenience - hurry before it's Sold!
Property Details
Sign in for full listing history and the exact list date.
Features & Amenities
- View
- Balcony
- Air Conditioning
- Basement
Thinking of selling in Oakville?
Filipe & Isabel Ferreira and the Team Filipe track every sale on this street. Get a free, no-obligation valuation and see what your home would list for today.
- What it costs to sell a house in Ontario
- How much are REALTOR® fees in Ontario?
- Real estate agents in Toronto & the GTA
TRREB MLS® Attribution
MLS® W9416340
Listed by ROYAL LEPAGE REALTY PLUS
The trademarks MLS®, Multiple Listing Service® and the associated logos are owned by The Canadian Real Estate Association (CREA) and identify the quality of services provided by real estate professionals who are members of CREA. The trademarks REALTOR®, REALTORS® and the REALTOR® logo are controlled by CREA and identify real estate professionals who are members of CREA. Listing data provided by the Toronto Regional Real Estate Board (TRREB). The information contained herein is from sources believed to be reliable but is not guaranteed. Information deemed reliable but not guaranteed accurate by TRREB or Team Filipe / RE/MAX.
Team Filipe · RE/MAX · (647) 210-6070
Listed By
ROYAL LEPAGE REALTY PLUS