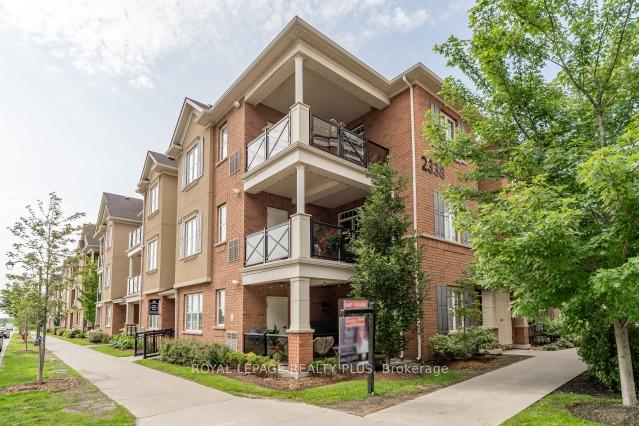
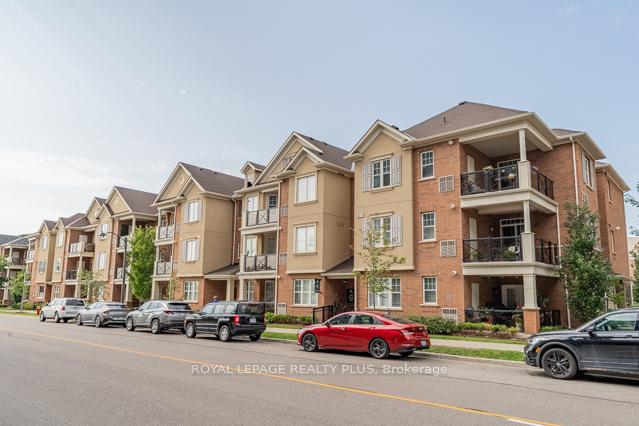


2338 Taunton Road Unit 110
1015 - RO River Oaks / Oakville, ON L6H 0L3
About This Property
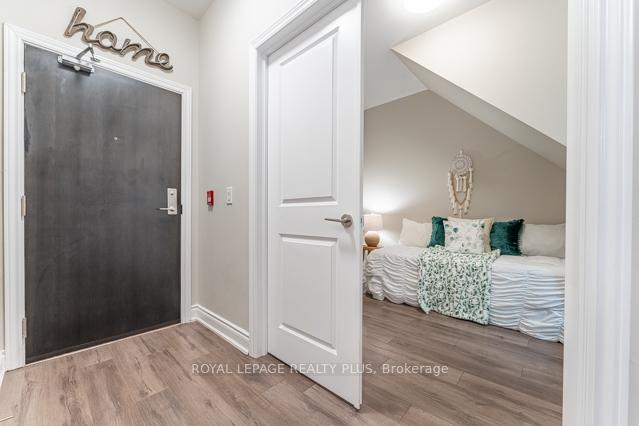
10 + Show Stopper, a Must See in Uptown Core! Reno'd Ballantry 1+1 Bedroom End Unit w/2 Full Baths in sought-after Oak Park featuring Sunny Open Concept Floor Plan boasting 924sqft. Over $60k invested in Quality Reno's for you to enjoy for years to come. One level w/access to Garage, perfect for First Time Buyers, Investors & Downsizers. Where Practicality Meets Style. Outstanding Reno'd Kitchen('17) w/new quality Cabinets, Quartz Counter, Mosaic Tile Backsplash & s/s Appliances. Enjoy the Soaring 10' Ceilings; Dining Room "Tray" Ceiling w/Chandelier", new Laminate Flrs('17). Quaint Primary Bdrm offers w/i Closet w/Organizers & 4pc Spa Like Ensuite plus entrance door meets width for Handicap Accessibility requirements. Walk-out to spacious open Covered Patio. A very relaxing area to enjoy a Coffee while appreciating the Ambiance of the overhead accent lights. Included is the Gas Line Hookup for the BBQ(propane not permitted). Close to Restaurants, Shopping, Schools, Banks, Walmart, Trails, Recreation Centre, Parks & so much more. Minutes to Oakville Trafalgar Hospital; Hwys(403/407/QEW/401); Oakville Place; 10 mins to Oakville GO. Snow Removal & Landscaping provided. This home is a perfect blend of Comfort & Convenience - hurry before it's Sold!
Property Details
Sign in for full listing history and the exact list date.
Features & Amenities
- View
- Balcony
- Air Conditioning
- Basement
Thinking of selling in Oakville?
Filipe & Isabel Ferreira and the Team Filipe track every sale on this street. Get a free, no-obligation valuation and see what your home would list for today.
- What it costs to sell a house in Ontario
- How much are REALTOR® fees in Ontario?
- Real estate agents in Toronto & the GTA
TRREB MLS® Attribution
MLS® W9061486
Listed by ROYAL LEPAGE REALTY PLUS
The trademarks MLS®, Multiple Listing Service® and the associated logos are owned by The Canadian Real Estate Association (CREA) and identify the quality of services provided by real estate professionals who are members of CREA. The trademarks REALTOR®, REALTORS® and the REALTOR® logo are controlled by CREA and identify real estate professionals who are members of CREA. Listing data provided by the Toronto Regional Real Estate Board (TRREB). The information contained herein is from sources believed to be reliable but is not guaranteed. Information deemed reliable but not guaranteed accurate by TRREB or Team Filipe / RE/MAX.
Team Filipe · RE/MAX · (647) 210-6070
Listed By
ROYAL LEPAGE REALTY PLUS