



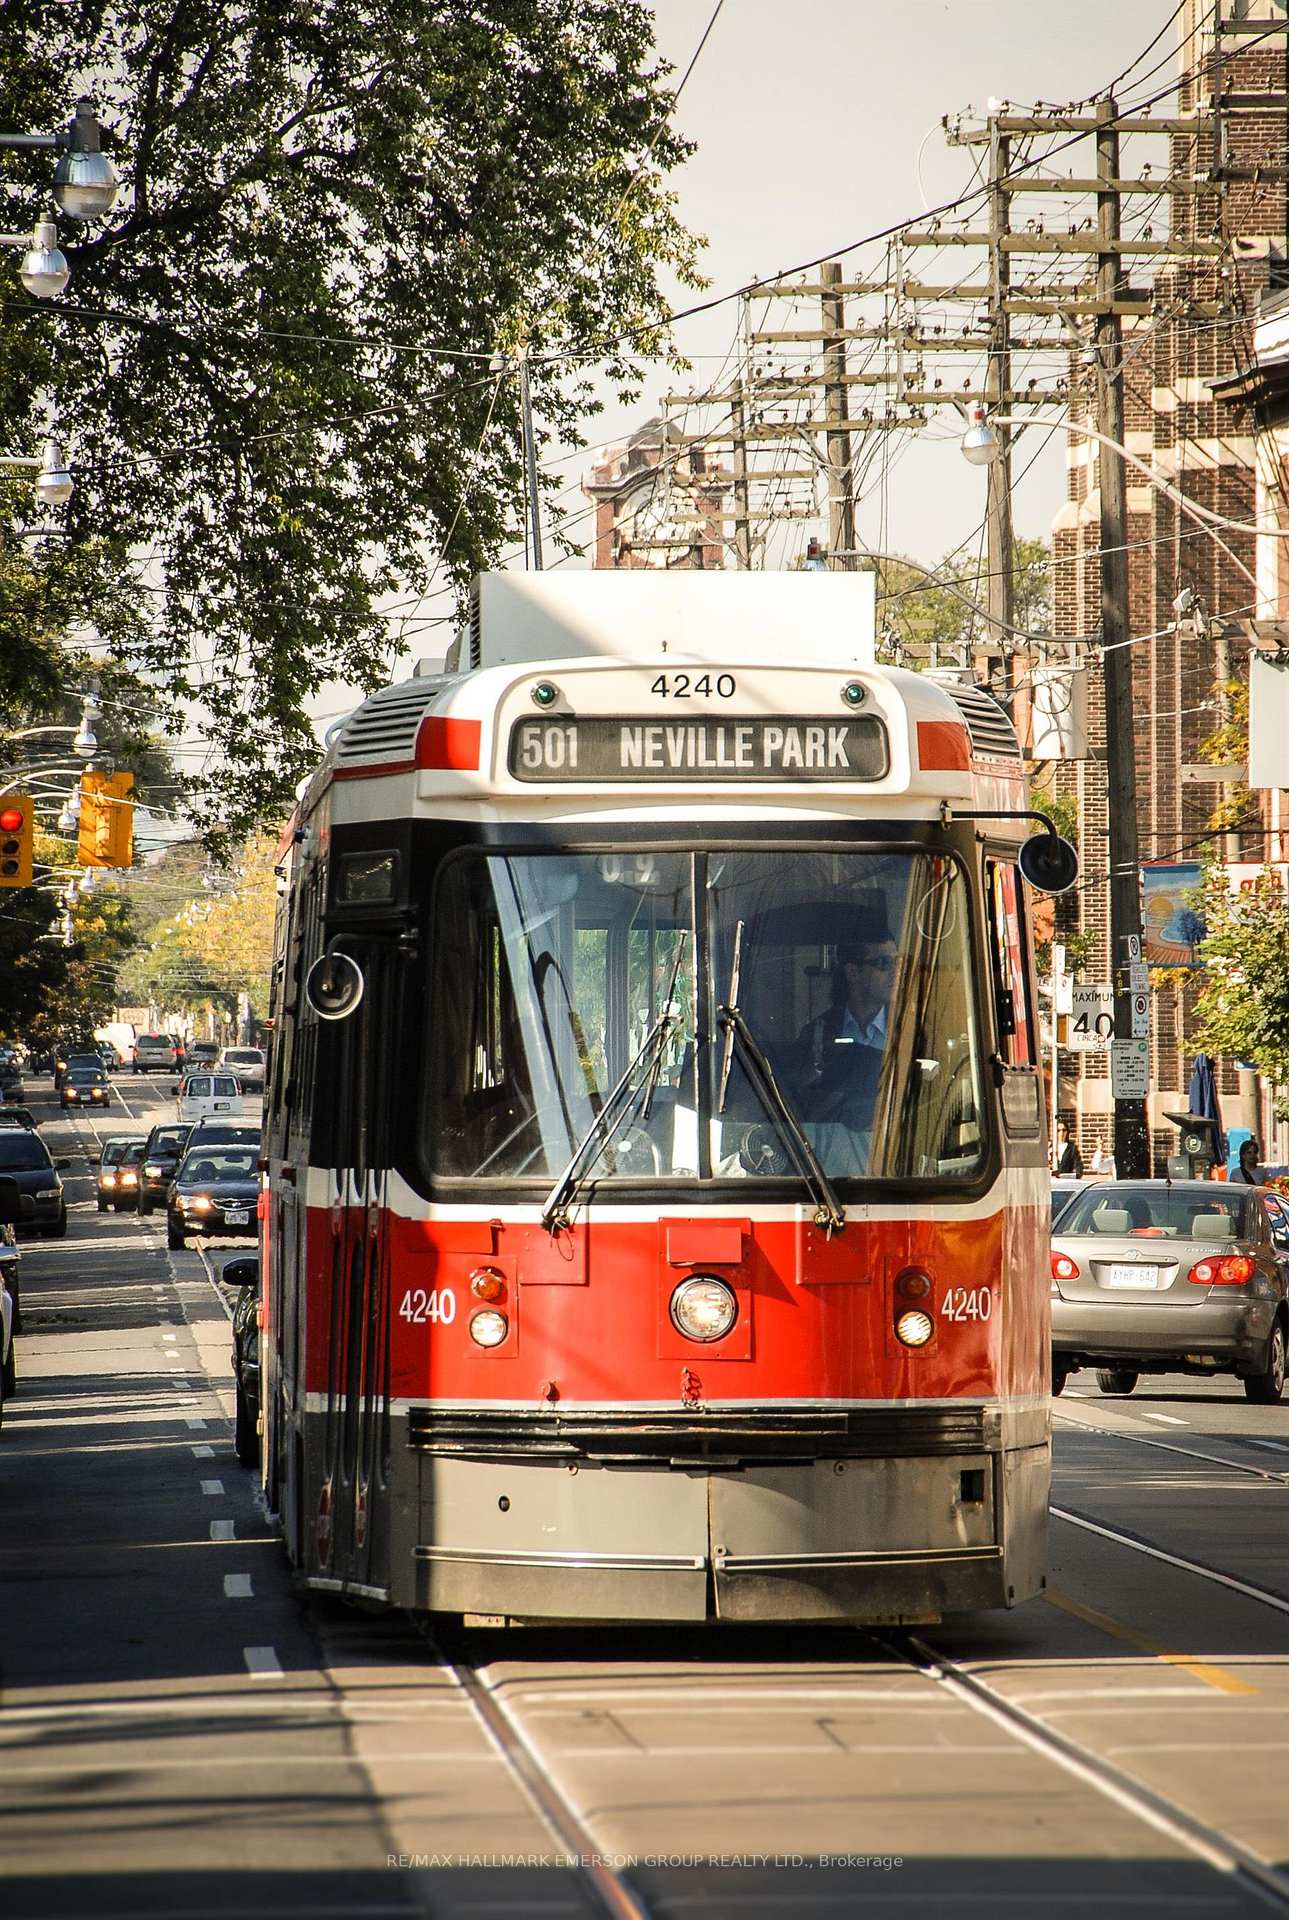
22 Glen Manor Drive Unit 101
The Beaches / Toronto E02, ON M4E 2X2
About This Property
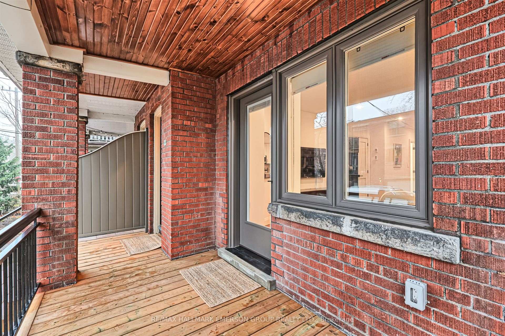
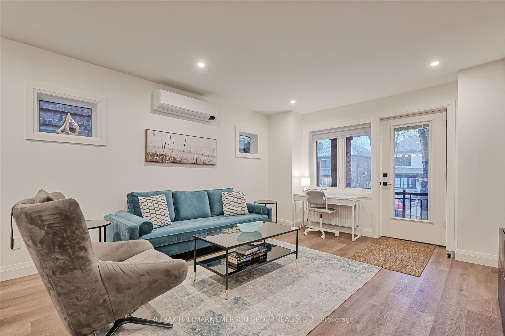
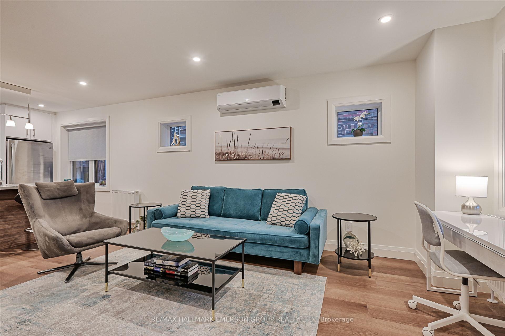
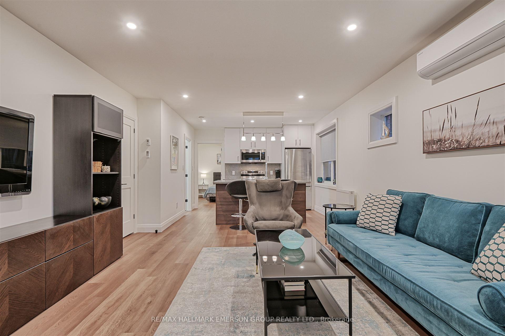
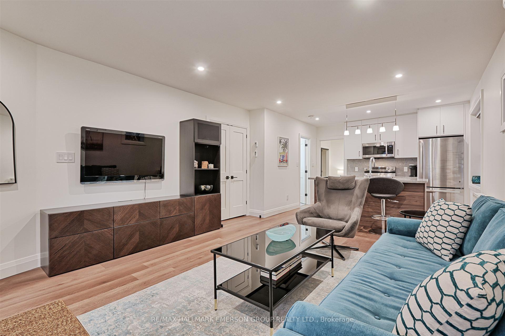
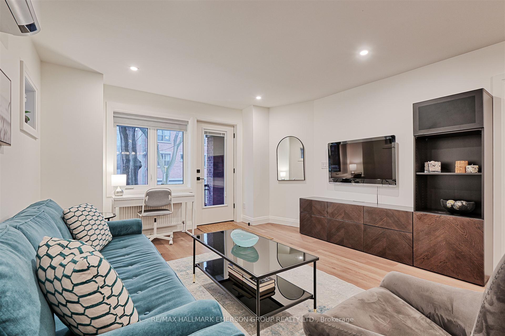
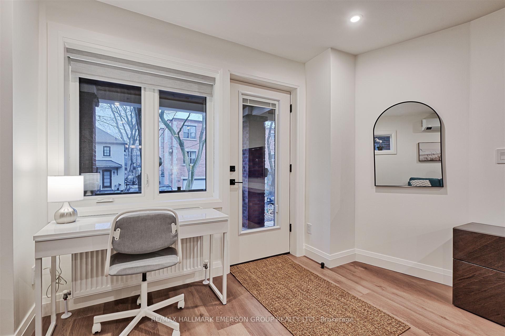
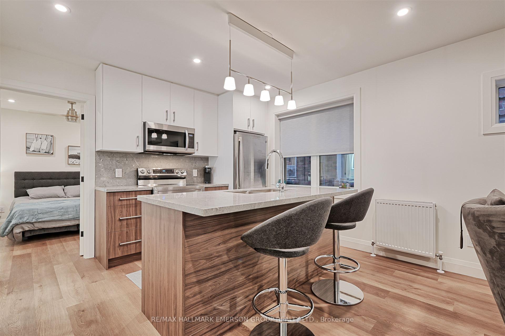
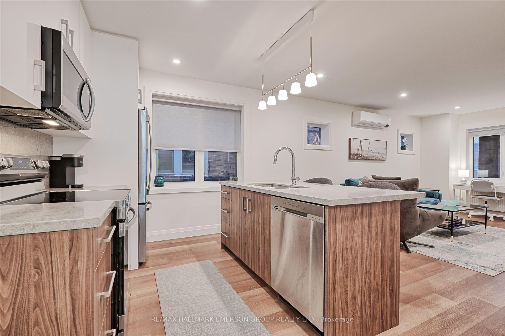
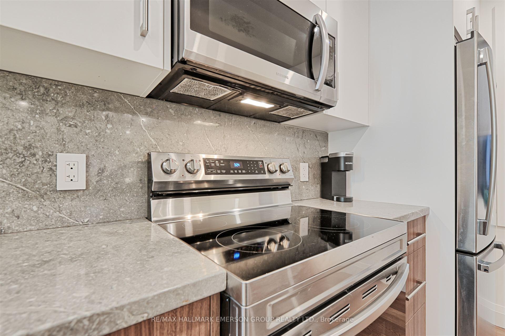
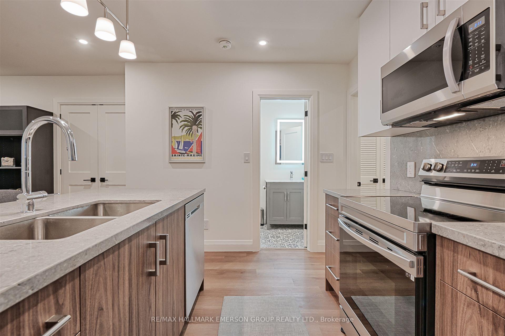
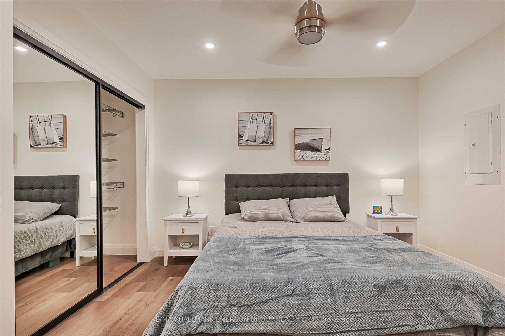
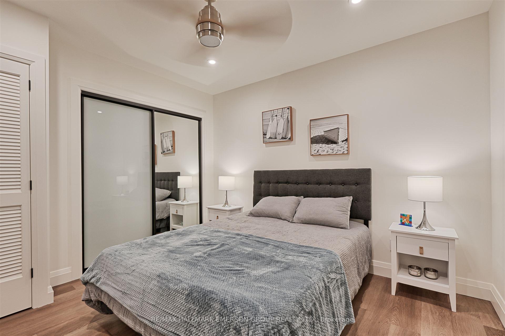
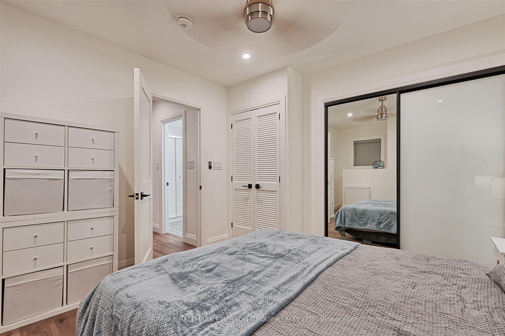
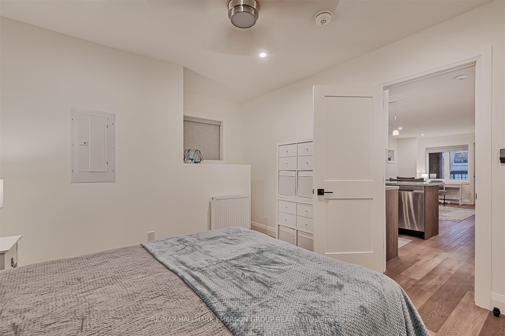
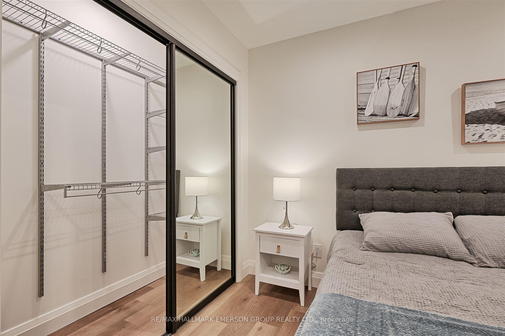
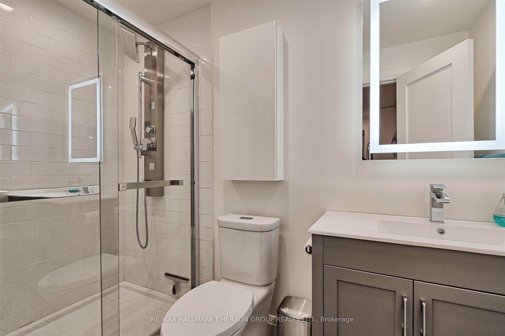
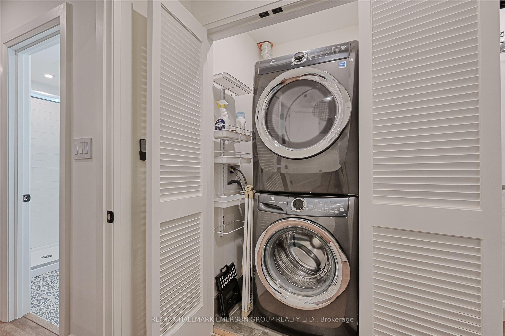
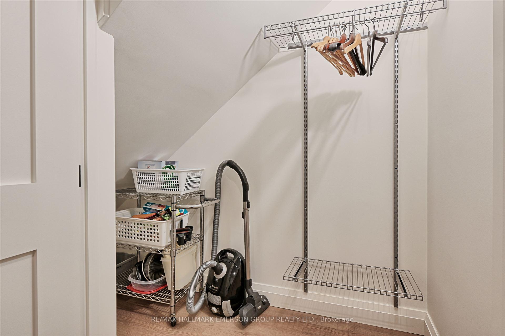
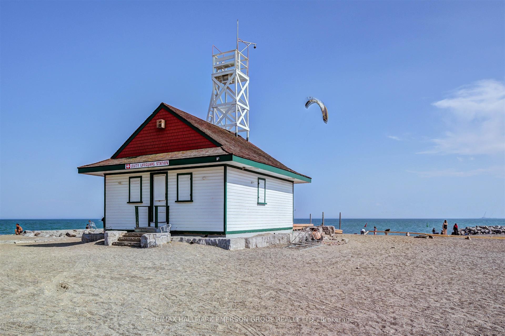
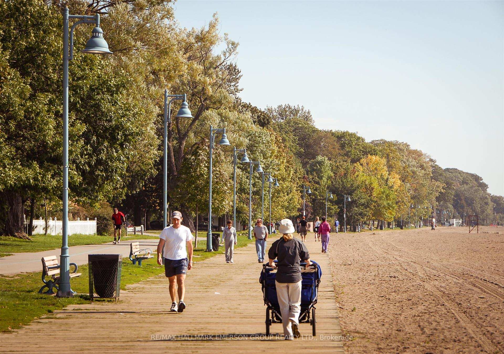
**Modern Beachside Living: Furnished 1-Bedroom with Custom Touches** Experience the perfect blend of city convenience and waterfront vibrancy. This rare one-bedroom apartment is just 5 doors from the scenic Beach Boardwalk and a short walk to Queen Streets lively shops, cafes, and restaurants. Plus, you're only 25 minutes from downtown Toronto, making it an ideal spot for those who want easy access to the city while enjoying an outdoor-focused lifestyle. **What makes this home stand out:** Custom-built in 2021 with high-quality finishes and thoughtful design; sleek kitchen with quartz countertops and full-sized appliances. Ensuite laundry and double closet with built-ins for modern convenience. Ample storage, including a large coat closet, bathroom vanity, and medicine cabinet. Exclusive front porch with a BBQ area perfect for those that crave more outdoor living space. Available as a **furnished mid-term rental** (6 to 10 months), come experience all this home has to offer.
Property Details
Sign in for full listing history and the exact list date.
Features & Amenities
- View
- Air Conditioning
- Basement
Thinking of selling in Toronto?
Filipe & Isabel Ferreira and the Team Filipe track every sale on this street. Get a free, no-obligation valuation and see what your home would list for today.
- Real estate agents in Toronto
- Rental agent in Toronto
- Recently sold homes in Toronto
- What it costs to sell a house in Ontario
- How much are REALTOR® fees in Ontario?
TRREB MLS® Attribution
MLS® E11891175
Listed by RE/MAX HALLMARK EMERSON GROUP REALTY LTD.
The trademarks MLS®, Multiple Listing Service® and the associated logos are owned by The Canadian Real Estate Association (CREA) and identify the quality of services provided by real estate professionals who are members of CREA. The trademarks REALTOR®, REALTORS® and the REALTOR® logo are controlled by CREA and identify real estate professionals who are members of CREA. Listing data provided by the Toronto Regional Real Estate Board (TRREB). The information contained herein is from sources believed to be reliable but is not guaranteed. Information deemed reliable but not guaranteed accurate by TRREB or Team Filipe / RE/MAX.
Team Filipe · RE/MAX · (647) 210-6070
Listed By
RE/MAX HALLMARK EMERSON GROUP REALTY LTD.