



2175 Dufferin Street
Oakwood Village / Toronto C03, ON M6E 3R9
About This Property
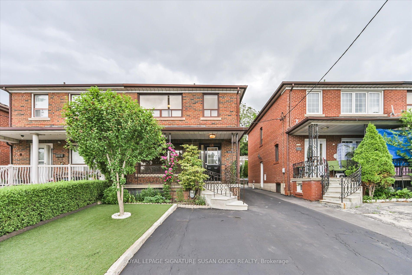
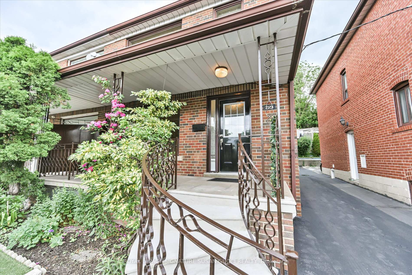
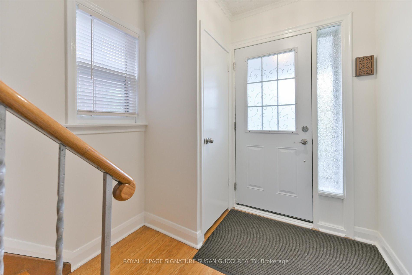
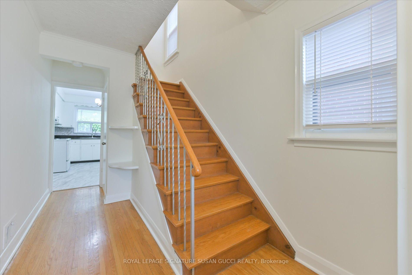
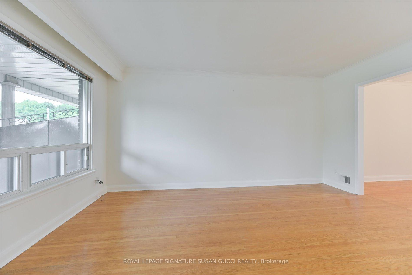
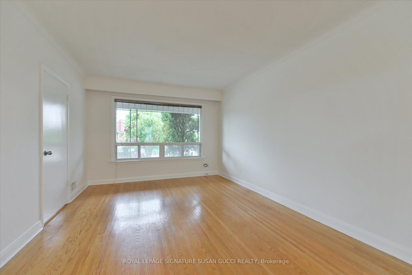
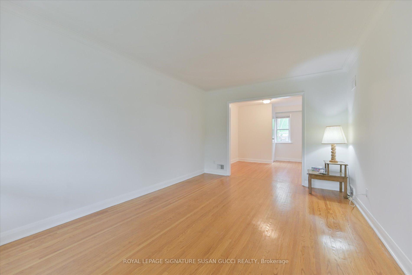
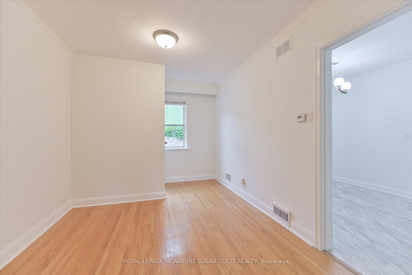
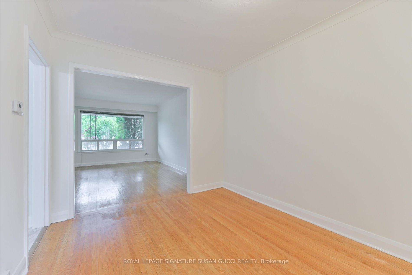
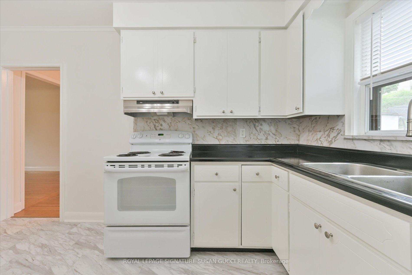
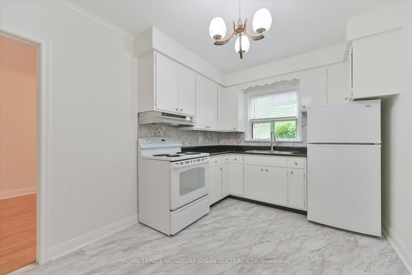
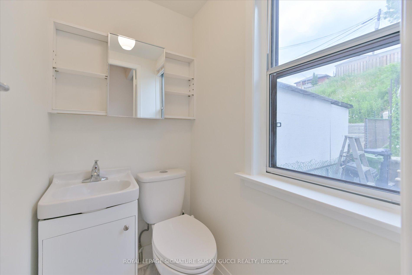
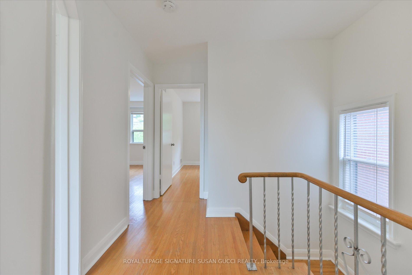
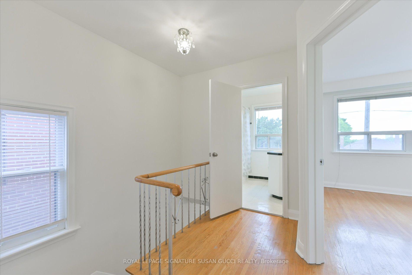
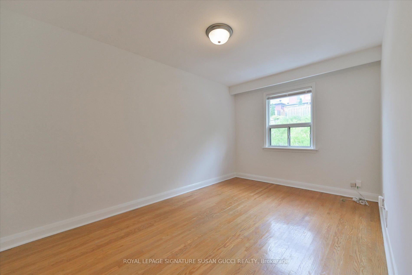
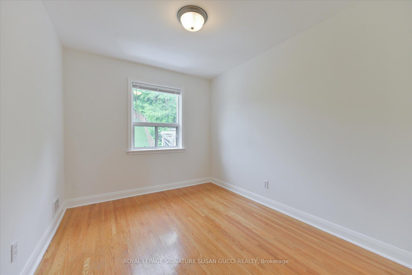

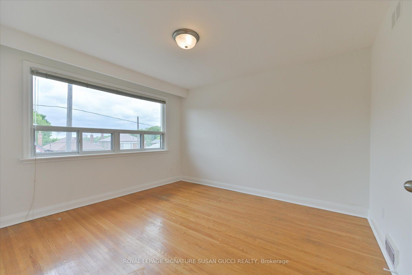
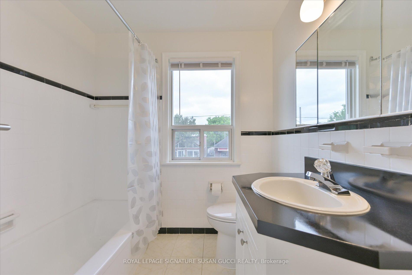
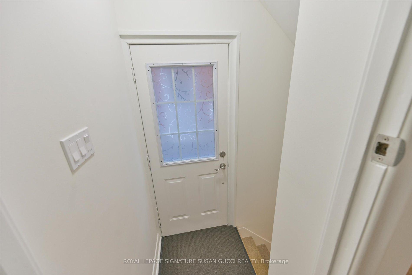
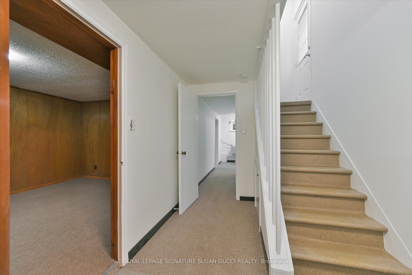
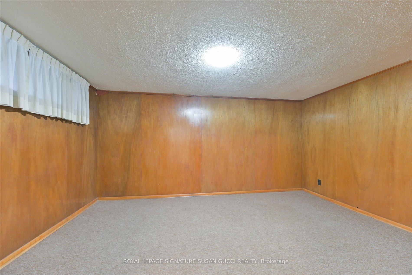
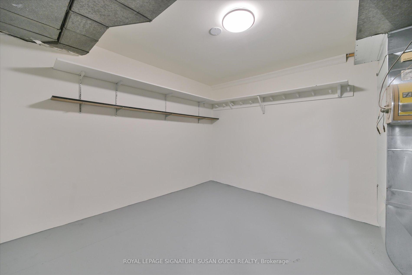
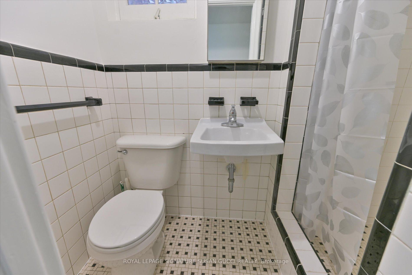
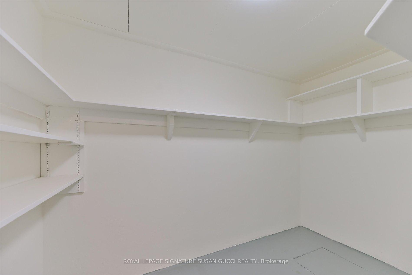
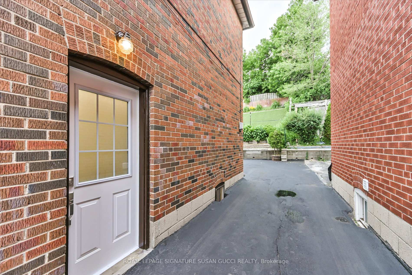
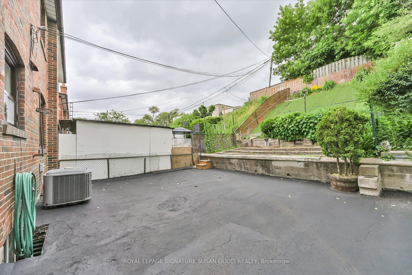
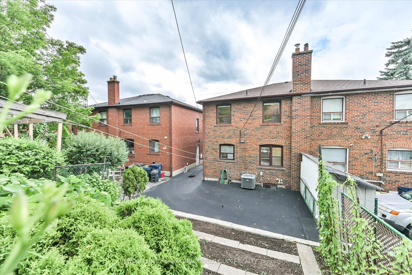
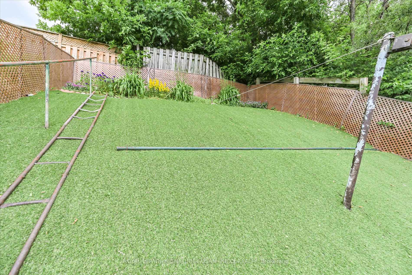
2175 Dufferin St is a beautifully solid, two storey, semi-detached brick home cherished by the same family for 68 years and ready to embrace its next chapter. The home features three generous bedrooms and three bathrooms, one of which is a rare and highly practical main floor powder room ideal for aging in place, guest convenience, and effortless entertaining which adds both comfort and longterm value . Unique to this home is the versatile dual kitchen setup: one on the main floor and another upstairs, perfect for multigenerational living, mortgage helper potential, or simply enhancing daily functionality. Dual kitchens offer privacy, flexibility, and convenience for families with different routines or culinary habits. The fully finished basement, complete with its own separate side entrance and large rec room, offers space for relaxation, a home office, or a potential in-law suite. The garden, once lovingly tended by the original owners, has been a summer sanctuary where memories bloomed. Now carefully covered with astro turf for maintenance free living. Just steps away, Fairbank Memorial Park invites your family year-round: summer brings soccer, baseball, playgrounds and 2 pools; winter unveils a skating rink and toboggan hills. Local school borders the park, making morning routines easy and safe. Commuters will appreciate the future Fairbank LRT station on Crosstown Line 5 just a 10 minute walk and quick access to the Allen Expressway. Within a short drive you'll find Yorkdale Shopping Centre and Humber River Hospital. Plus, the new Rogers Stadium near Sheppard and Allen promises even more entertainment options within a TTC ride.The property isn't just a house, its a thoughtfully designed, memory filled haven that offers accessibility, adaptability, and a warm legacy for the next family.
Property Details
Sign in for full listing history and the exact list date.
Features & Amenities
- View
- Air Conditioning
- Basement
Thinking of selling in Toronto?
Filipe & Isabel Ferreira and the Team Filipe track every sale on this street. Get a free, no-obligation valuation and see what your home would list for today.
- Real estate agents in Toronto
- Recently sold homes in Toronto
- What it costs to sell a house in Ontario
- How much are REALTOR® fees in Ontario?
TRREB MLS® Attribution
MLS® C12237253
Listed by ROYAL LEPAGE SIGNATURE SUSAN GUCCI REALTY
The trademarks MLS®, Multiple Listing Service® and the associated logos are owned by The Canadian Real Estate Association (CREA) and identify the quality of services provided by real estate professionals who are members of CREA. The trademarks REALTOR®, REALTORS® and the REALTOR® logo are controlled by CREA and identify real estate professionals who are members of CREA. Listing data provided by the Toronto Regional Real Estate Board (TRREB). The information contained herein is from sources believed to be reliable but is not guaranteed. Information deemed reliable but not guaranteed accurate by TRREB or Team Filipe / RE/MAX.
Team Filipe · RE/MAX · (647) 210-6070
Listed By
ROYAL LEPAGE SIGNATURE SUSAN GUCCI REALTY