
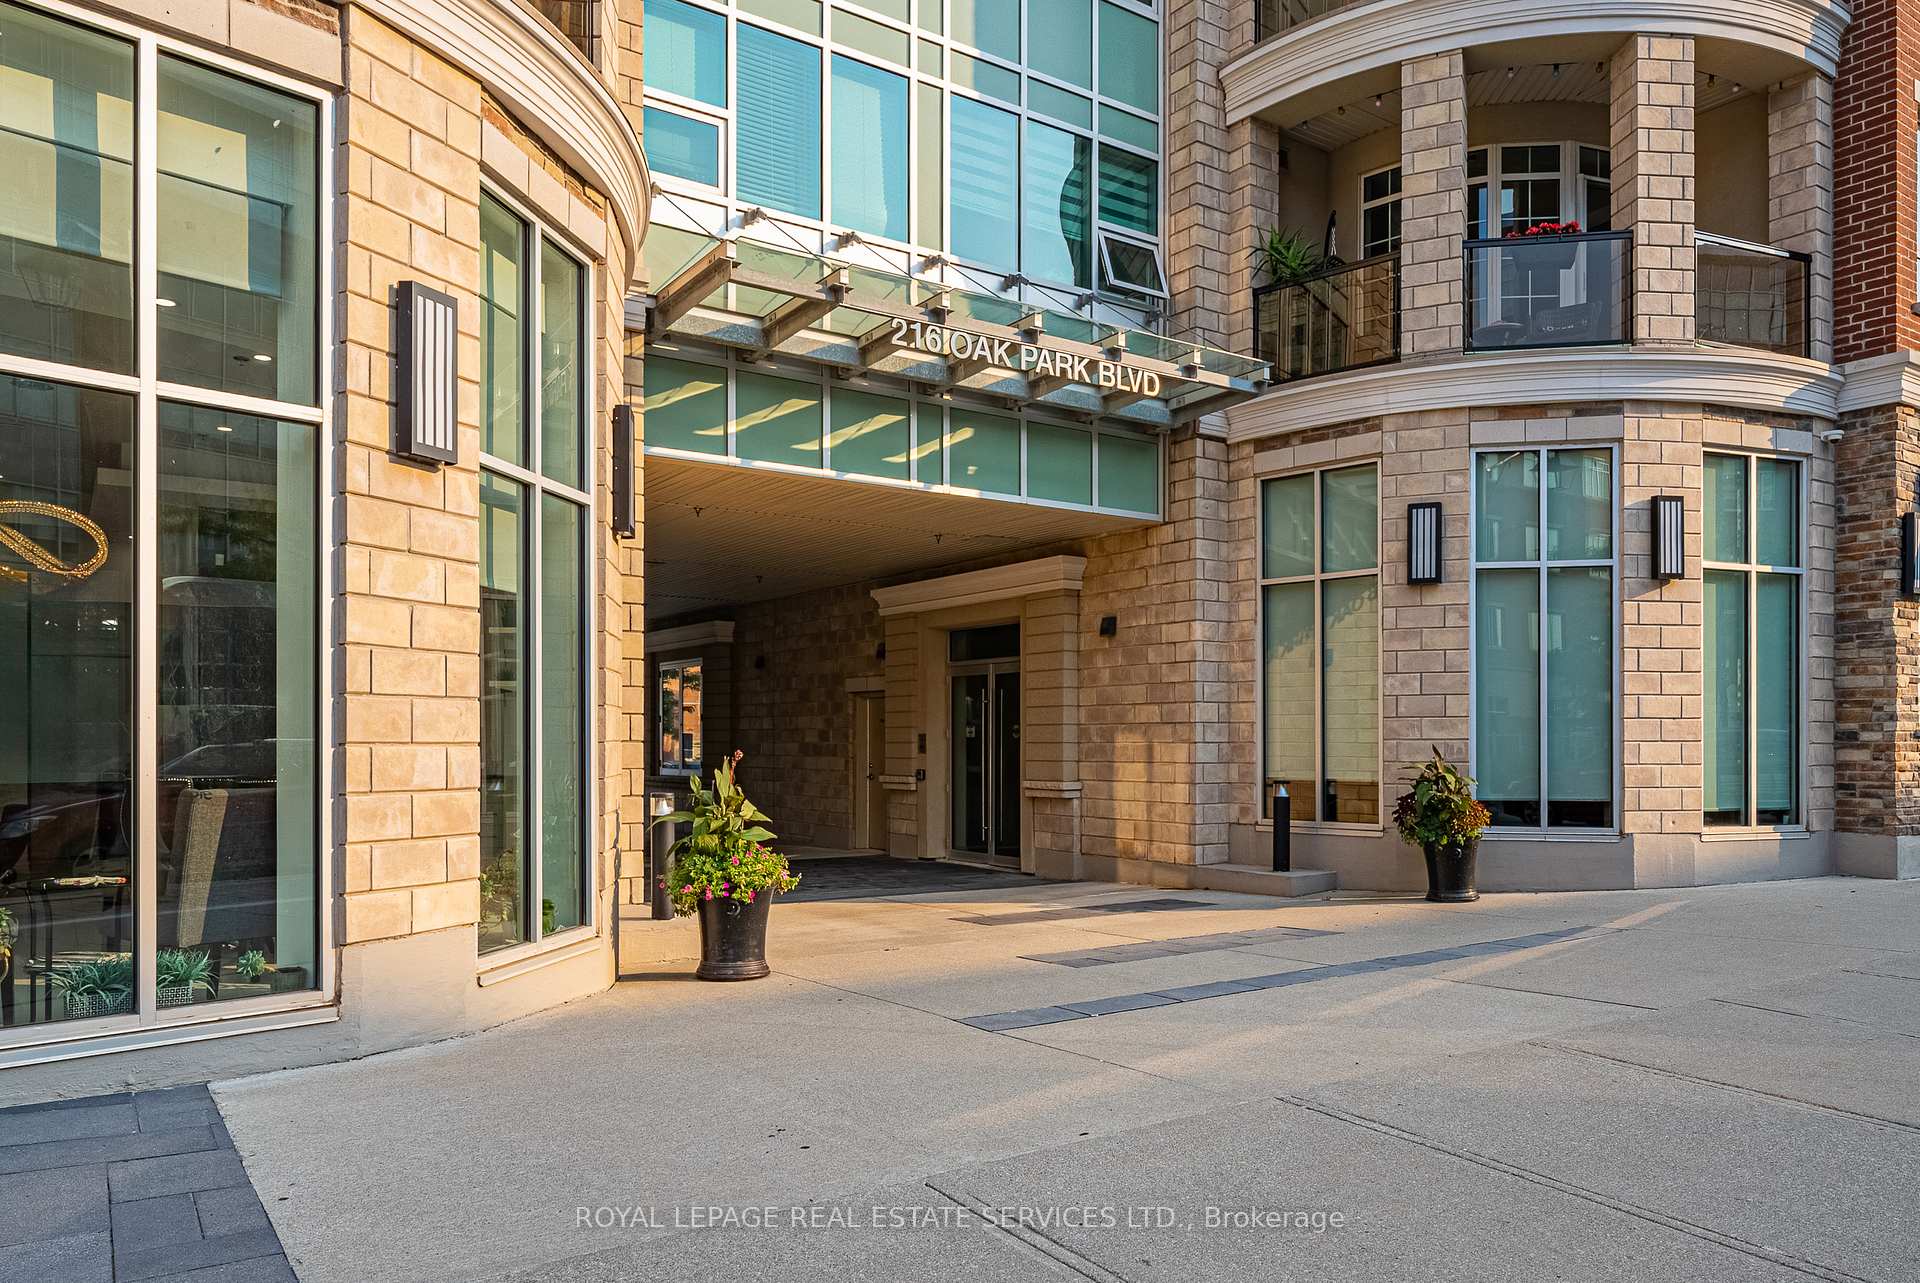


216 Oak Park Boulevard Unit 228
1015 - RO River Oaks / Oakville, ON L6H 7S8
About This Property
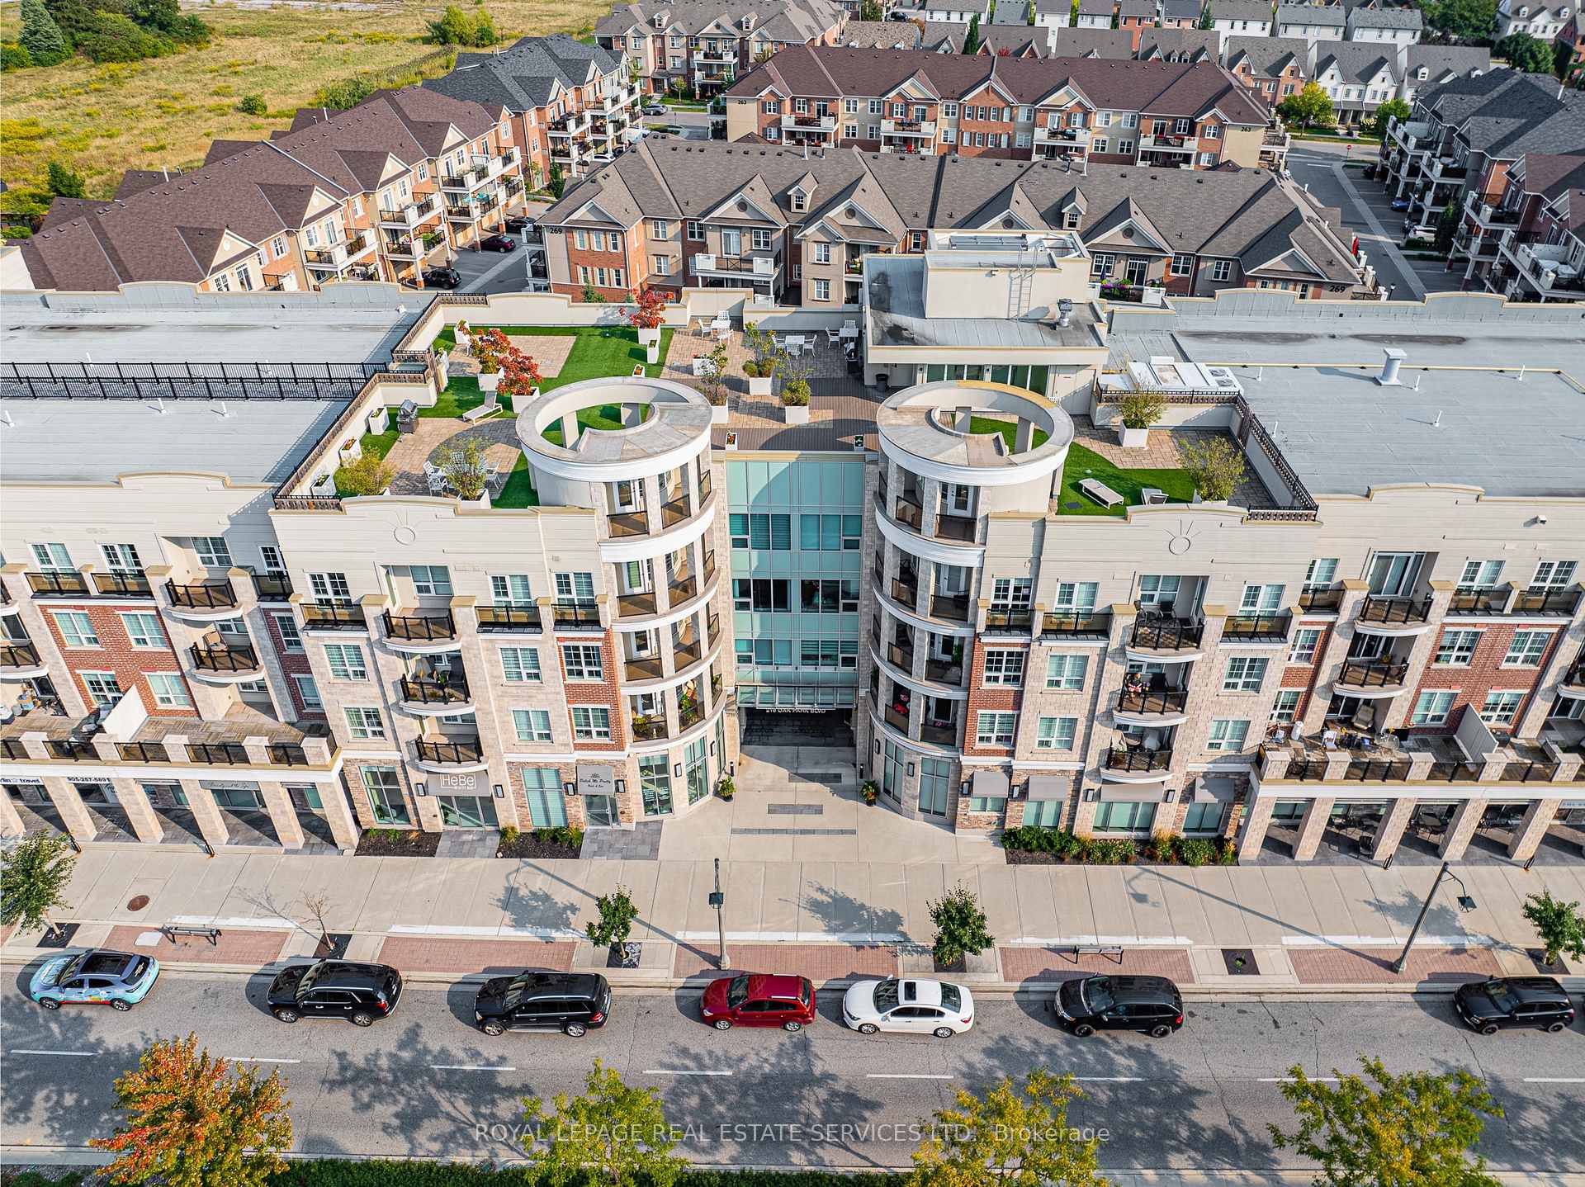
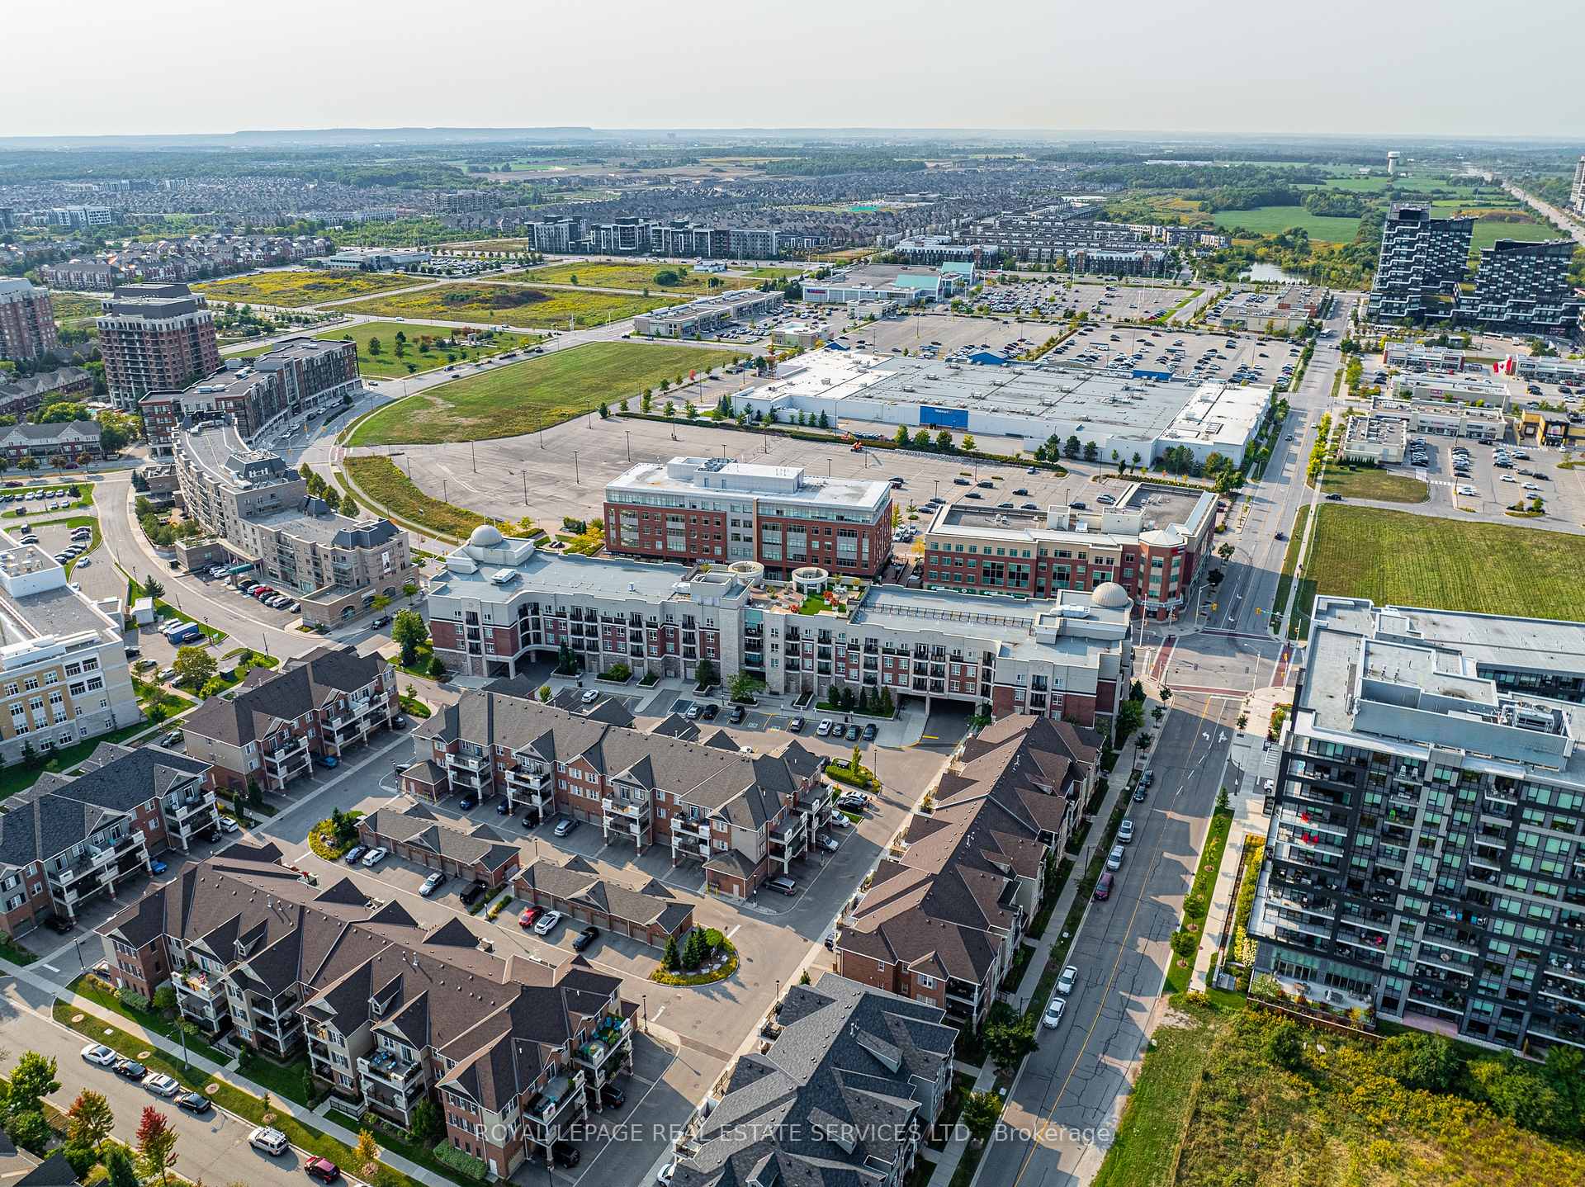
This stunning property offers TWO owned parking spots and TWO large side by side lockers, providing convenience and ample additional storage space. Head up to the unit which is perfectly located in a nice and quiet area on the 2nd floor. Step inside the unit to the open layout that extends from the front door to the perfect size balcony, offering a seamless transition between indoor and outdoor living. Enjoy two generous size bedrooms, both inclusive of large walk-in closets, and two full bathrooms! The kitchen offers tons of counter space, a sit-up bar for casual dining, plus an additional pantry. The dining area and living room completes the space, the perfect central area for relaxing and entertaining! Neutral tones create a calming and sophisticated atmosphere, while California shutters and custom blinds throughout the entire unit offer privacy and style. Enjoy all the functionality of this suite with custom built-ins installed throughout the kitchen, the front hall closet, as well as the pantry and bedrooms! Ensuite laundry for added convenience! The incredible rooftop terrace is the perfect spot to unwind and take in breathtaking views of Oakville. It's time to call this exceptional condo your new home!
Property Details
Sign in for full listing history and the exact list date.
Features & Amenities
- View
- Balcony
- Air Conditioning
- Basement
- Locker
Thinking of selling in Oakville?
Filipe & Isabel Ferreira and the Team Filipe track every sale on this street. Get a free, no-obligation valuation and see what your home would list for today.
- What it costs to sell a house in Ontario
- How much are REALTOR® fees in Ontario?
- Real estate agents in Toronto & the GTA
TRREB MLS® Attribution
MLS® W9348120
Listed by ROYAL LEPAGE REAL ESTATE SERVICES LTD.
The trademarks MLS®, Multiple Listing Service® and the associated logos are owned by The Canadian Real Estate Association (CREA) and identify the quality of services provided by real estate professionals who are members of CREA. The trademarks REALTOR®, REALTORS® and the REALTOR® logo are controlled by CREA and identify real estate professionals who are members of CREA. Listing data provided by the Toronto Regional Real Estate Board (TRREB). The information contained herein is from sources believed to be reliable but is not guaranteed. Information deemed reliable but not guaranteed accurate by TRREB or Team Filipe / RE/MAX.
Team Filipe · RE/MAX · (647) 210-6070
Listed By
ROYAL LEPAGE REAL ESTATE SERVICES LTD.