




216 Harold Dent Trail
1008 - GO Glenorchy / Oakville, ON L6M 1S2
About This Property
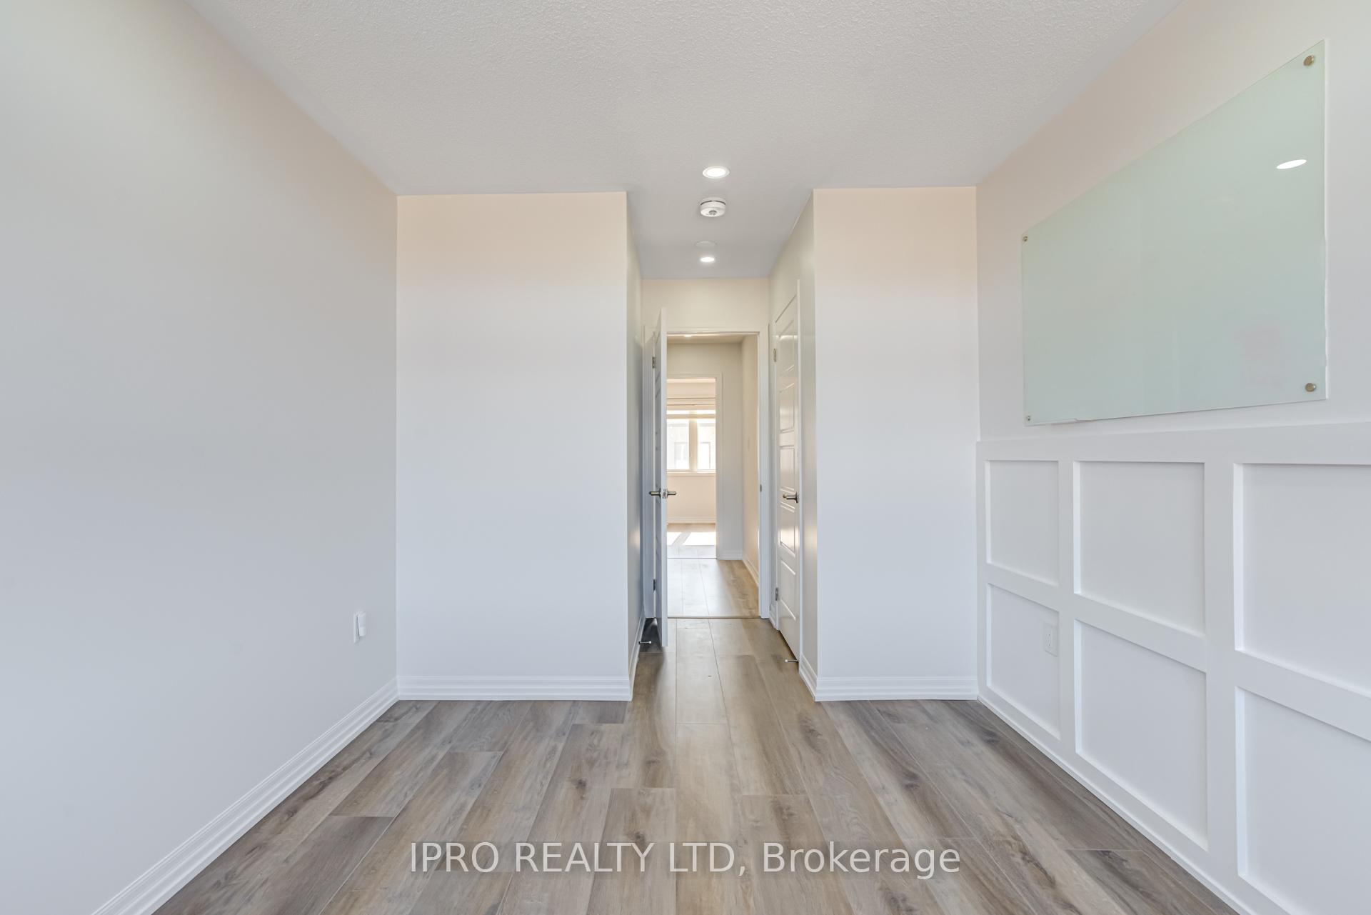
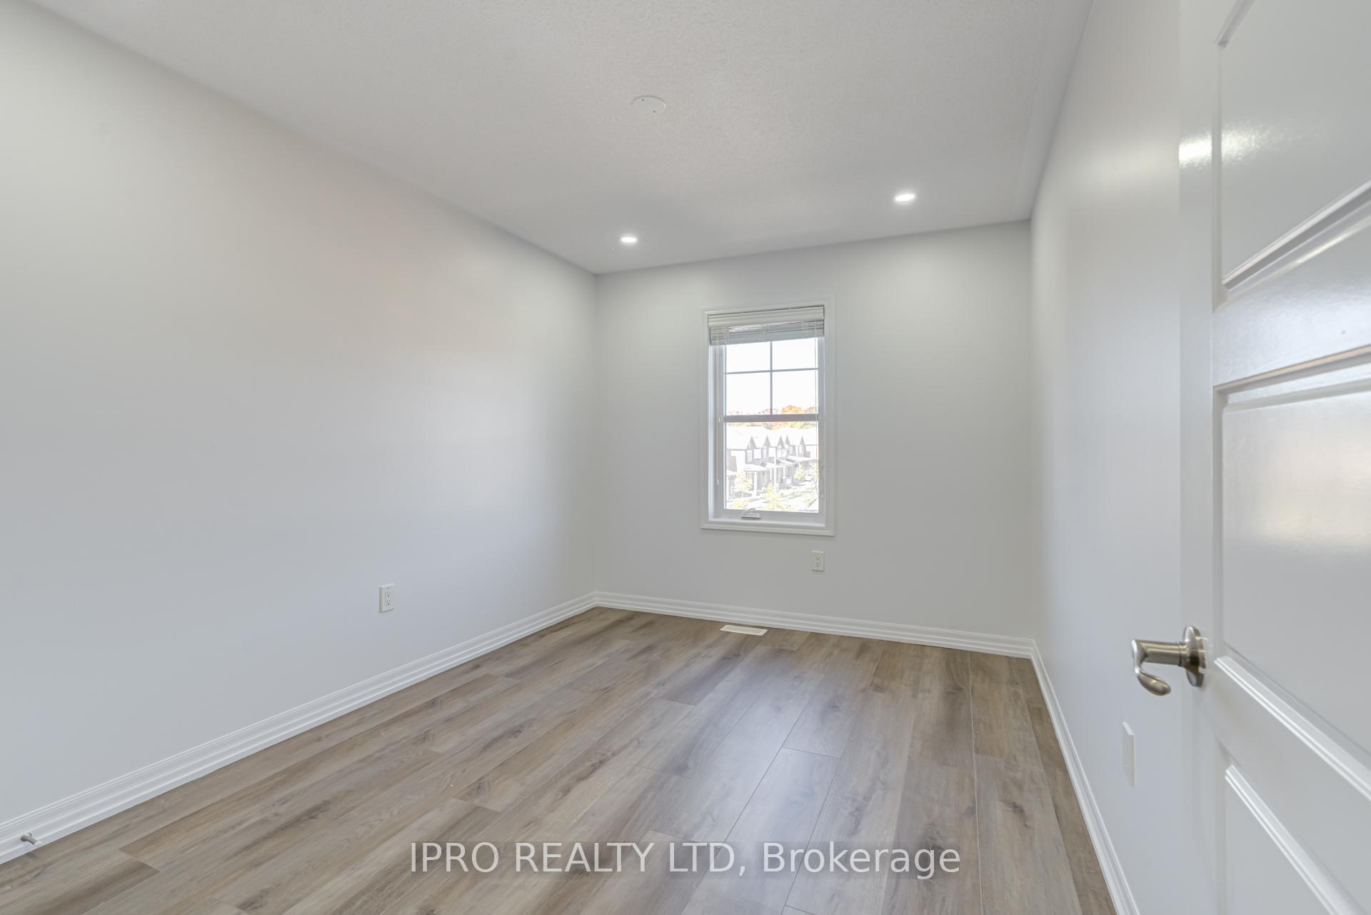
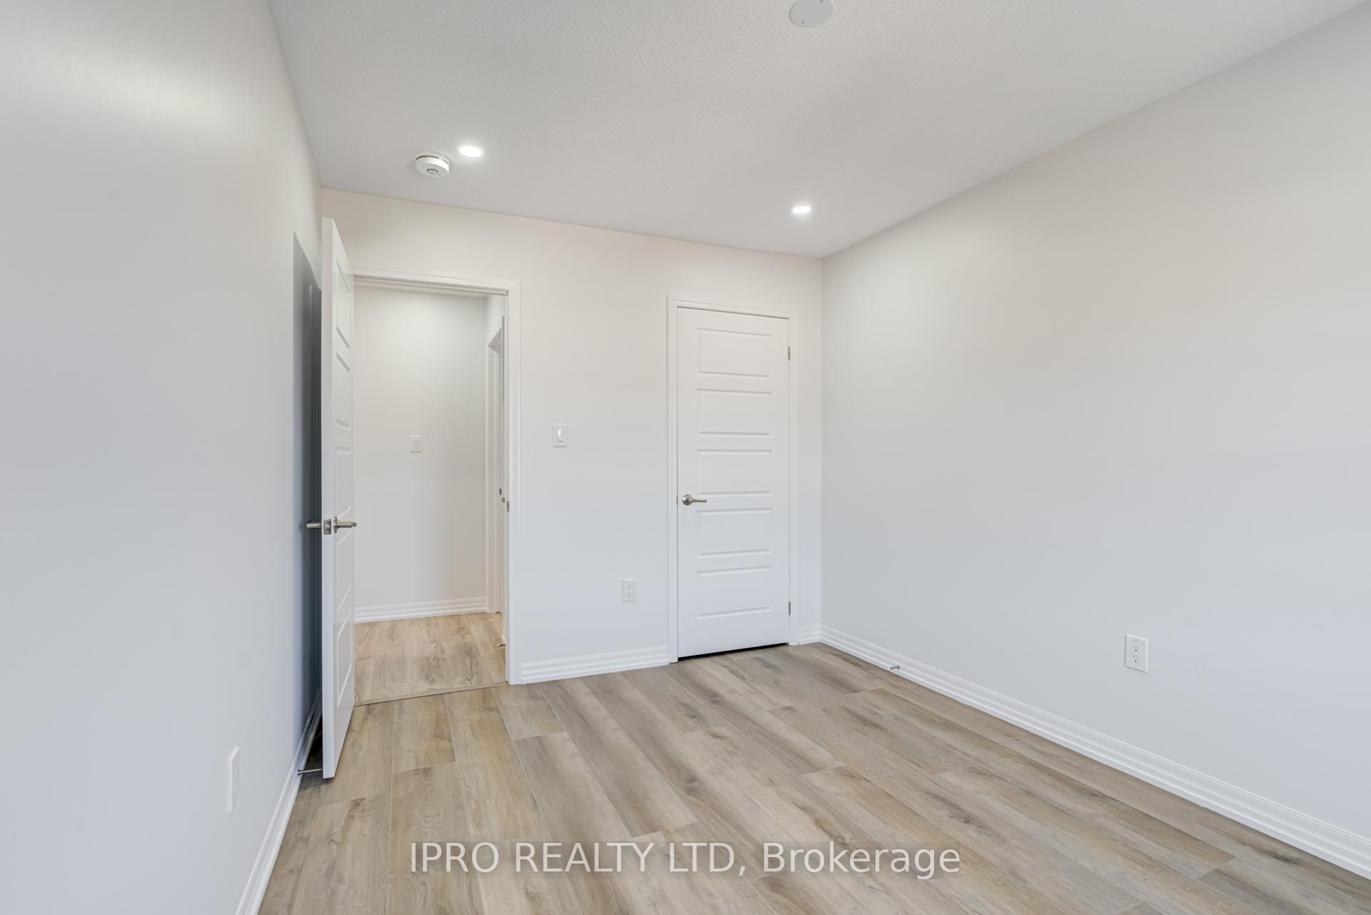
WOW!!!! Absolute Show Stopper. Shows 10++++. See Virtual tours... Immaculate Corner Townhouse (Just Like Semi) Nestled in the Desirable Neighborhood on a Quite street in Oakville. Don't Miss this Amazing Opportunity to Own & call this as your Home. 2 Car Garage, 4 Bed, 4 Bath. (2 Ensuite Bedrooms.) No carpet throughout. Custom Accent Walls, Brand New appliances, freshly Painted, Pot Lights Throughout, New Floors in all the bedrooms. Close Proximity to top rated schools, Highways, Hospital & Local Amenities. Priced to Sell. Motivated Sellers......
Property Details
Sign in for full listing history and the exact list date.
Features & Amenities
- View
- Air Conditioning
- Basement
Thinking of selling in Oakville?
Filipe & Isabel Ferreira and the Team Filipe track every sale on this street. Get a free, no-obligation valuation and see what your home would list for today.
- What it costs to sell a house in Ontario
- How much are REALTOR® fees in Ontario?
- Real estate agents in Toronto & the GTA
TRREB MLS® Attribution
MLS® W9417026
Listed by IPRO REALTY LTD
The trademarks MLS®, Multiple Listing Service® and the associated logos are owned by The Canadian Real Estate Association (CREA) and identify the quality of services provided by real estate professionals who are members of CREA. The trademarks REALTOR®, REALTORS® and the REALTOR® logo are controlled by CREA and identify real estate professionals who are members of CREA. Listing data provided by the Toronto Regional Real Estate Board (TRREB). The information contained herein is from sources believed to be reliable but is not guaranteed. Information deemed reliable but not guaranteed accurate by TRREB or Team Filipe / RE/MAX.
Team Filipe · RE/MAX · (647) 210-6070
Listed By
IPRO REALTY LTD