


210 Sabina Drive Unit 219
1008 - GO Glenorchy / Oakville, ON L6H 7C3
About This Property


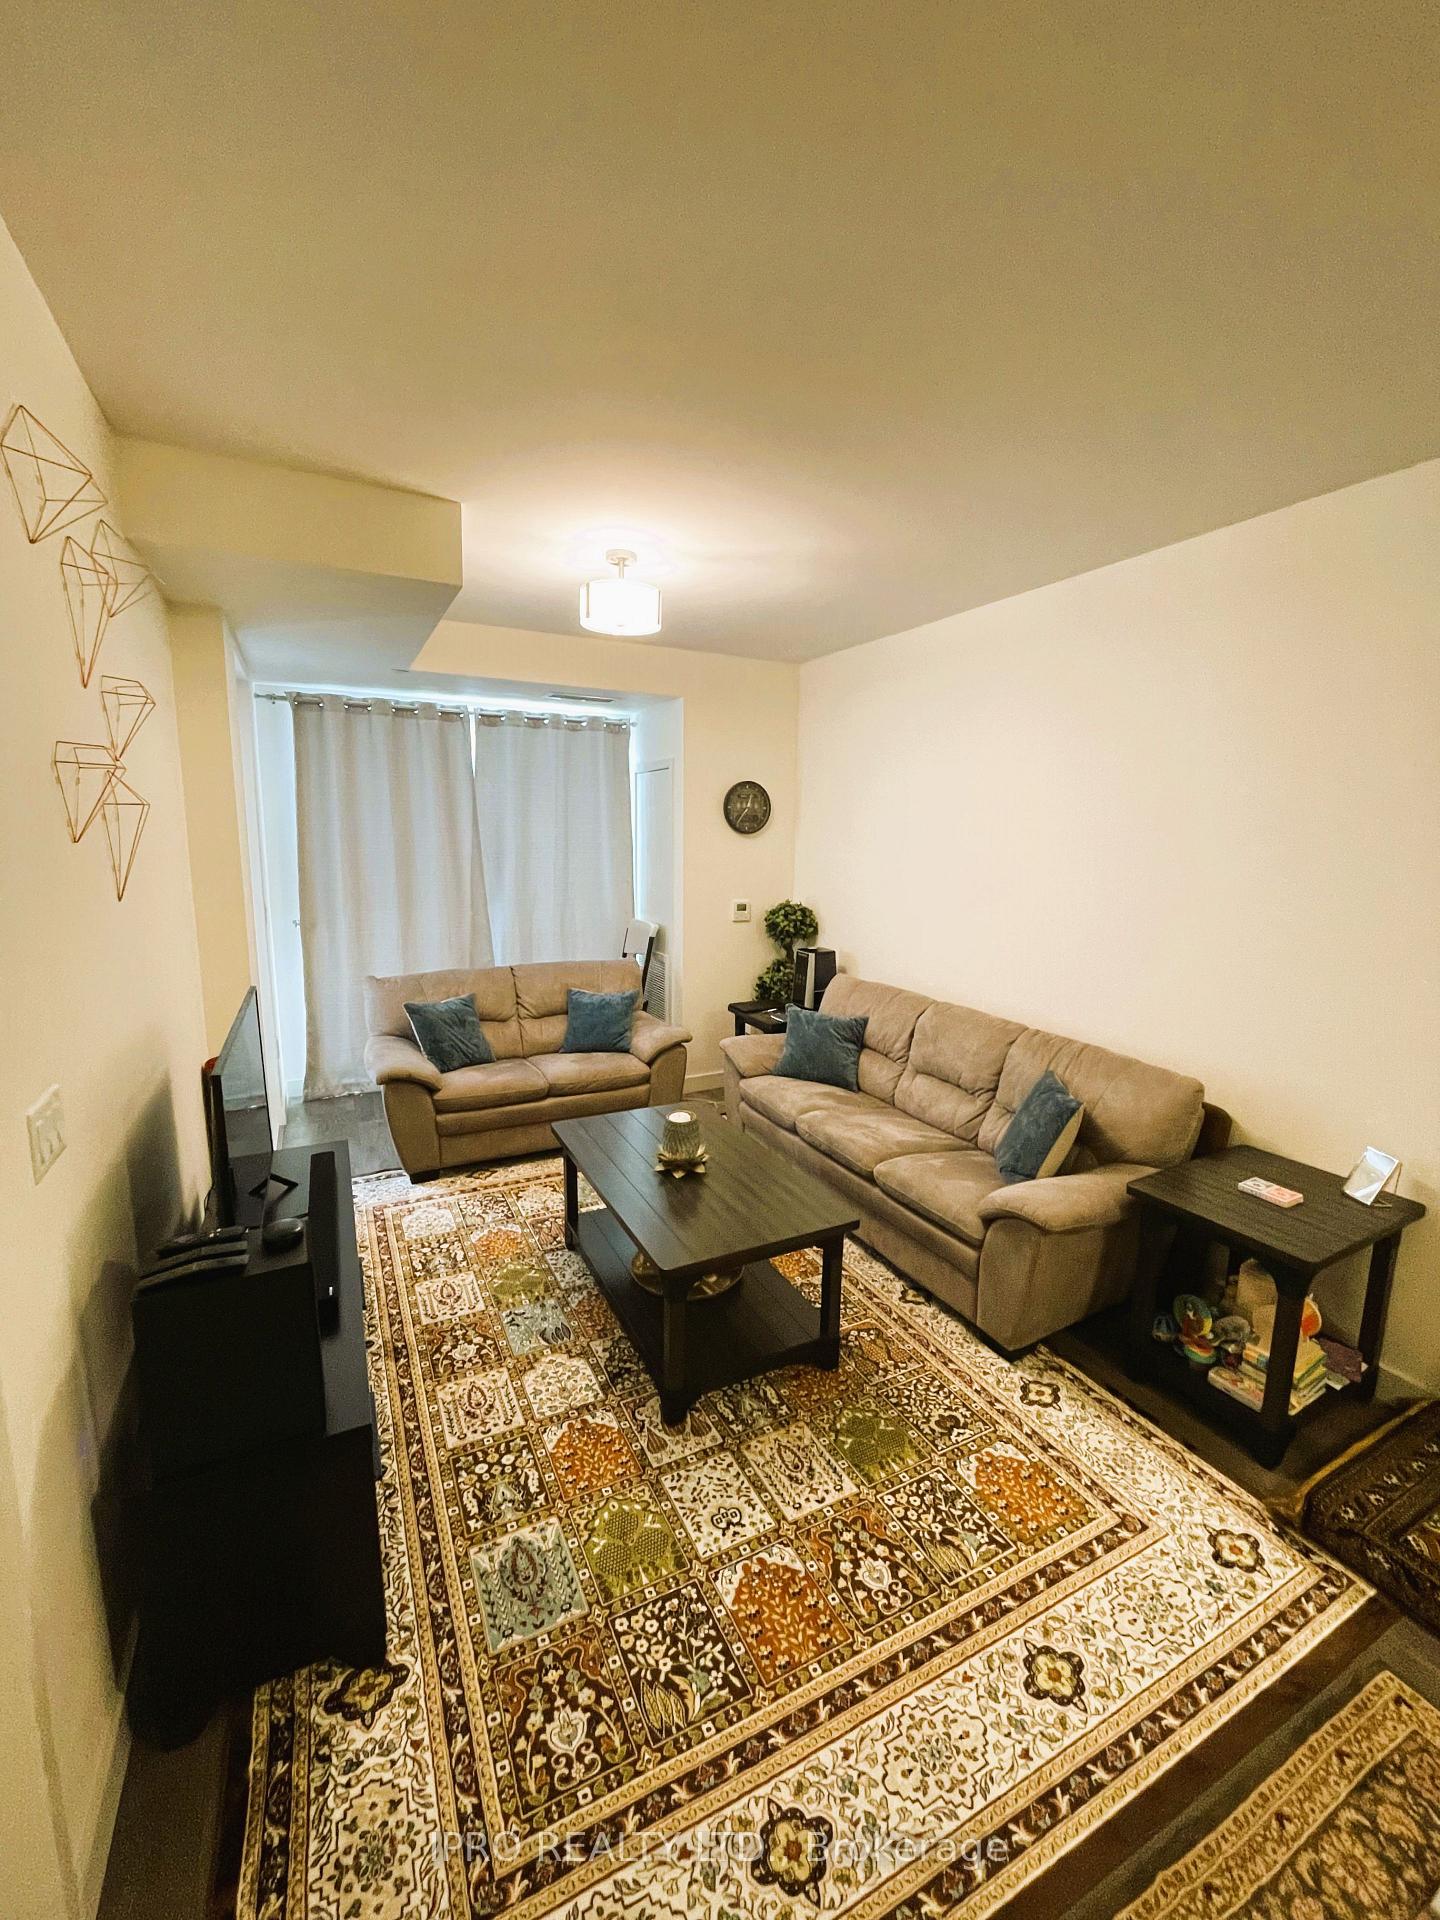
Available from December 1st, 2024 Oakville's Low Rise Condominium by Great Gulf, Boutique Living in Oakville's Trafalgar Landing. This is the Large Bedroom + Den (Good Size Den) with An Open Balcony With 1 Parking Underground. 755 Sqft 9' Ceilings, Wide Open Concept Living And Dining Room. Clear View, Bright, Close To 403/407, New Oakville Hospital, Steps from Grocery, shops, Nature Trails and Pond, Party Room and Visitor Parking, Prefer No Pets, No smokers, Job Letter, Credit Score, 2 Current Pay Stubs, References and Id's, Work Permits and New Immigrants are Welcome!
Property Details
Sign in for full listing history and the exact list date.
Features & Amenities
- View
- Balcony
- Air Conditioning
- Basement
Thinking of selling in Oakville?
Filipe & Isabel Ferreira and the Team Filipe track every sale on this street. Get a free, no-obligation valuation and see what your home would list for today.
- What it costs to sell a house in Ontario
- How much are REALTOR® fees in Ontario?
- Real estate agents in Toronto & the GTA
TRREB MLS® Attribution
MLS® W9510438
Listed by IPRO REALTY LTD.
The trademarks MLS®, Multiple Listing Service® and the associated logos are owned by The Canadian Real Estate Association (CREA) and identify the quality of services provided by real estate professionals who are members of CREA. The trademarks REALTOR®, REALTORS® and the REALTOR® logo are controlled by CREA and identify real estate professionals who are members of CREA. Listing data provided by the Toronto Regional Real Estate Board (TRREB). The information contained herein is from sources believed to be reliable but is not guaranteed. Information deemed reliable but not guaranteed accurate by TRREB or Team Filipe / RE/MAX.
Team Filipe · RE/MAX · (647) 210-6070
Listed By
IPRO REALTY LTD.