



210 Sabina Drive Unit 114
1008 - GO Glenorchy / Oakville, ON L6H 0W6
About This Property
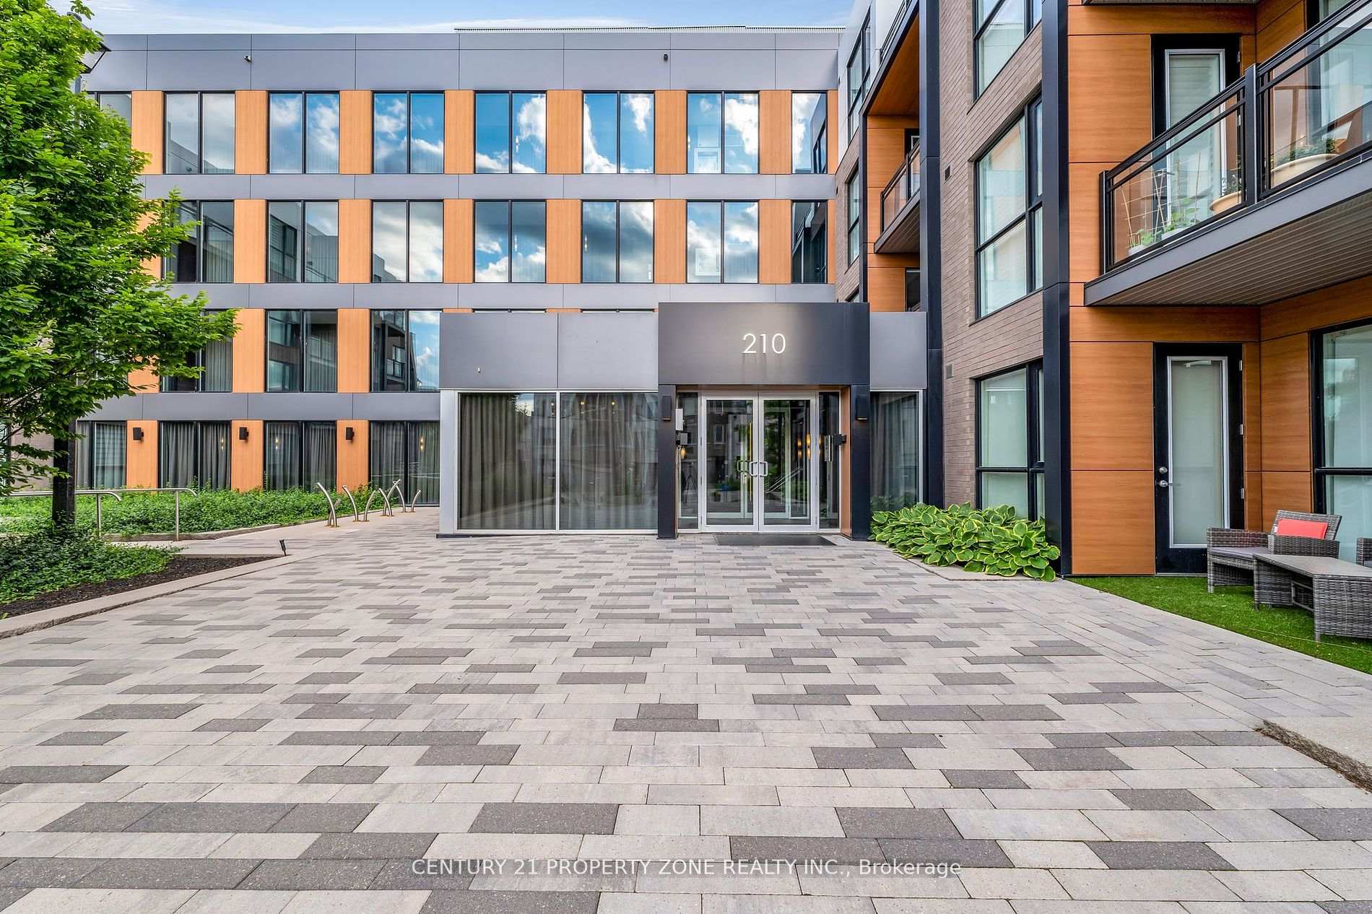
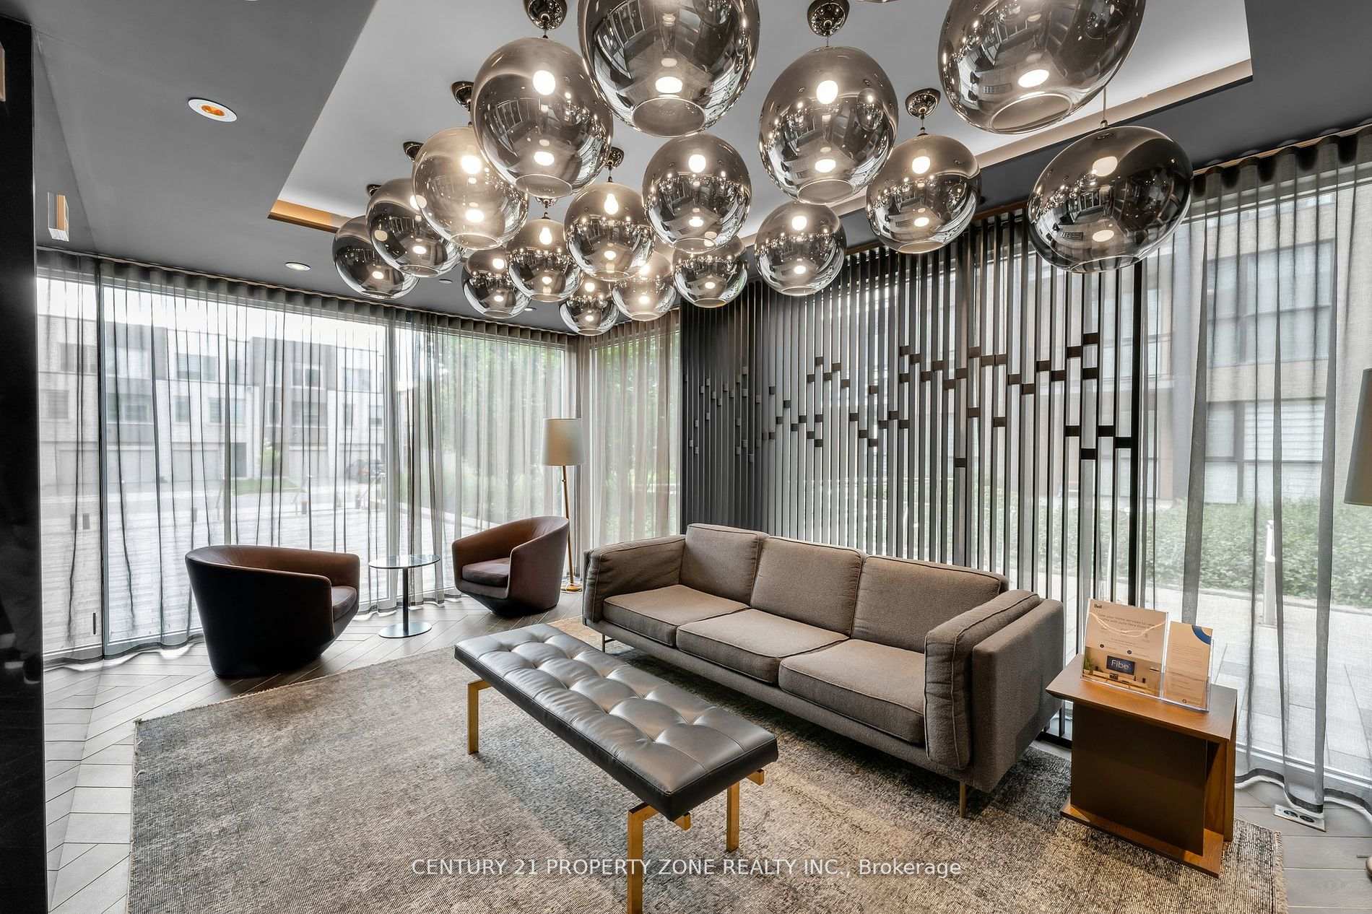
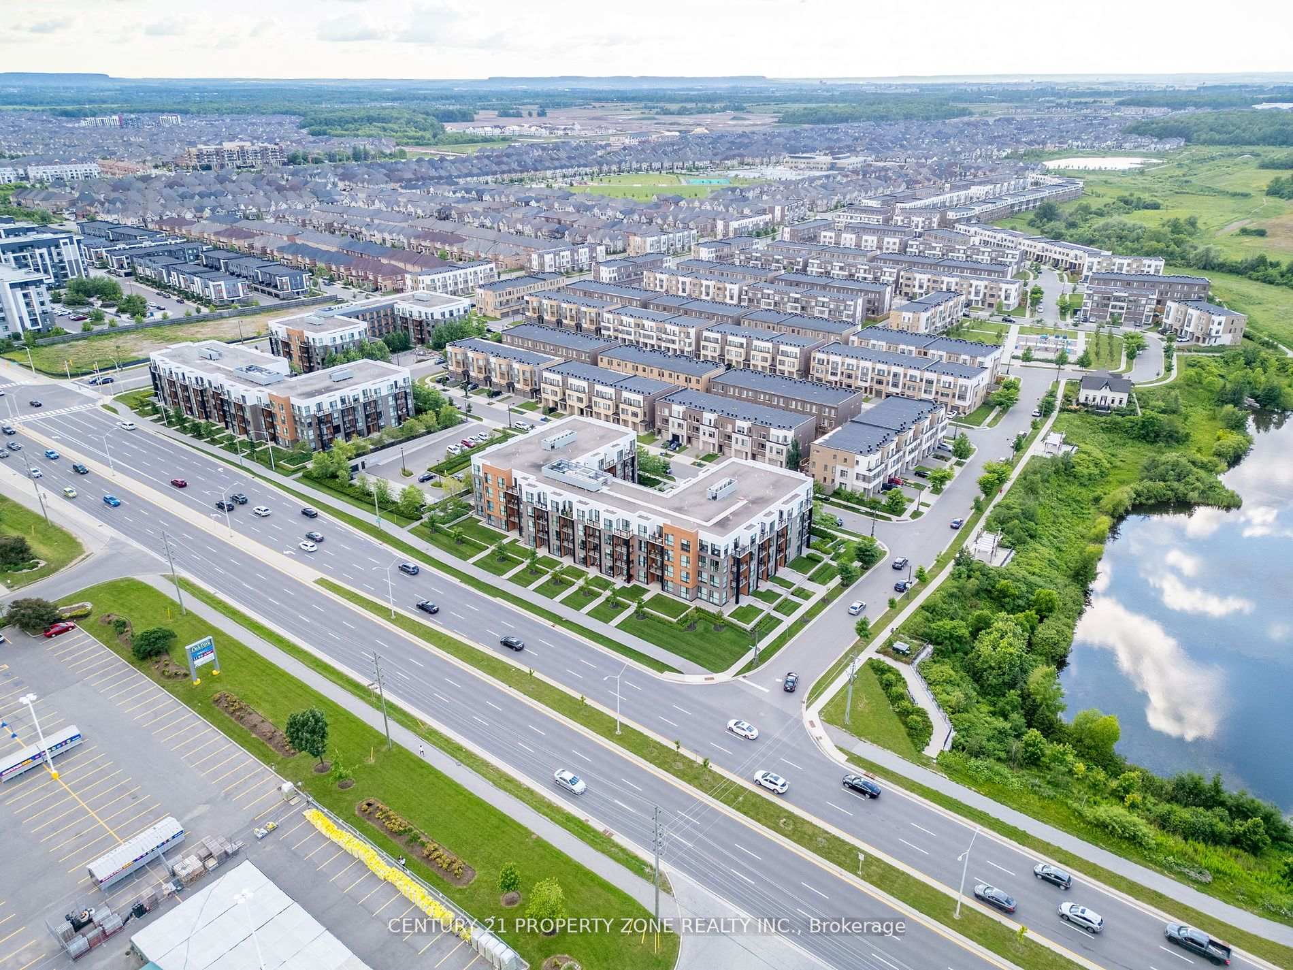
Discover this stunning condo built by Great Gulf in Oakville, offering a spacious 750 sq feet of immaculately kept living space - 1 bedroom plus den/office/flex space layout. This upscale trendy residence boasts a private entrance, leading to a large patio with unobstructed ravine views, perfect for entertaining and year round barbecues. Inside, you will be greeted with beautiful floor to ceiling windows in both the living space and bedroom with custom zebra blinds, 9 ft smooth ceilings throughout with raised ceiling in the bedroom and elegant wide plank floors. There are 2 separate his & her closets in the bedroom. The kitchen features a newly installed kitchen island for culinary enthusiasts, upgraded quartz countertops, stainless steel appliances, large pantry for storage, built in microwave and soft close drawers with a deep farmhouse sink. Enjoy the convenience of this quiet ground floor suite, with one parking spot, no neighbors on one side, free parking for your guests right in front of the unit and not having to wait for an elevator. Located within walking distance to Superstore, LCBO, Walmart, Tim Hortons, and more, this home provides a convenient lifestyle with easy access to Oakville GO Station, top rated schools and restaurants. Enjoy high-end amenities including a luxury gym and an exclusive party room. Condo fees includes Heat/AC/Water which is rare to find in most of the buildings. Embrace the perfect blend of comfort and sophistication in this exceptional property.
Property Details
Sign in for full listing history and the exact list date.
Features & Amenities
- View
- Balcony
- Air Conditioning
- Basement
Thinking of selling in Oakville?
Filipe & Isabel Ferreira and the Team Filipe track every sale on this street. Get a free, no-obligation valuation and see what your home would list for today.
- What it costs to sell a house in Ontario
- How much are REALTOR® fees in Ontario?
- Real estate agents in Toronto & the GTA
TRREB MLS® Attribution
MLS® W9055755
Listed by CENTURY 21 PROPERTY ZONE REALTY INC.
The trademarks MLS®, Multiple Listing Service® and the associated logos are owned by The Canadian Real Estate Association (CREA) and identify the quality of services provided by real estate professionals who are members of CREA. The trademarks REALTOR®, REALTORS® and the REALTOR® logo are controlled by CREA and identify real estate professionals who are members of CREA. Listing data provided by the Toronto Regional Real Estate Board (TRREB). The information contained herein is from sources believed to be reliable but is not guaranteed. Information deemed reliable but not guaranteed accurate by TRREB or Team Filipe / RE/MAX.
Team Filipe · RE/MAX · (647) 210-6070
Listed By
CENTURY 21 PROPERTY ZONE REALTY INC.