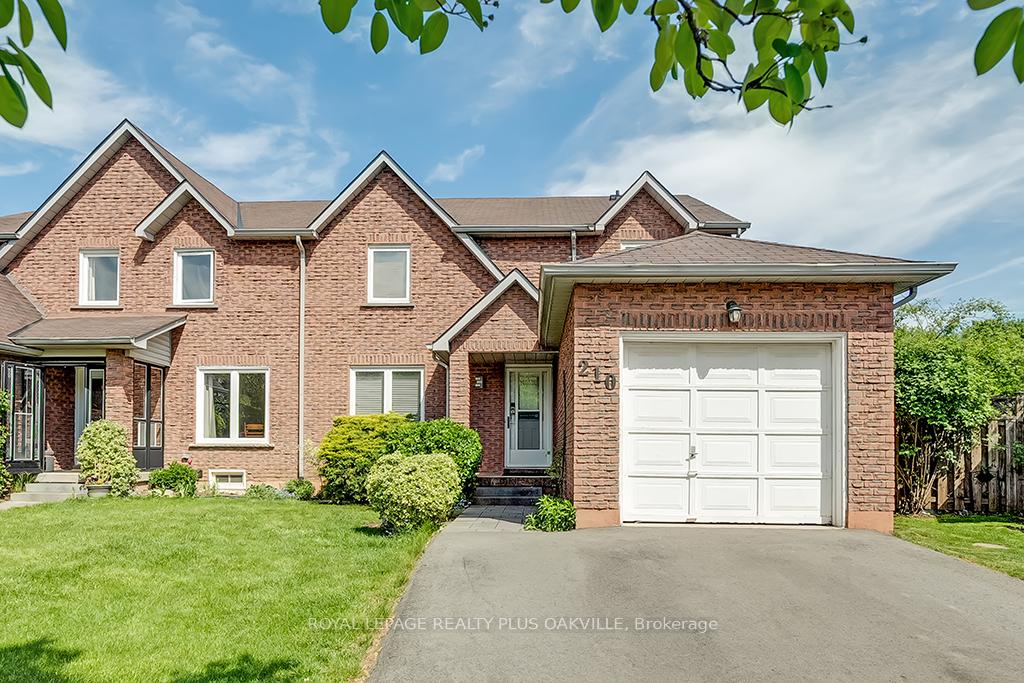
210 ROSS Lane
1015 - RO River Oaks / Oakville, ON L6H 5K5
About This Property
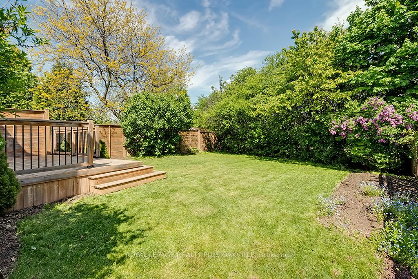
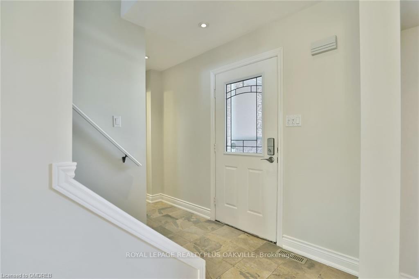
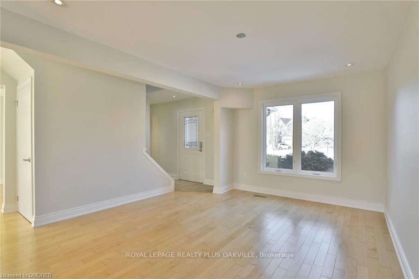
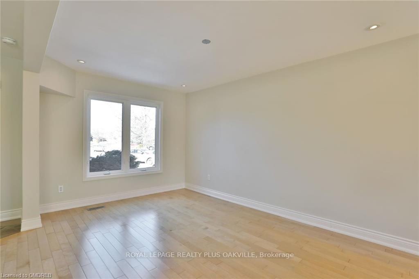
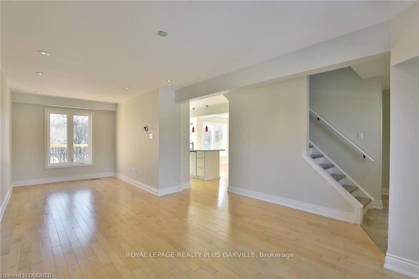
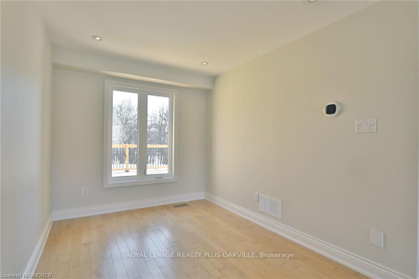
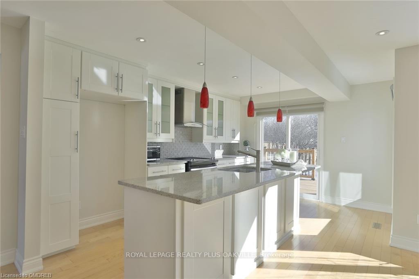
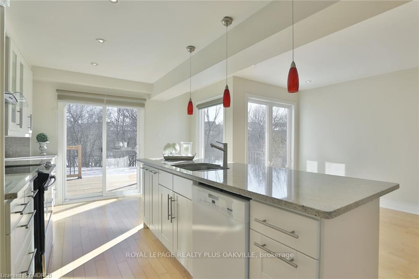
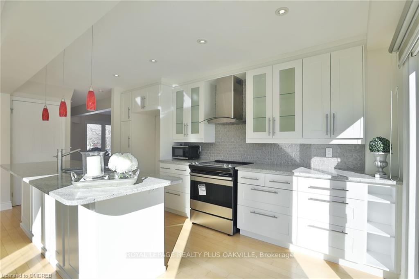
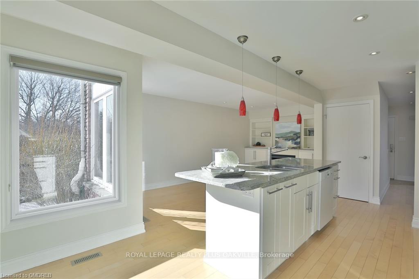
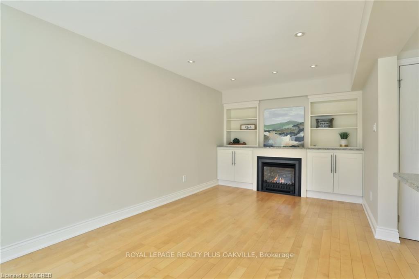
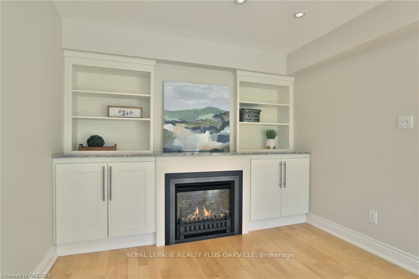
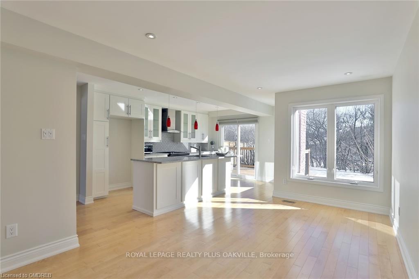
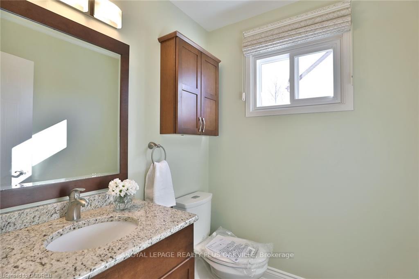
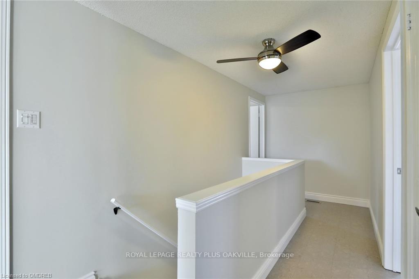
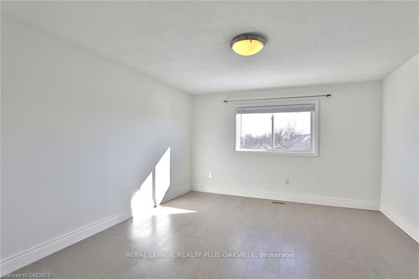
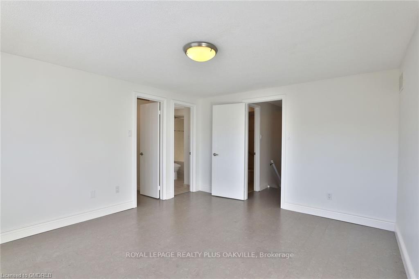
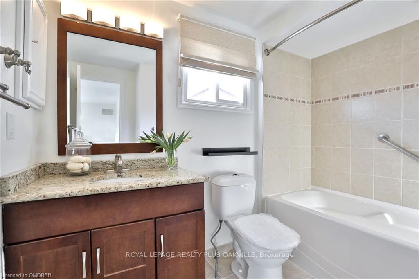
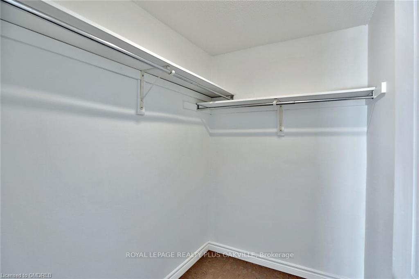
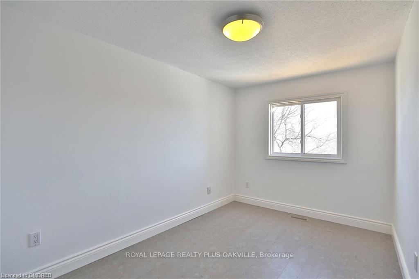
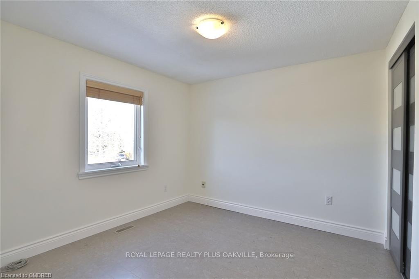
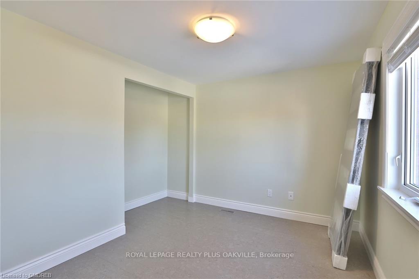
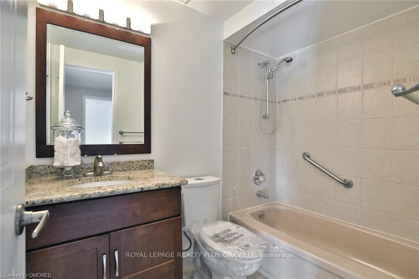
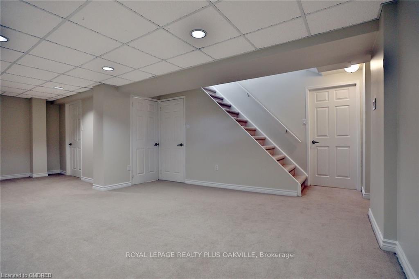
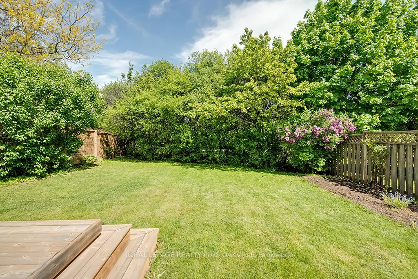
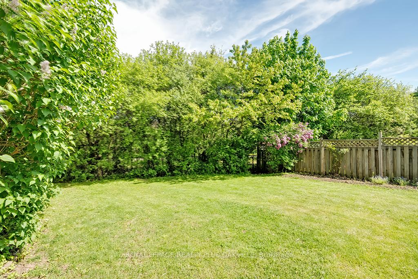
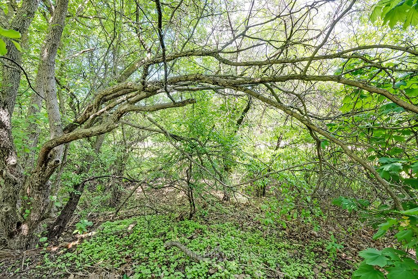
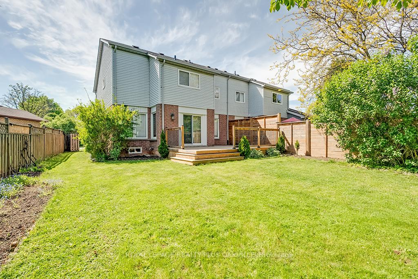
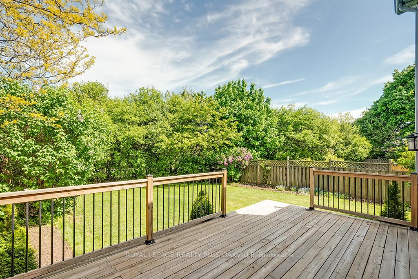
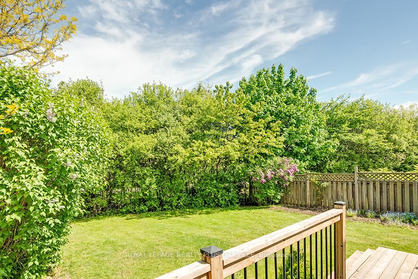
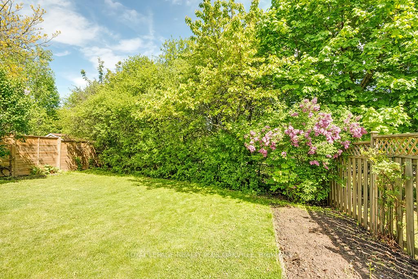
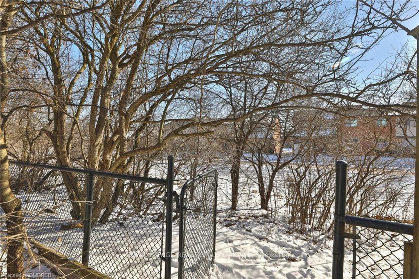
The perfect place to call home! Beautiful home in the heart of River Oaks, this light filled 4 bedroom/3 Bathroom home features maple hardwood & cork flooring, a gorgeous kitchen with granite counters and spacious island overlooking the cozy family room with fireplace and built-ins. From the kitchen, step out onto the deck and enjoy the privacy of the landscaped backyard overlooking greenspace. The lower level is finished and features a recreation room as well as ample storage and closets for organized living. Freshly painted and clean with an appealing floor plan and added features including car charger and pot lights - you will not be disappointed. Conveniently located close to trails, shops, transit, rec centre, schools and more. Don't miss out!
Property Details
Sign in for full listing history and the exact list date.
Features & Amenities
- View
- Air Conditioning
- Basement
Thinking of selling in Oakville?
Filipe & Isabel Ferreira and the Team Filipe track every sale on this street. Get a free, no-obligation valuation and see what your home would list for today.
- What it costs to sell a house in Ontario
- How much are REALTOR® fees in Ontario?
- Real estate agents in Toronto & the GTA
TRREB MLS® Attribution
MLS® W12232319
Listed by ROYAL LEPAGE REALTY PLUS OAKVILLE
The trademarks MLS®, Multiple Listing Service® and the associated logos are owned by The Canadian Real Estate Association (CREA) and identify the quality of services provided by real estate professionals who are members of CREA. The trademarks REALTOR®, REALTORS® and the REALTOR® logo are controlled by CREA and identify real estate professionals who are members of CREA. Listing data provided by the Toronto Regional Real Estate Board (TRREB). The information contained herein is from sources believed to be reliable but is not guaranteed. Information deemed reliable but not guaranteed accurate by TRREB or Team Filipe / RE/MAX.
Team Filipe · RE/MAX · (647) 210-6070
Listed By
ROYAL LEPAGE REALTY PLUS OAKVILLE