

2029 Selwyn Shores Drive
Selwyn / Selwyn, ON K0L 2H0
About This Property
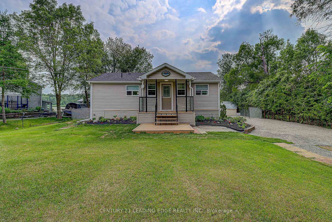
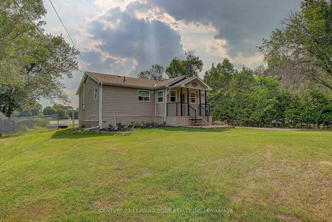
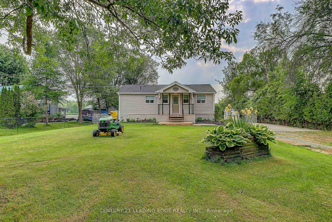
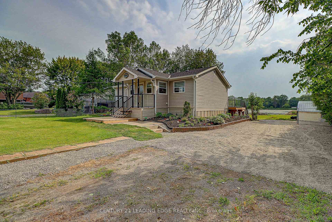
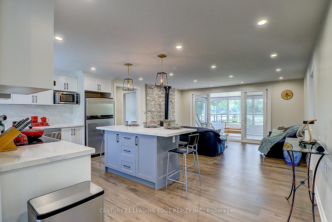
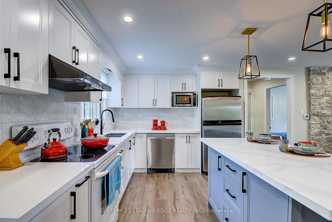
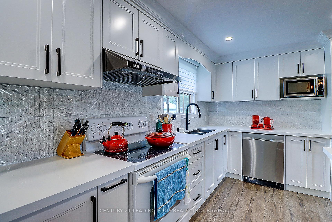
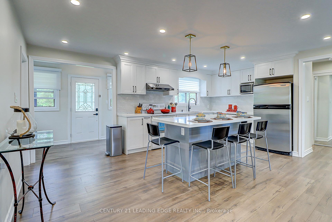
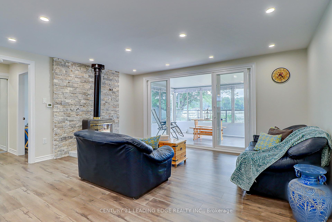
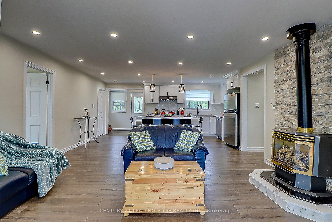
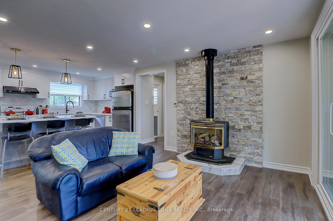
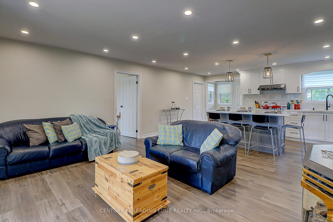
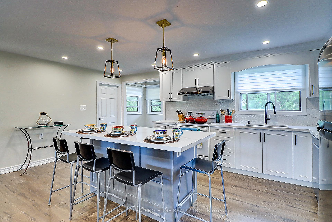
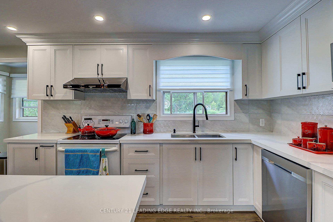
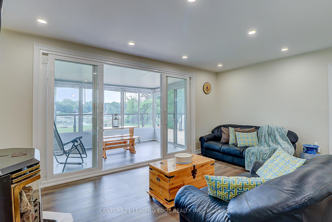
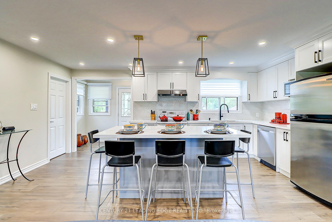
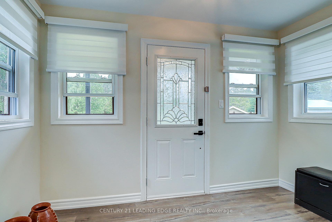
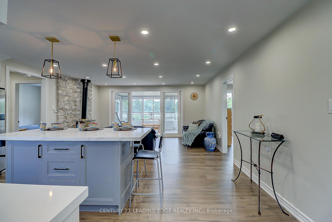
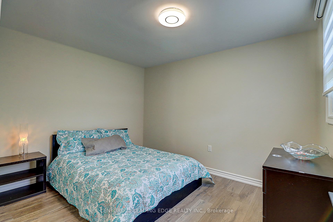
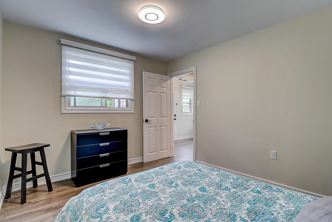
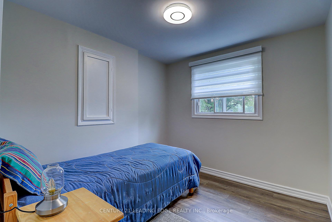
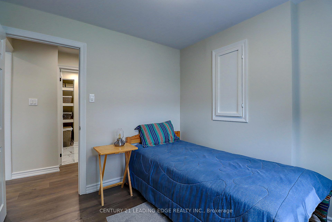
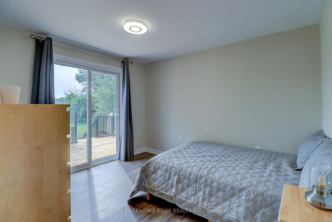
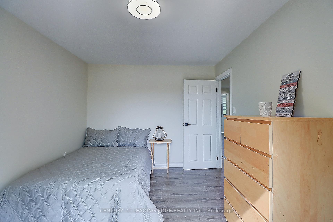
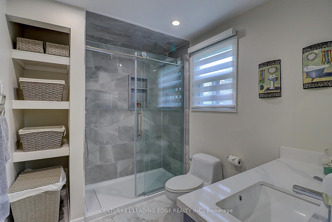
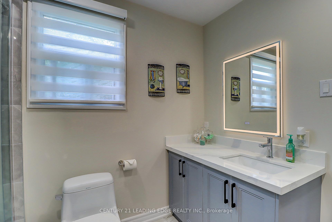
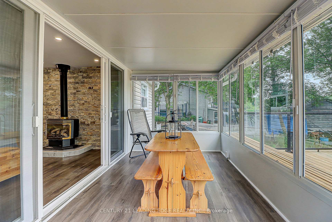

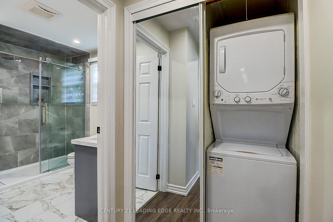
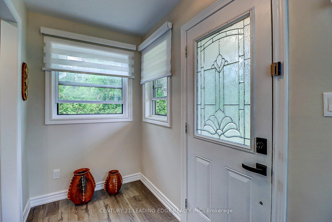
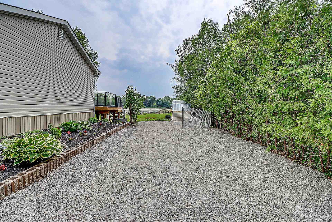
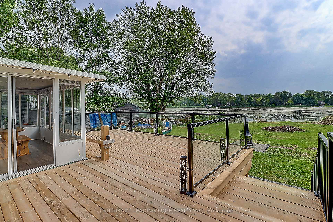
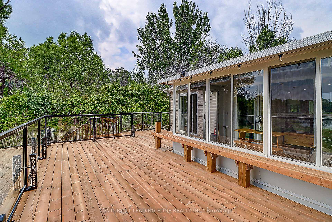
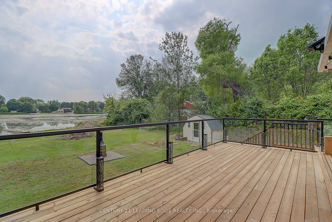
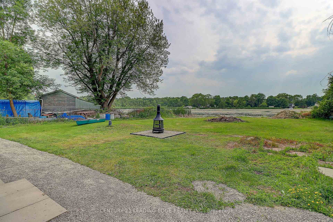
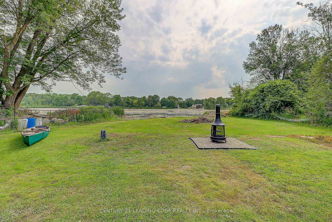
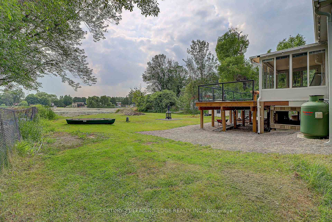
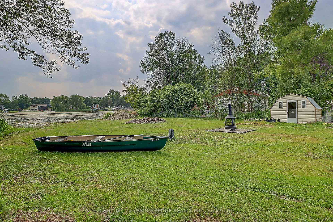
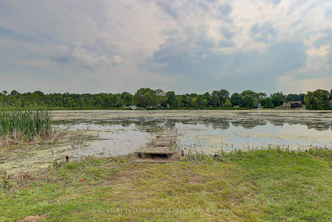
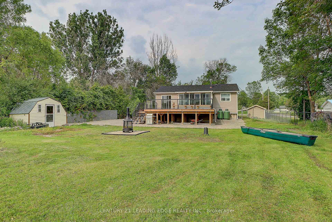
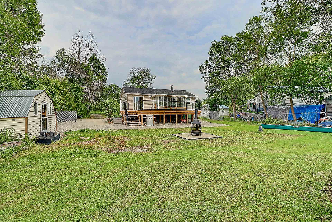
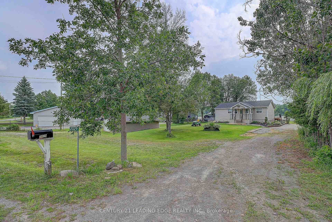
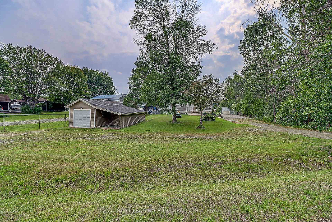
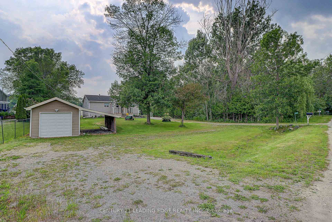
Absolutely Stunning!!! Water Front Detached Bungalow situated on 1/2 Acres lot back on Chemong Lake. Brand New Renovated 3 bedrms water front home. Laminate Flooring Thru Out. Open Concept Kitchen with Granite Counter Top and A Large Breakfast Island. Pot Light Thru Out Family and Living Room. Beautiful Wood Burning Fire Place walk-out to a large Sunroom which overlooking to the water. Open concept layout offering multiple walkouts to a brand new deck overlooking the water. This Your Family Home Or Cottage! Perfectly Located For Prime Boating And A Quick Jaunt To All Amenities & 15 Mins To Peterborough!
Property Details
Sign in for full listing history and the exact list date.
Features & Amenities
- Waterfront
- View
- Fireplace
- Air Conditioning
- Basement
Thinking of selling in Selwyn?
Filipe & Isabel Ferreira and the Team Filipe track every sale on this street. Get a free, no-obligation valuation and see what your home would list for today.
- What it costs to sell a house in Ontario
- How much are REALTOR® fees in Ontario?
- Real estate agents in Toronto & the GTA
TRREB MLS® Attribution
MLS® X12217808
Listed by CENTURY 21 LEADING EDGE REALTY INC.
The trademarks MLS®, Multiple Listing Service® and the associated logos are owned by The Canadian Real Estate Association (CREA) and identify the quality of services provided by real estate professionals who are members of CREA. The trademarks REALTOR®, REALTORS® and the REALTOR® logo are controlled by CREA and identify real estate professionals who are members of CREA. Listing data provided by the Toronto Regional Real Estate Board (TRREB). The information contained herein is from sources believed to be reliable but is not guaranteed. Information deemed reliable but not guaranteed accurate by TRREB or Team Filipe / RE/MAX.
Team Filipe · RE/MAX · (647) 210-6070
Listed By
CENTURY 21 LEADING EDGE REALTY INC.