

20 Avoca Avenue Unit 601
Rosedale-Moore Park / Toronto C09, ON M4T 2B8
About This Property
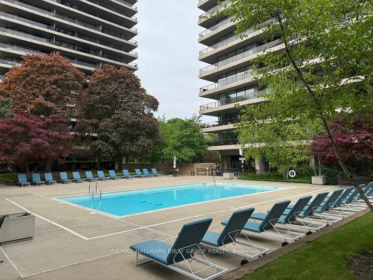
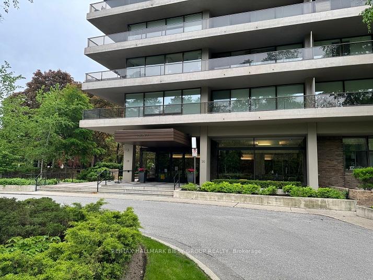
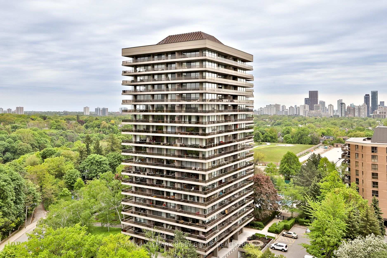
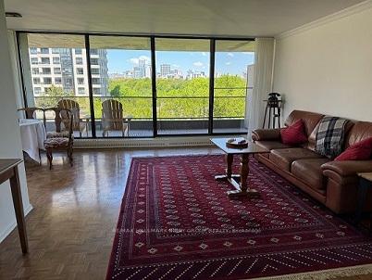
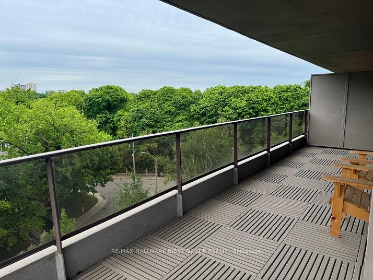
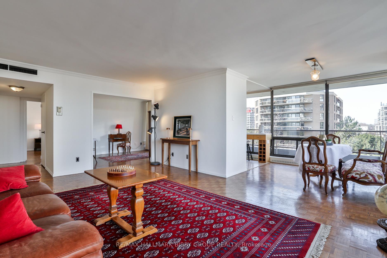
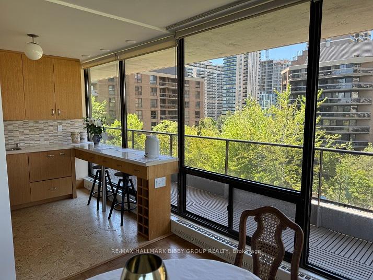
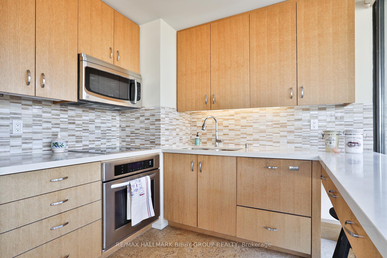
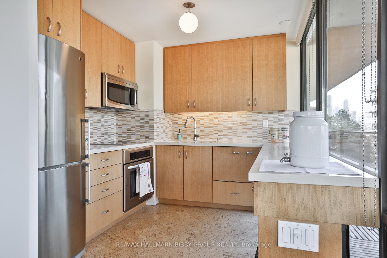
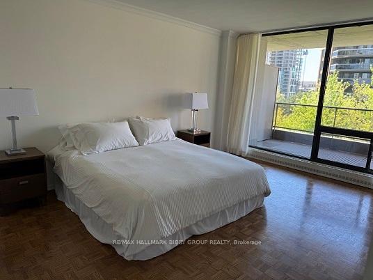
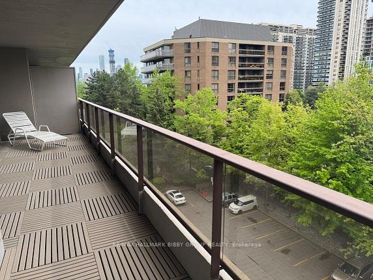
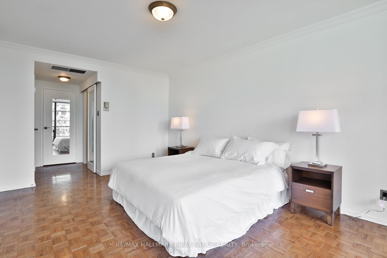
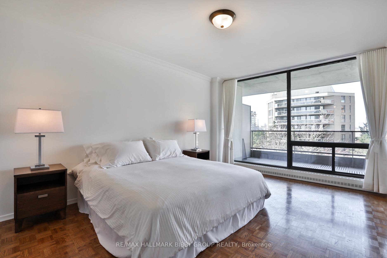
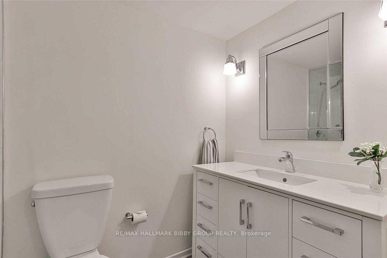
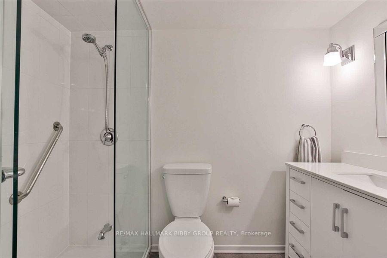
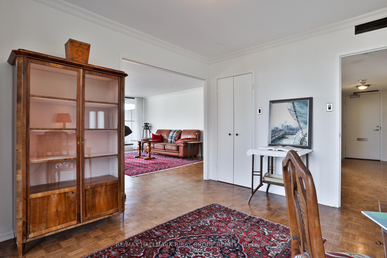
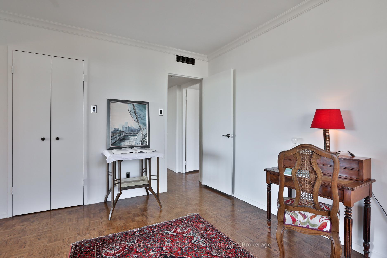
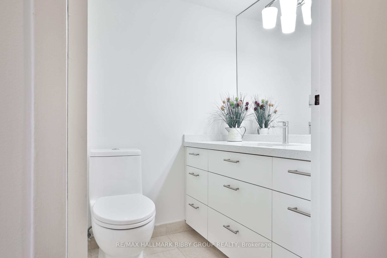
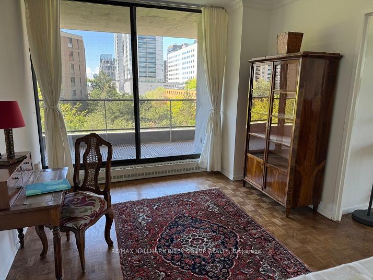
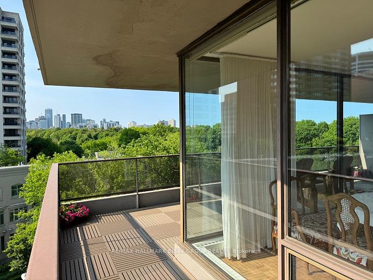
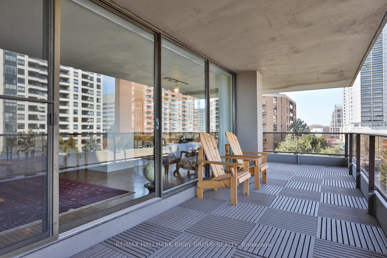
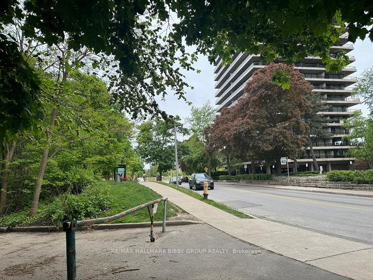
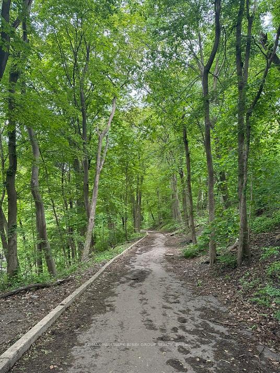
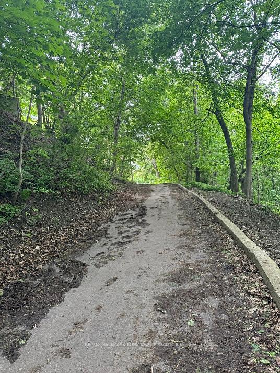
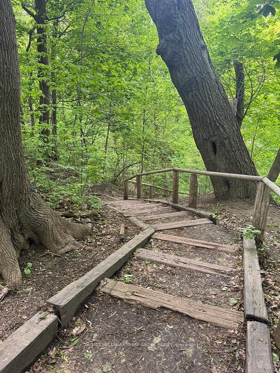
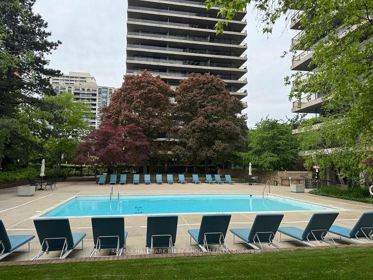
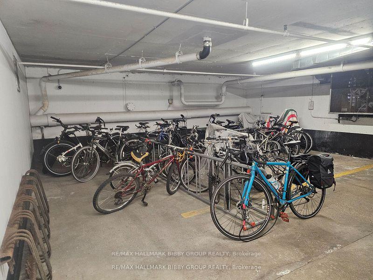
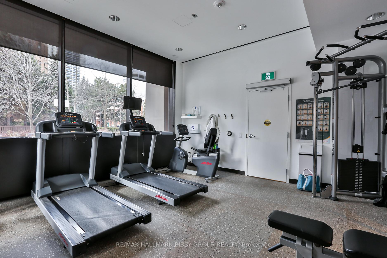
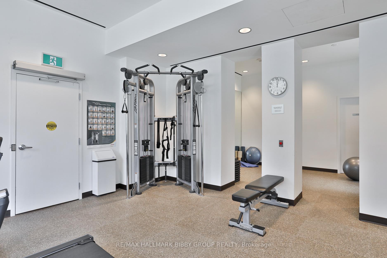
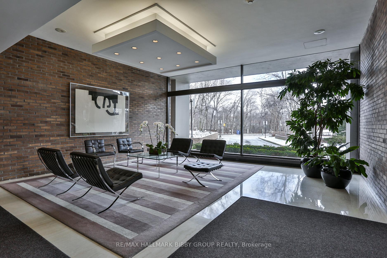
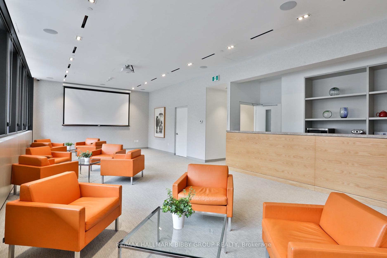
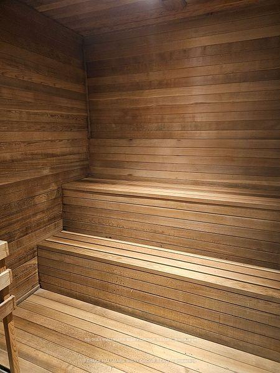
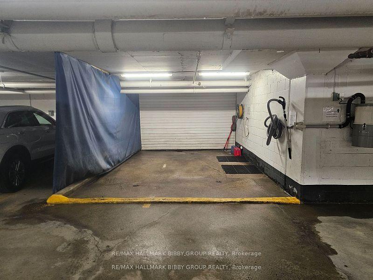
Opportunity awaits at the prestigious award winning co-op 20 Avoca - fabulous corner suite allowing for endless views of the ravine and surrounding area. Enjoy sunset cocktails on your wraparound terrace - floor to ceiling windows throughout make this a bright and cheerful home. With 1110 sq ft of interior space (see floor plan attached) this home provides you with 2 bedrooms and 2 baths and a renovated kitchen with new Miele induction stove and breakfast bar with a view! Also plenty of storage space within the unit as well as a private storage area in the underground. These 2 buildings are highly sought out as they provide many opportunities to get to know your neighbours via the shared amenities creating a tight community. There are fitness rooms in both buildings as well as a sauna, a luxurious outdoor pool with well manicured grounds and mature gardens; an impressive hobby room with a surprising amount of useful machinery for the handyman to create or repair things; a laundry area in both buildings with an ensuite library loaded with books and games; a car wash in the underground garage as well as bicycle storage; a 24 hour concierge; onsite property management. Step outside and enjoy the David Balfour park or enjoy the paths through the ravine grounds. Close proximity to Yonge St shops restaurants and transit as well as FarmBoy grocery store and a variety of banks. All this combined makes for easy living.
Property Details
Sign in for full listing history and the exact list date.
Features & Amenities
- View
- Balcony
- Air Conditioning
- Basement
- Locker
Thinking of selling in Toronto?
Filipe & Isabel Ferreira and the Team Filipe track every sale on this street. Get a free, no-obligation valuation and see what your home would list for today.
- Real estate agents in Toronto
- Recently sold homes in Toronto
- What it costs to sell a house in Ontario
- How much are REALTOR® fees in Ontario?
TRREB MLS® Attribution
MLS® C12222383
Listed by RE/MAX HALLMARK BIBBY GROUP REALTY
The trademarks MLS®, Multiple Listing Service® and the associated logos are owned by The Canadian Real Estate Association (CREA) and identify the quality of services provided by real estate professionals who are members of CREA. The trademarks REALTOR®, REALTORS® and the REALTOR® logo are controlled by CREA and identify real estate professionals who are members of CREA. Listing data provided by the Toronto Regional Real Estate Board (TRREB). The information contained herein is from sources believed to be reliable but is not guaranteed. Information deemed reliable but not guaranteed accurate by TRREB or Team Filipe / RE/MAX.
Team Filipe · RE/MAX · (647) 210-6070
Listed By
RE/MAX HALLMARK BIBBY GROUP REALTY