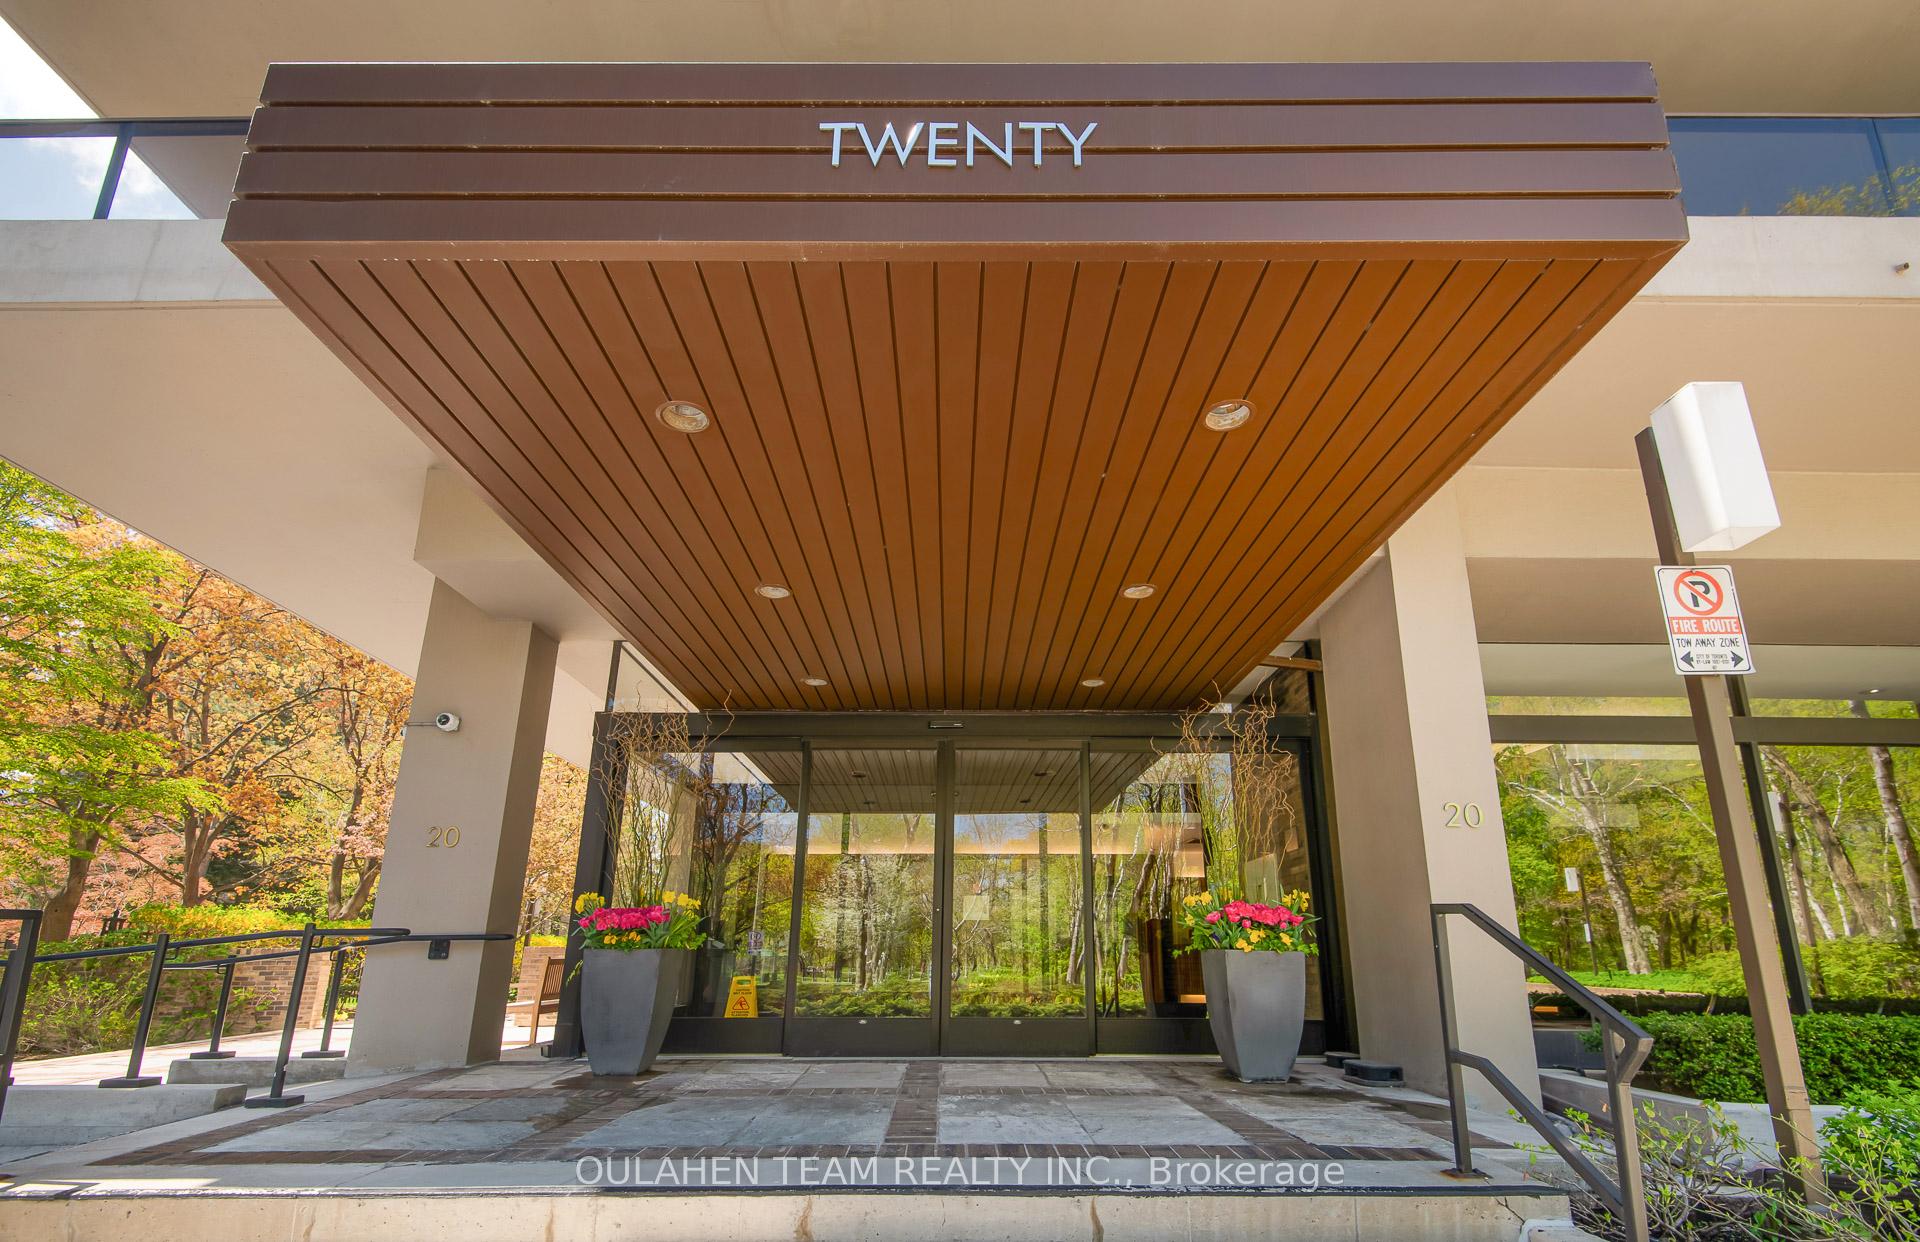
20 Avoca Avenue Unit 301
Rosedale-Moore Park / Toronto C09, ON M4T 2B8
About This Property
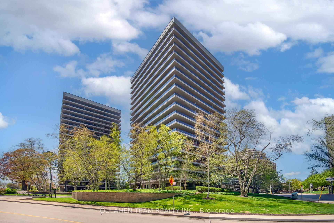
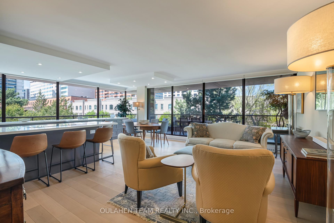
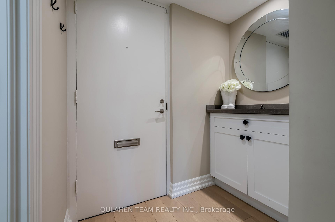
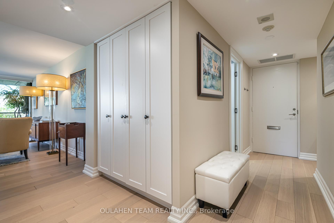
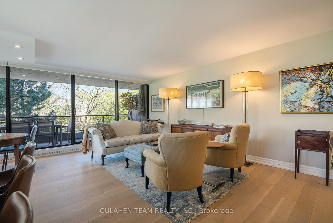
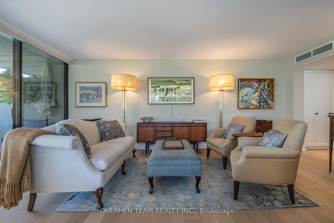
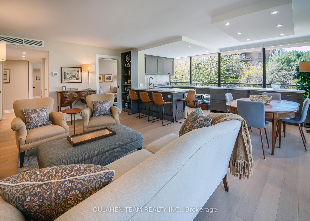
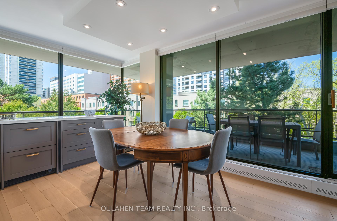
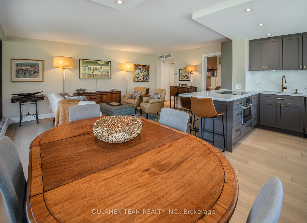
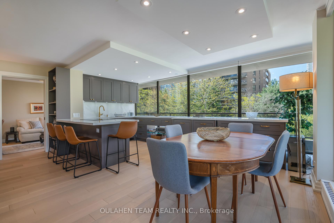
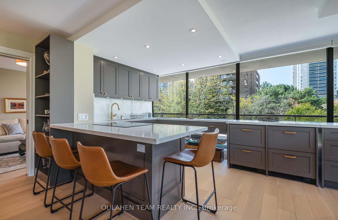
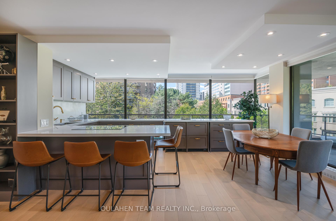
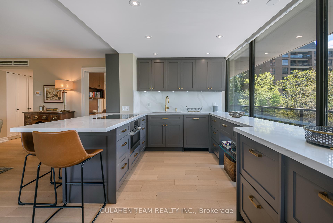
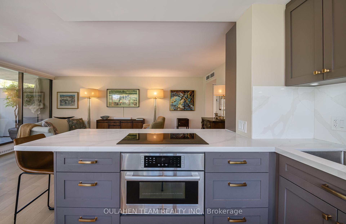
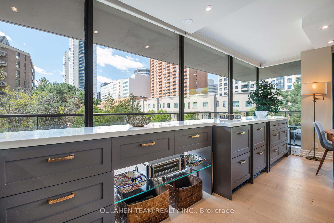
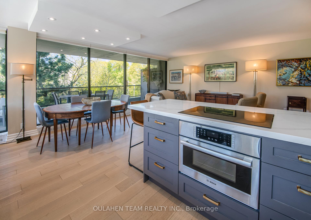
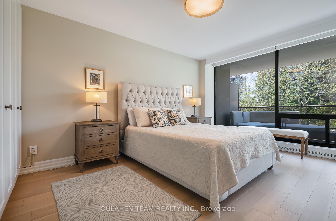
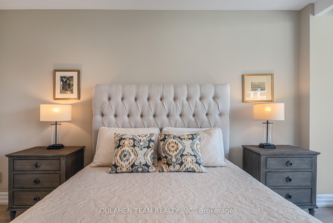
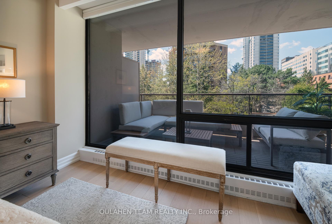
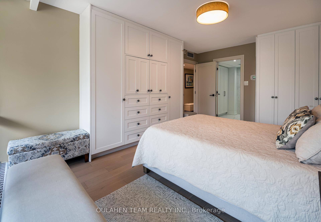
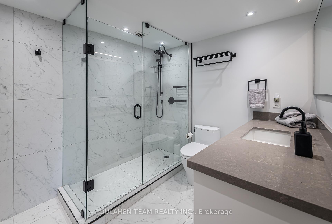
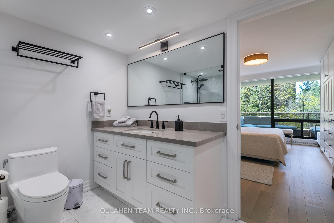
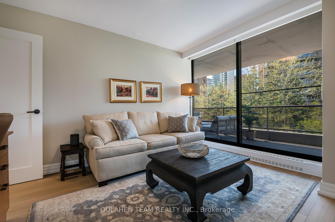
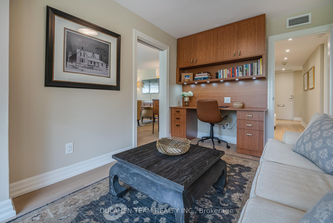
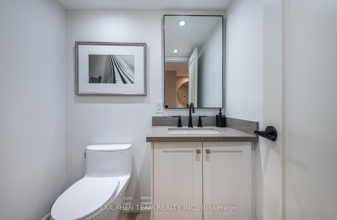
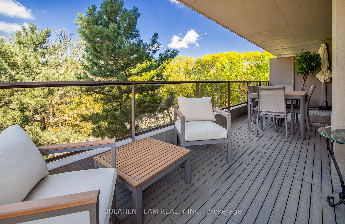
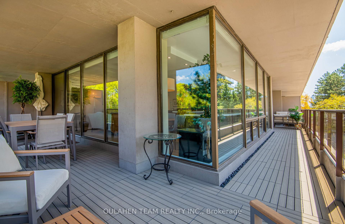
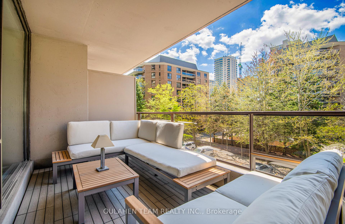
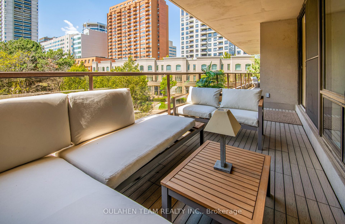
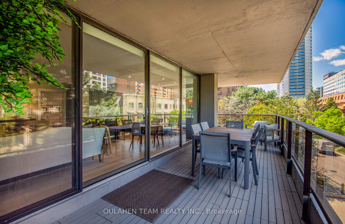
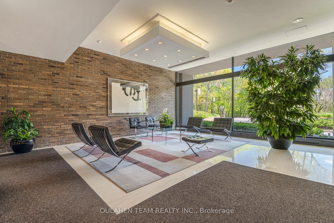
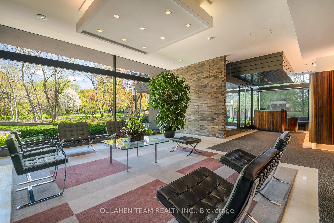
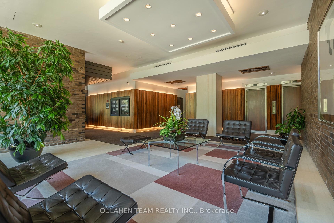
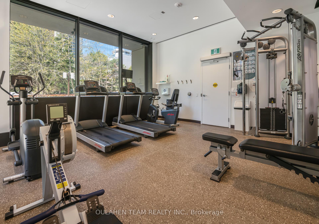
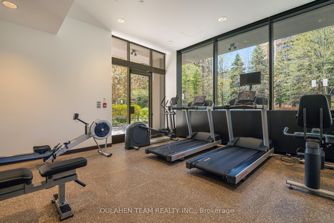
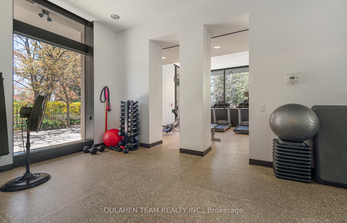
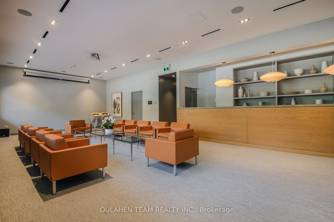
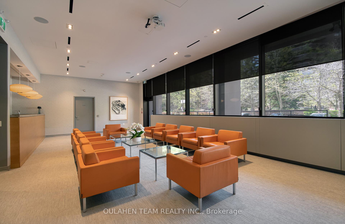
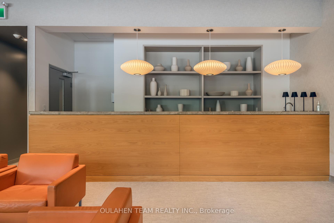
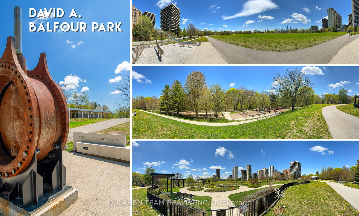
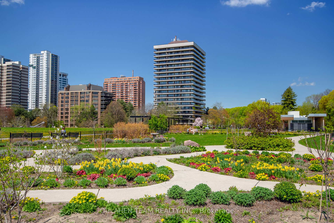
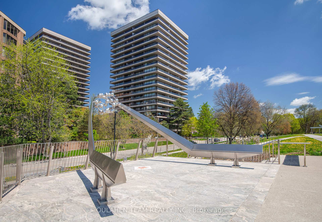
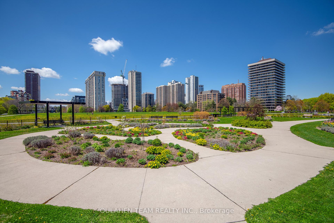
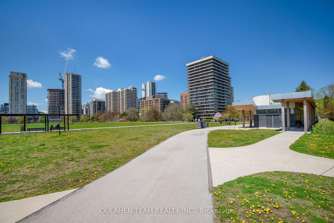
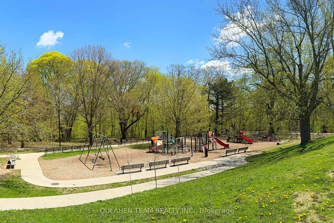
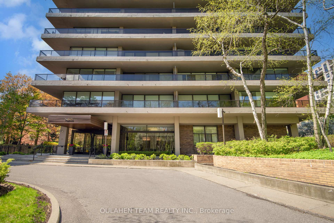
Welcome to this completely reimagined 2-bedroom, 2-bathroom home in exclusive 20 Avoca Avenue. No expense spared in this completely renovated corner unit featuring seamlessly elegant open concept kitchen, living/dining area and walk-out to 433 sq. ft. wraparound custom-surface terrace with spectacular tree lined views. Floor to ceiling treetop views, hard wired automated day/night Hunter Douglas blinds, and wide-plank flooring throughout. Exquisitely modern kitchen with unobtrusive under-counter fridges, freezers, and speed oven flowing into the open dining and living rooms. Spacious primary bedroom and luxurious ensuite bath with extensive built-in storage cabinets. Second bedroom features a built-in desk and secondary walk out to private oasis balcony. The perfect pied-à-terre completely move-in ready and not subject to Toronto Vacant Home Tax. Move in and enjoy the tranquil park-like setting with 24-hour concierge, fitness room, sauna, outdoor pool, party/common room, and ample outdoor visitor parking. Easy access to Don Valley Parkway and TTC subway. Just steps to ravine, parks, trails, shops, restaurants, library, Farm Boy, Loblaws, Longos, and so much more!
Property Details
Sign in for full listing history and the exact list date.
Features & Amenities
- View
- Balcony
- Air Conditioning
- Basement
Thinking of selling in Toronto?
Filipe & Isabel Ferreira and the Team Filipe track every sale on this street. Get a free, no-obligation valuation and see what your home would list for today.
- Real estate agents in Toronto
- Recently sold homes in Toronto
- What it costs to sell a house in Ontario
- How much are REALTOR® fees in Ontario?
TRREB MLS® Attribution
MLS® C12145438
Listed by OULAHEN TEAM REALTY INC.
The trademarks MLS®, Multiple Listing Service® and the associated logos are owned by The Canadian Real Estate Association (CREA) and identify the quality of services provided by real estate professionals who are members of CREA. The trademarks REALTOR®, REALTORS® and the REALTOR® logo are controlled by CREA and identify real estate professionals who are members of CREA. Listing data provided by the Toronto Regional Real Estate Board (TRREB). The information contained herein is from sources believed to be reliable but is not guaranteed. Information deemed reliable but not guaranteed accurate by TRREB or Team Filipe / RE/MAX.
Team Filipe · RE/MAX · (647) 210-6070
Listed By
OULAHEN TEAM REALTY INC.