






199 Roxton Road
1015 - RO River Oaks / Oakville, ON L6H 6M9
About This Property
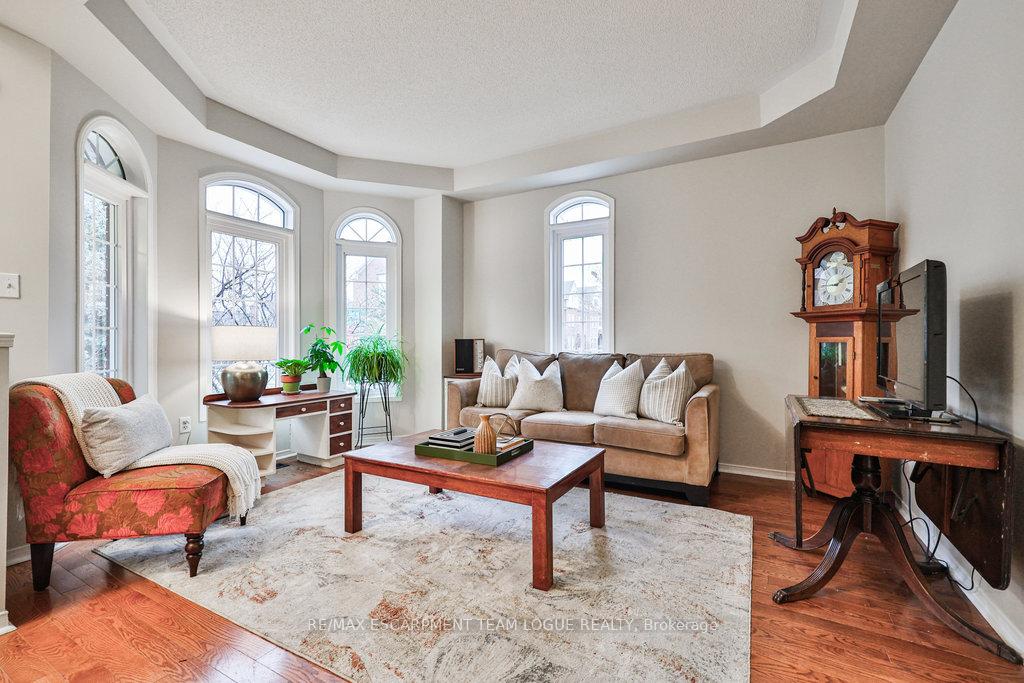
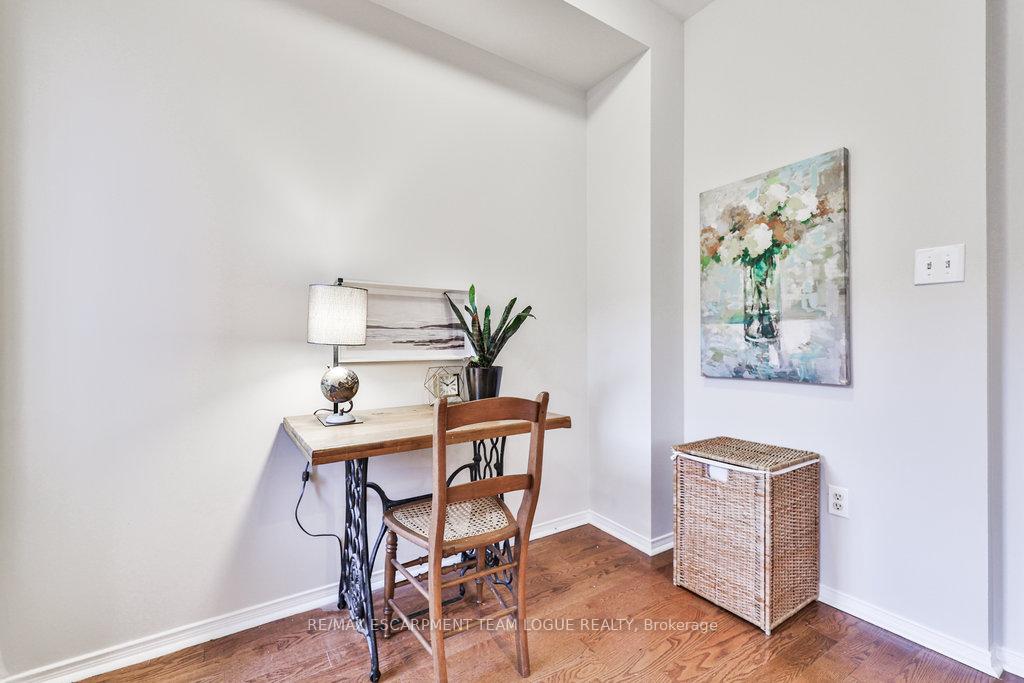
Executive end unit townhome in the sought-after Oak Park Community of River Oaks just steps away from Windfield Parkette. This multi-level home boasts over 2,000 sf of living, main level foyer w/integrated living, dining area, a spacious open concept kitchen, eat in breakfast area, separate office space w/access to private low maintenance backyard. The 2nd level offers an oversized primary bdrm w/4-pce ensuite, 2 addl bdrms & 4-pce family bath. Walk up to the 3rd level w/a 4th bdrm, & bonus family size loft space. Full size unfinished bsmt offering ample storage space or the ability to renovate. The backyard leads to a detached double car garage, addl side parking pad & rear laneway. All set in the top rated school district w/easy access to parks, shopping and highways.
Property Details
Sign in for full listing history and the exact list date.
Features & Amenities
- View
- Air Conditioning
- Basement
Thinking of selling in Oakville?
Filipe & Isabel Ferreira and the Team Filipe track every sale on this street. Get a free, no-obligation valuation and see what your home would list for today.
- What it costs to sell a house in Ontario
- How much are REALTOR® fees in Ontario?
- Real estate agents in Toronto & the GTA
TRREB MLS® Attribution
MLS® W11897535
Listed by RE/MAX ESCARPMENT TEAM LOGUE REALTY
The trademarks MLS®, Multiple Listing Service® and the associated logos are owned by The Canadian Real Estate Association (CREA) and identify the quality of services provided by real estate professionals who are members of CREA. The trademarks REALTOR®, REALTORS® and the REALTOR® logo are controlled by CREA and identify real estate professionals who are members of CREA. Listing data provided by the Toronto Regional Real Estate Board (TRREB). The information contained herein is from sources believed to be reliable but is not guaranteed. Information deemed reliable but not guaranteed accurate by TRREB or Team Filipe / RE/MAX.
Team Filipe · RE/MAX · (647) 210-6070
Listed By
RE/MAX ESCARPMENT TEAM LOGUE REALTY