

193 Silver Birch Avenue
The Beaches / Toronto E02, ON M4E 3L6
About This Property
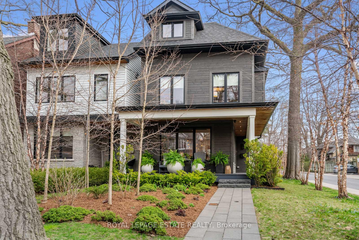
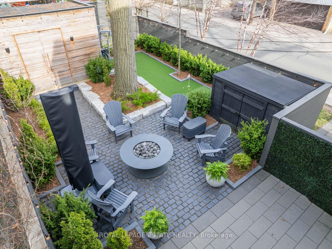
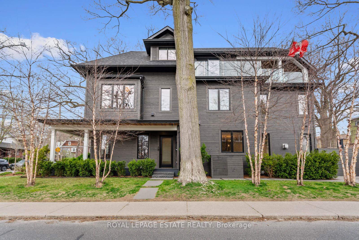
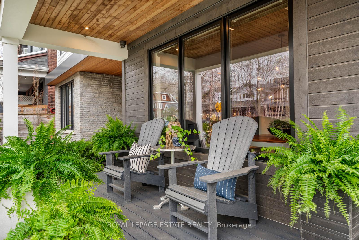
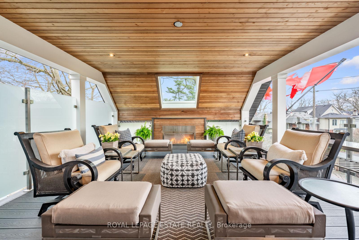
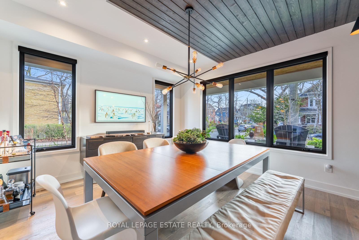
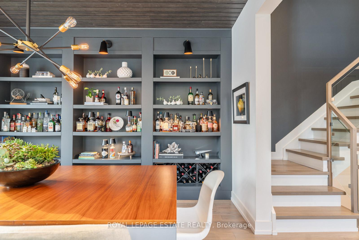
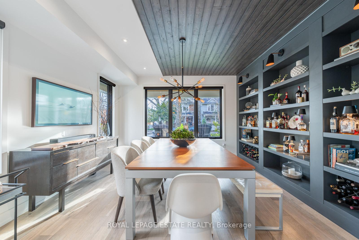
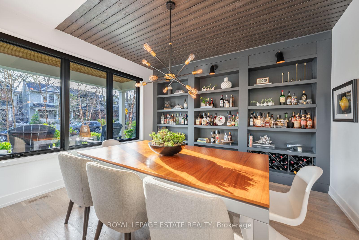
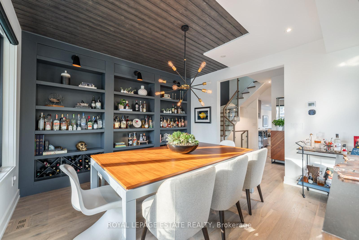
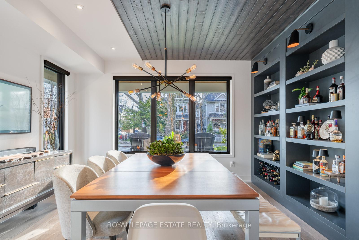
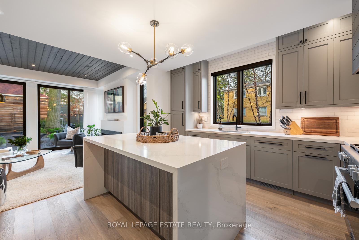
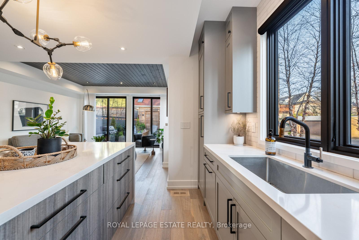
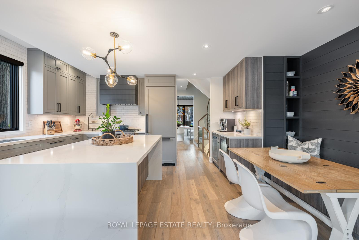
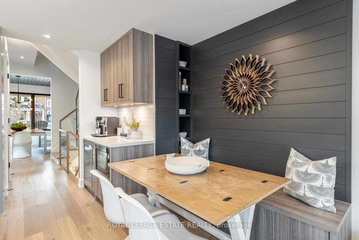
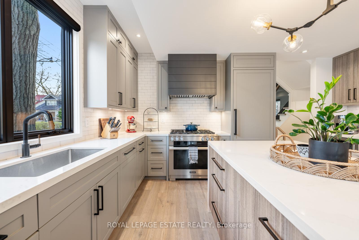
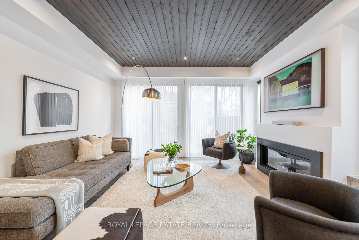
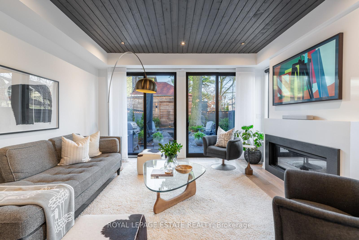
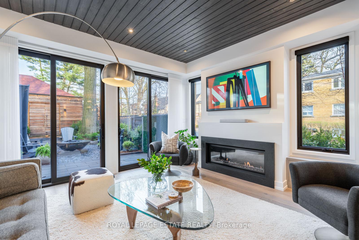
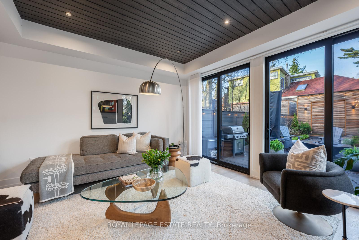
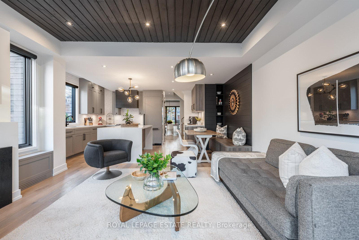
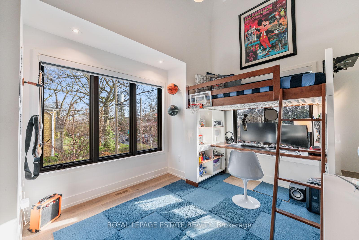
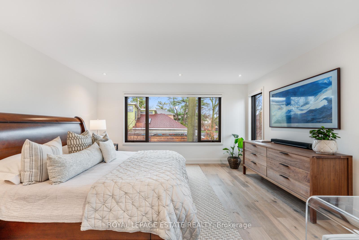
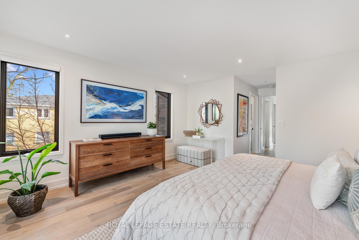
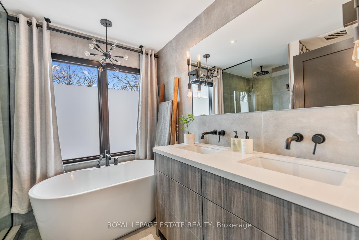
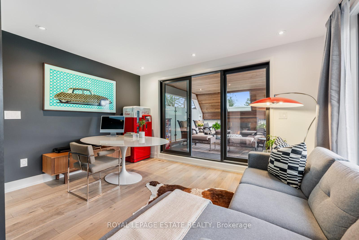
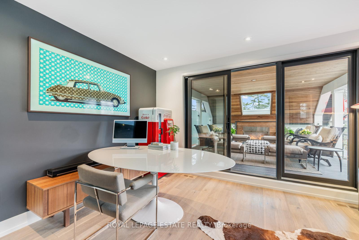
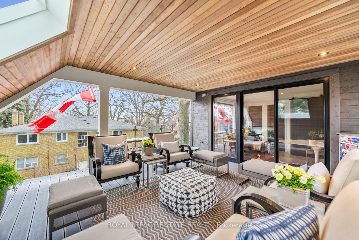
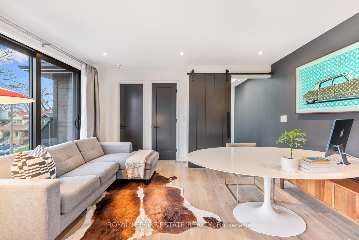
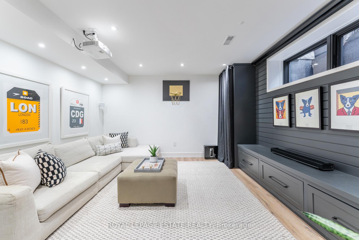
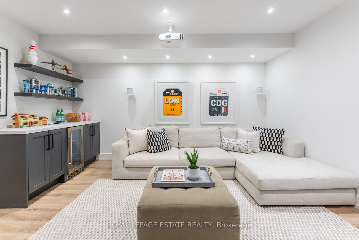
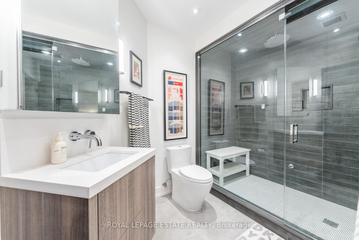
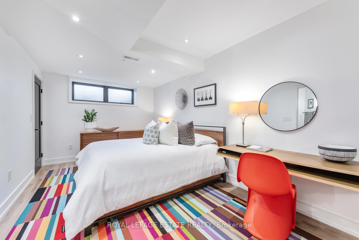
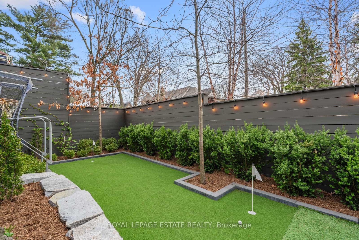
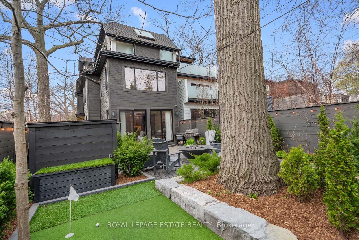
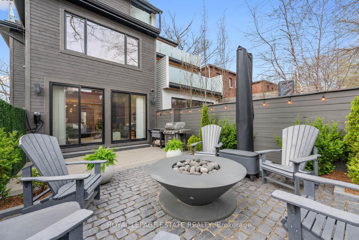
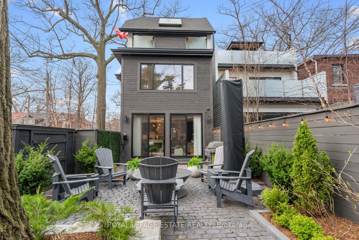
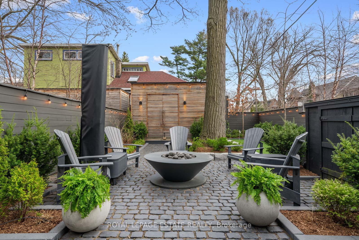
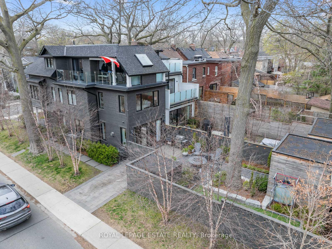
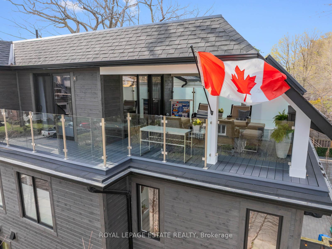
Yes, One Of The Most Coveted Homes In The Beach Could Be Yours! In An Ideal Balmy Location Sits This Spectacular 3000 Sq Ft, Four-Level Custom Home That Has Always Generated Admirers With Its Spectacular Curb Appeal! Where Do We Start With The Stand Outs? A 270 Sq Ft Rooftop Family Room/Terrace Makes For Unprecedented And Expanded Outdoor Living Complete With Cedar Ceiling, Gas Fireplace, Glass Railings, Trex Decking, Skylight AND Seasonal Lake Views!! Then There's The Newly Landscaped Walkout Yard With Custom Patio, Putting Green And Cedar Cabana For Storage Or Another Entertaining Hub. The Pride Of Ownership And Down Right Adoration Is So Evident At 193! These Owners Have Spent $250k In This Already Custom Home In Upgrades Such As Premium Hunter Douglas Powerview Automated Shades, Professionally Landscaped Backyard (2021), Outdoor Lighting, Hunter Sprinkler System, Lutron Smart Lighting, Home Security Alarm System With Cameras, Indoor Air Quality Enhancements And A High-Efficiency HVAC System. The Quintessential Beach Wrap-Around Covered Front Porch. Balmy District. Walk To The Y And For Groceries On Queen St. Grab Your Putter!!
Property Details
Sign in for full listing history and the exact list date.
Features & Amenities
- View
- Fireplace
- Air Conditioning
- Basement
Thinking of selling in Toronto?
Filipe & Isabel Ferreira and the Team Filipe track every sale on this street. Get a free, no-obligation valuation and see what your home would list for today.
- Real estate agents in Toronto
- Recently sold homes in Toronto
- What it costs to sell a house in Ontario
- How much are REALTOR® fees in Ontario?
TRREB MLS® Attribution
MLS® E12113946
Listed by ROYAL LEPAGE ESTATE REALTY
The trademarks MLS®, Multiple Listing Service® and the associated logos are owned by The Canadian Real Estate Association (CREA) and identify the quality of services provided by real estate professionals who are members of CREA. The trademarks REALTOR®, REALTORS® and the REALTOR® logo are controlled by CREA and identify real estate professionals who are members of CREA. Listing data provided by the Toronto Regional Real Estate Board (TRREB). The information contained herein is from sources believed to be reliable but is not guaranteed. Information deemed reliable but not guaranteed accurate by TRREB or Team Filipe / RE/MAX.
Team Filipe · RE/MAX · (647) 210-6070
Listed By
ROYAL LEPAGE ESTATE REALTY