




185 Lauder Avenue
Oakwood Village / Toronto C03, ON M6E 3H5
About This Property
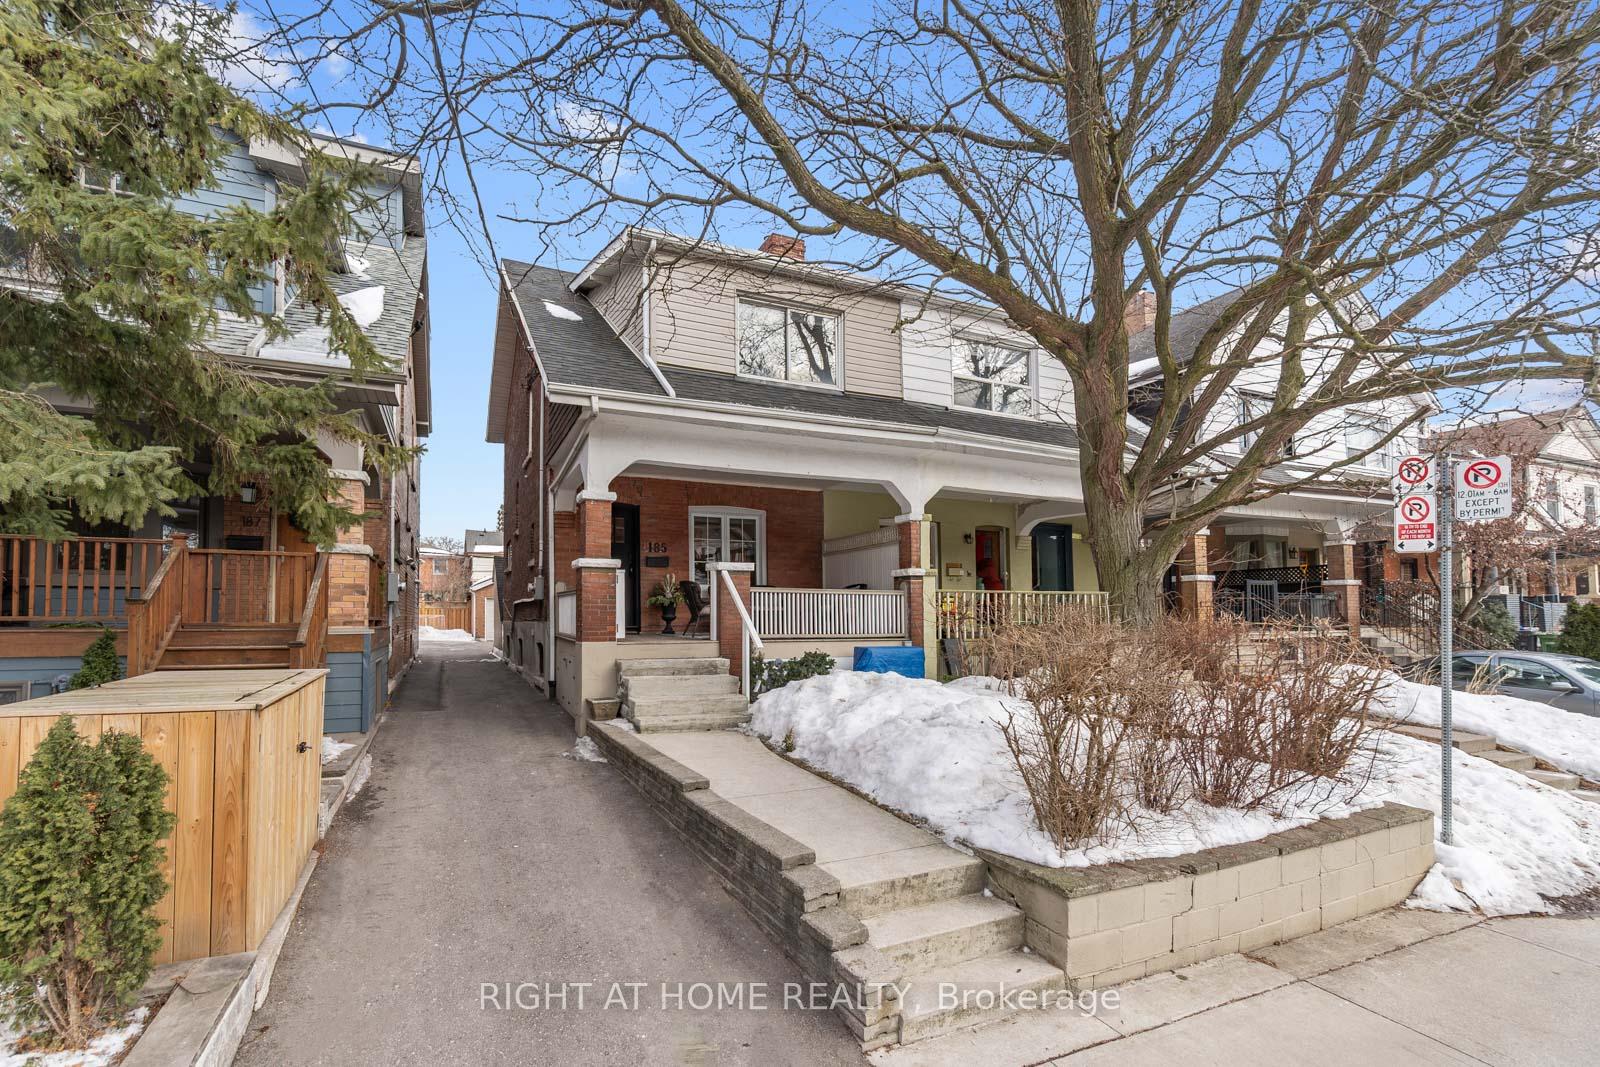
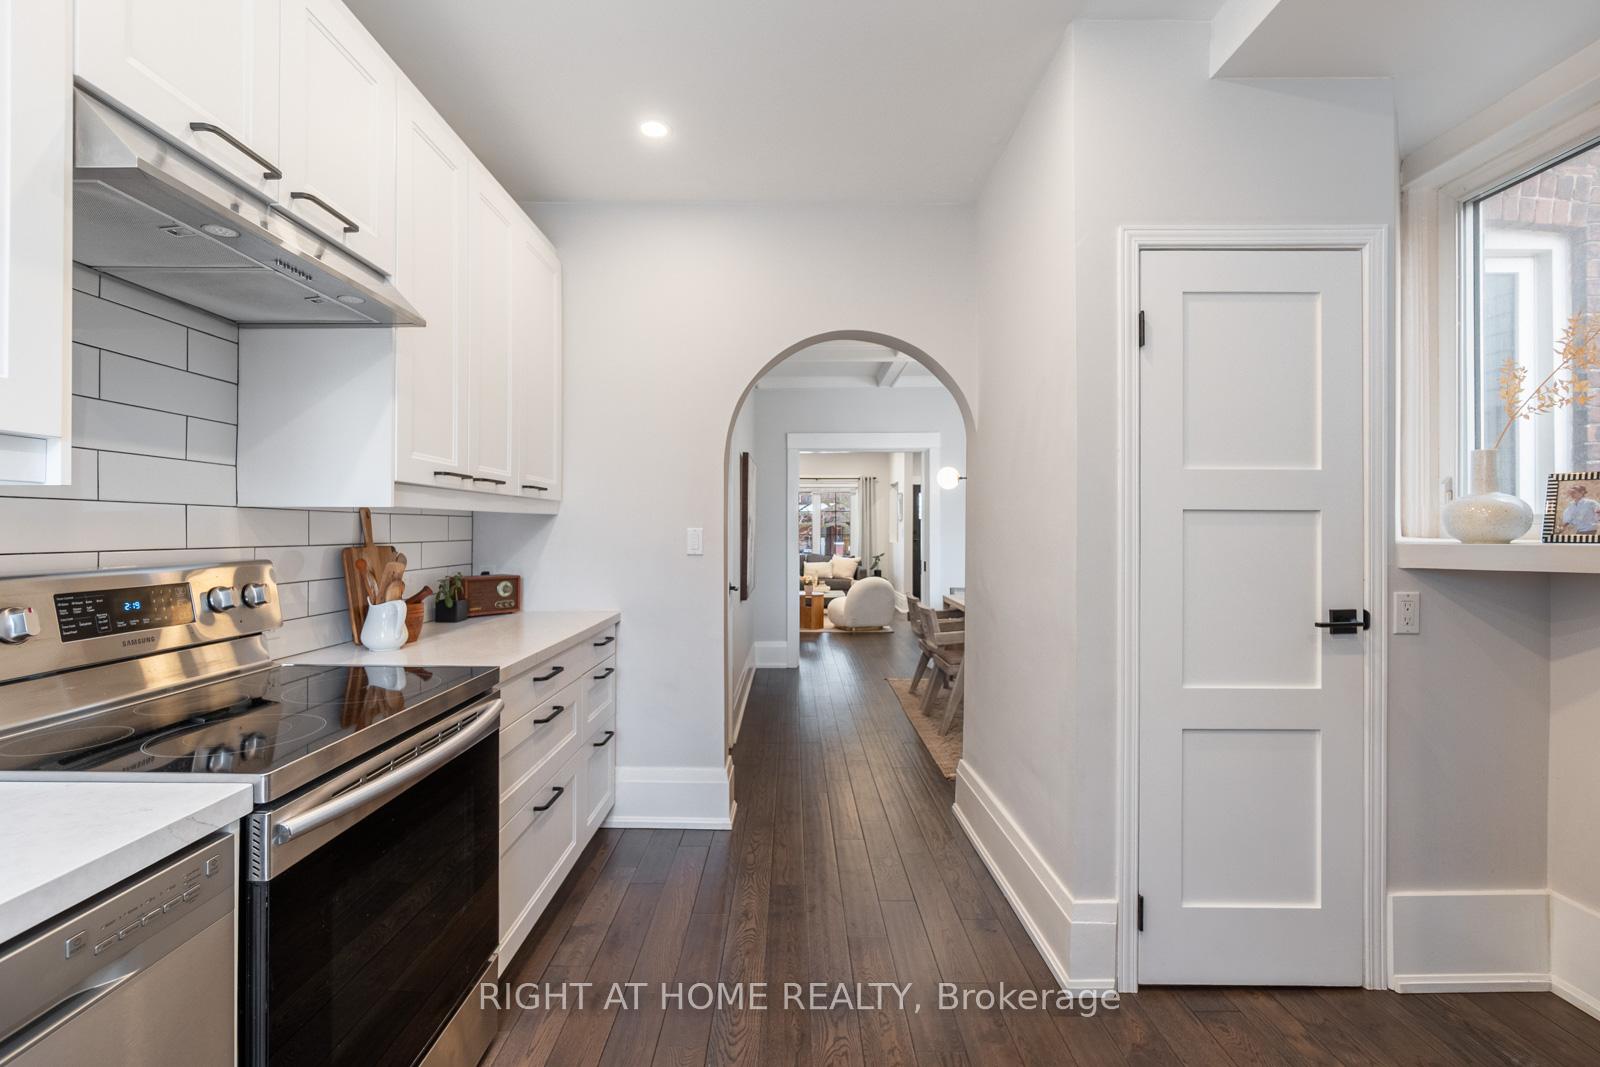
Thoughtfully Renovated, This Wide Brick Semi Is Anything But Ordinary. Every Detail Has Been Carefully Considered, Offering A Home That Blends Character With Modern Comfort. With Three Generously Sized Bedrooms, This Is A Space Designed For Both Style And Function. Let's Count The Ways 185 Lauder Is Not Just Any Other Semi. 1. A Spa-Like Retreat - The Stunning 5-Piece Bathroom, Complete With Second-Floor Laundry, Brings Luxury And Convenience To Your Daily Routine. 2. A Kitchen That Inspires - Spacious, Bright, And Tastefully Renovated, This Kitchen Is Truly The Heart Of The Home. 3. Rare & Thoughtful Features - A Coveted Walk-In Pantry For Seamless Storage And A Main-Floor Powder Room For Ultimate Convenience. And There's More To Love... Need Extra Flexibility? The Finished Basement, With Its Separate Entrance, Offers Incredible Income Potential. Or Perhaps You'll Take Advantage Of The Huge Brick 1.5-Car Garage, Perfect For Parking And Storage. And Don't Forget The Outdoor Spaces: The Backyard Deck And Oversized Covered Front Porch Are Ideal For Unwinding & Entertaining. All Of This, Just Steps From The Vibrant Offerings Of St. Clair West. See Feature Sheet For Full List Of Upgrades.
Property Details
Sign in for full listing history and the exact list date.
Features & Amenities
- Fireplace
- Air Conditioning
- Basement
Thinking of selling in Toronto?
Filipe & Isabel Ferreira and the Team Filipe track every sale on this street. Get a free, no-obligation valuation and see what your home would list for today.
- Real estate agents in Toronto
- Recently sold homes in Toronto
- What it costs to sell a house in Ontario
- How much are REALTOR® fees in Ontario?
TRREB MLS® Attribution
MLS® C11998617
Listed by RIGHT AT HOME REALTY
The trademarks MLS®, Multiple Listing Service® and the associated logos are owned by The Canadian Real Estate Association (CREA) and identify the quality of services provided by real estate professionals who are members of CREA. The trademarks REALTOR®, REALTORS® and the REALTOR® logo are controlled by CREA and identify real estate professionals who are members of CREA. Listing data provided by the Toronto Regional Real Estate Board (TRREB). The information contained herein is from sources believed to be reliable but is not guaranteed. Information deemed reliable but not guaranteed accurate by TRREB or Team Filipe / RE/MAX.
Team Filipe · RE/MAX · (647) 210-6070
Listed By
RIGHT AT HOME REALTY