

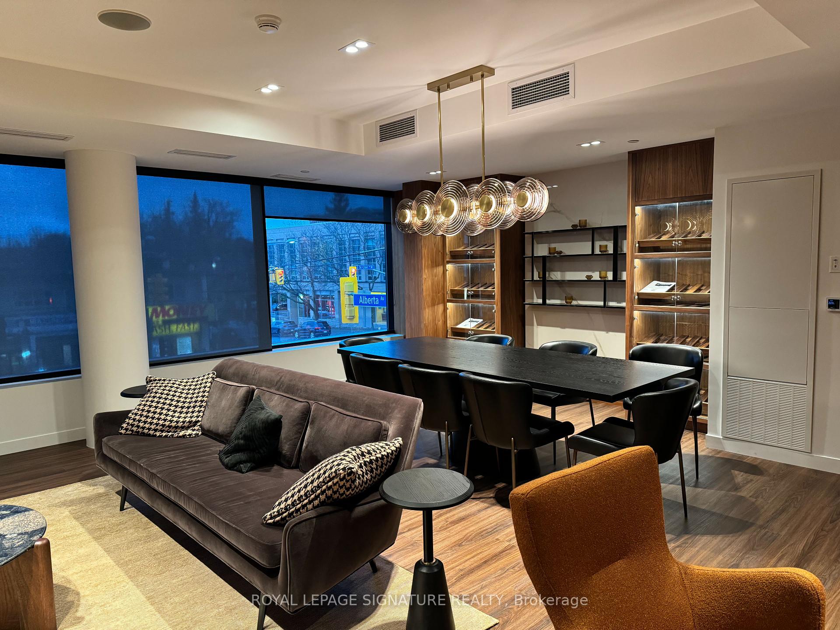
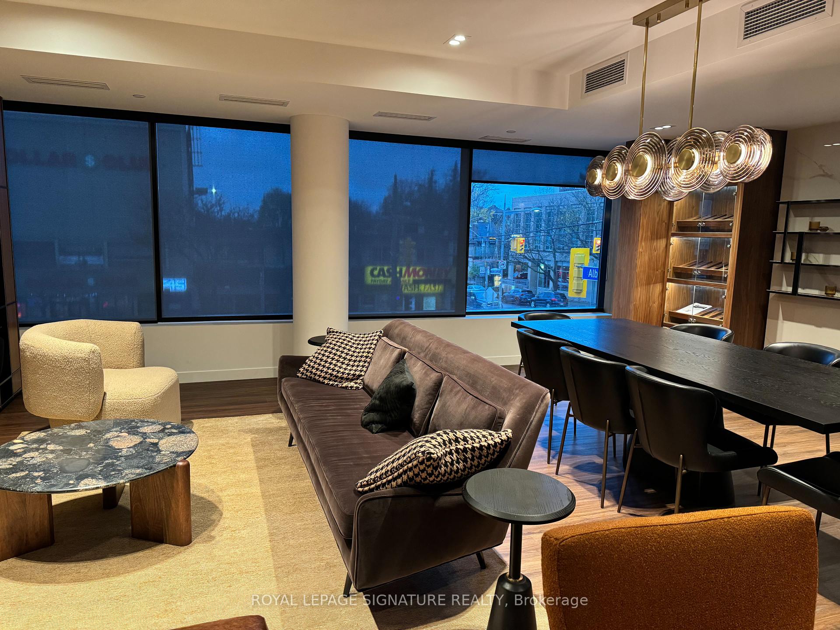
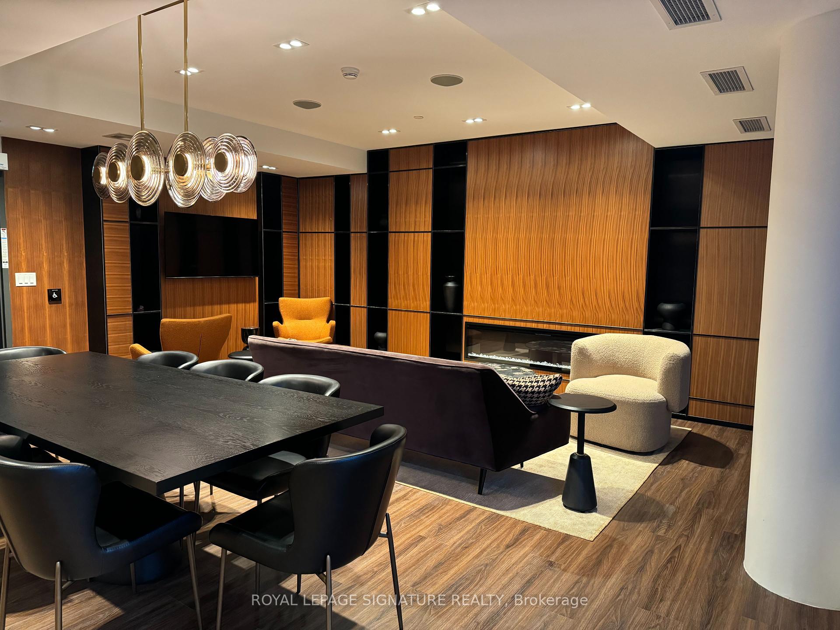
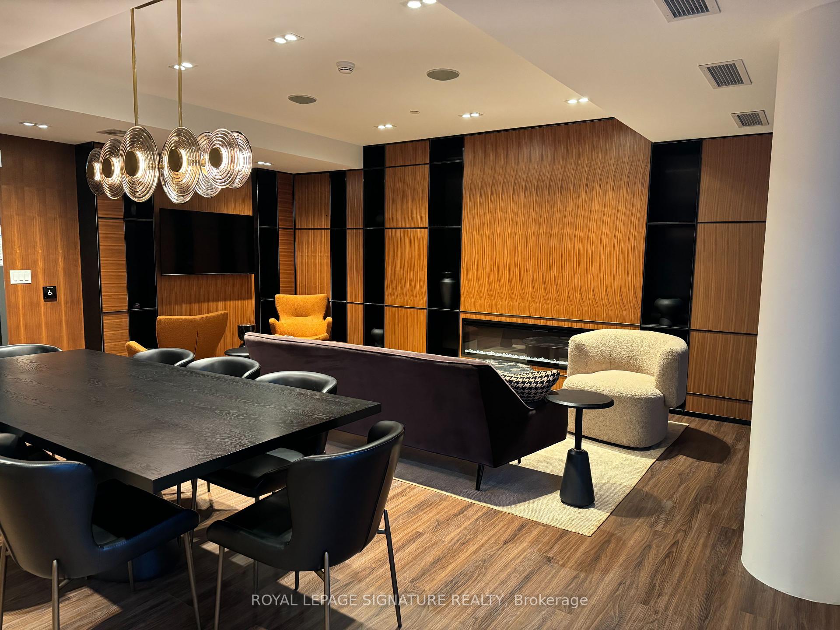
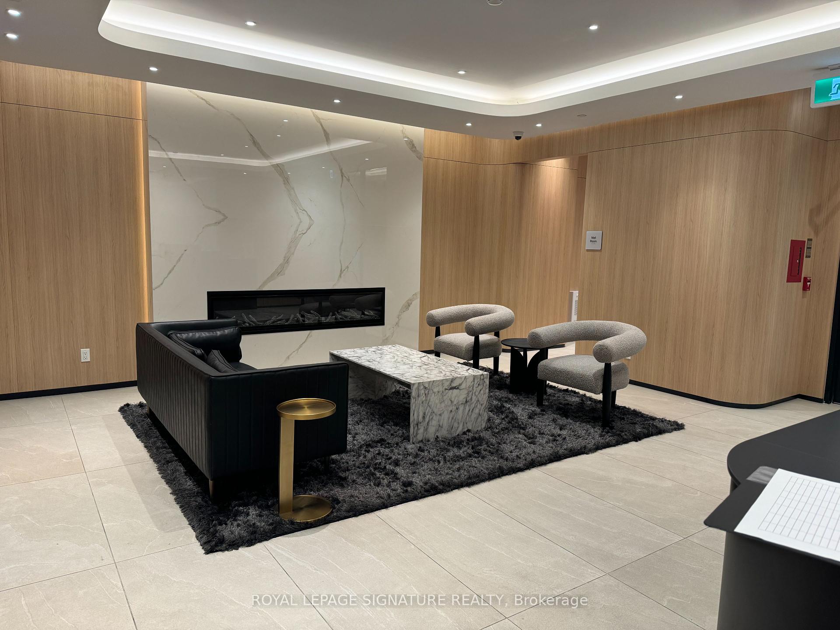
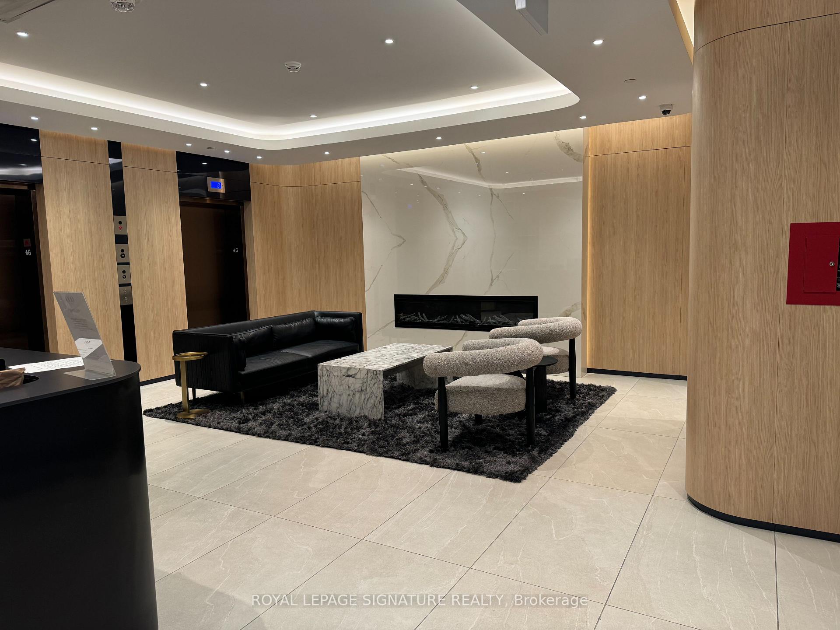
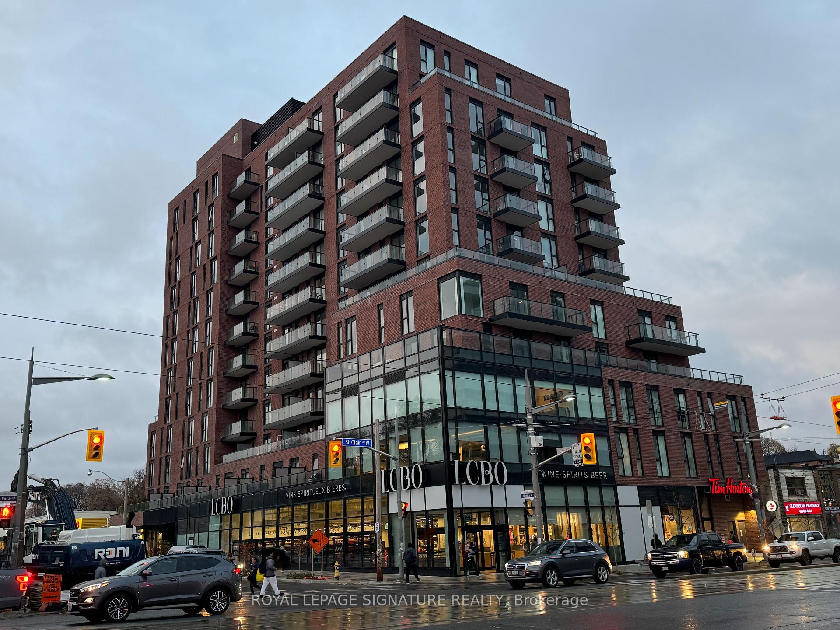
185 Alberta Avenue Unit 411
Oakwood Village / Toronto C03, ON M6C 0A5
About This Property
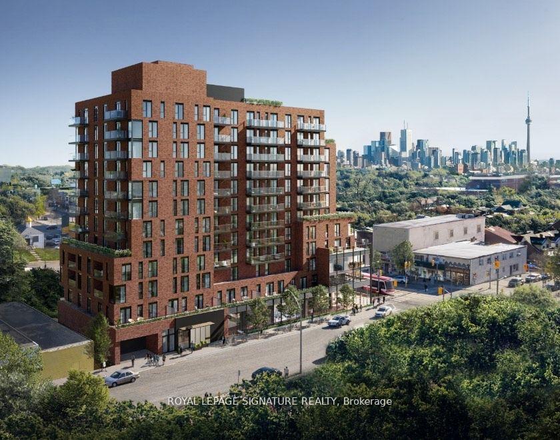
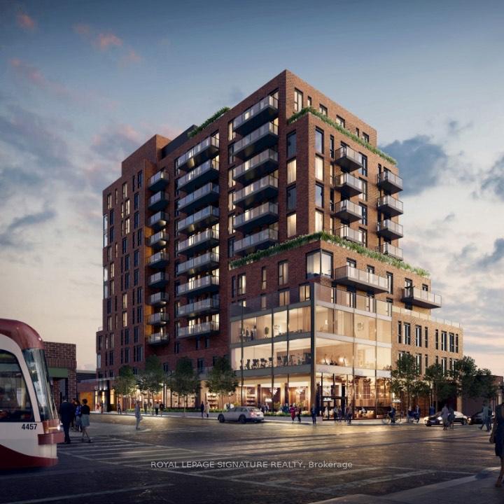
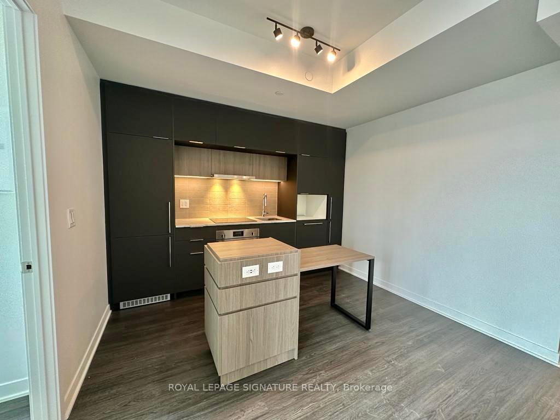
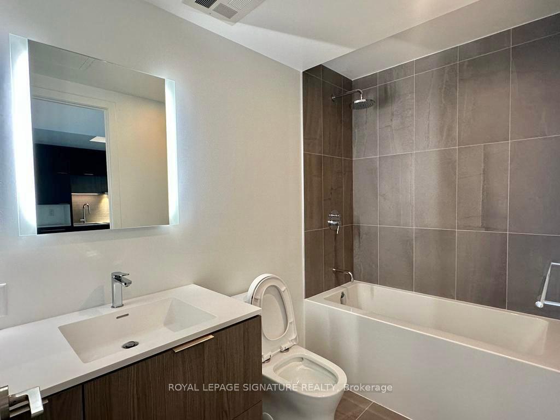
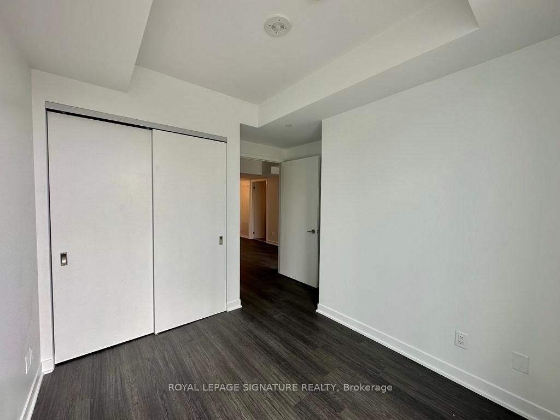
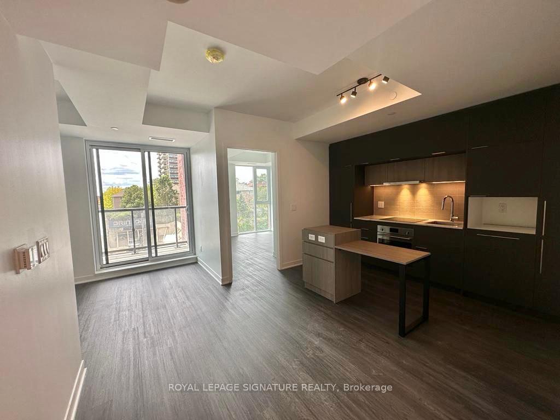
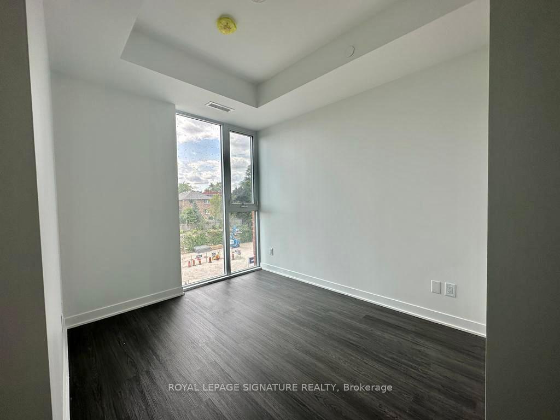
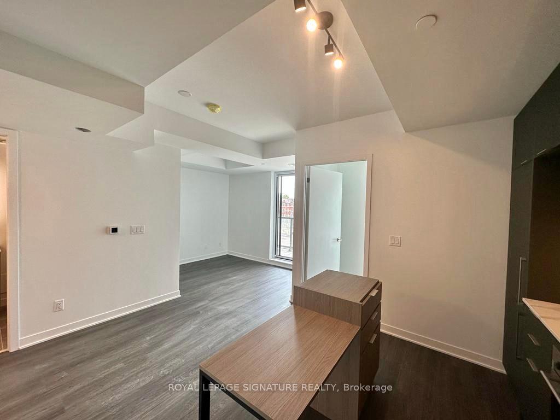
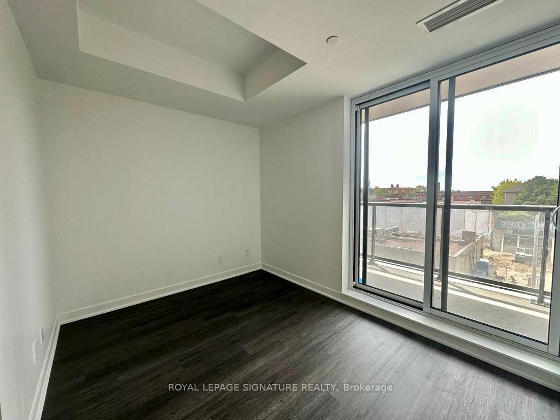
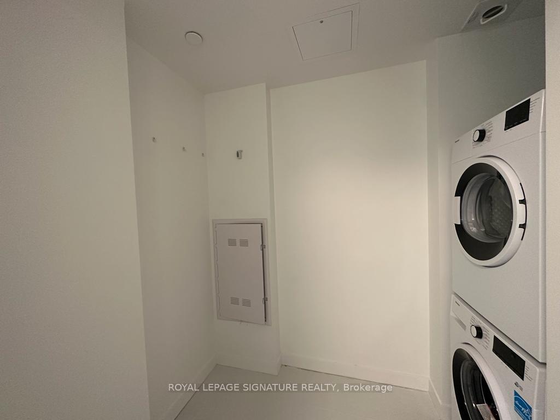
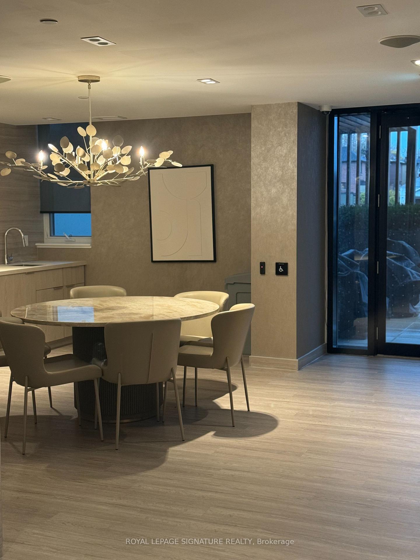
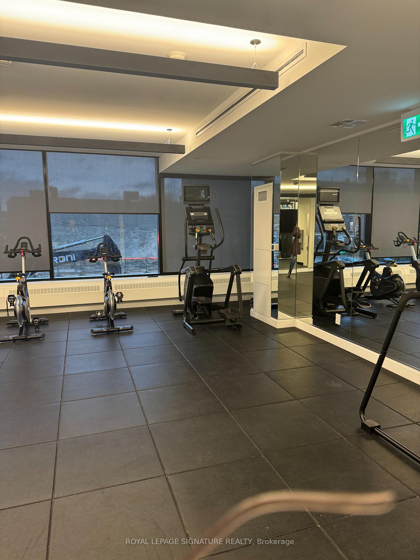
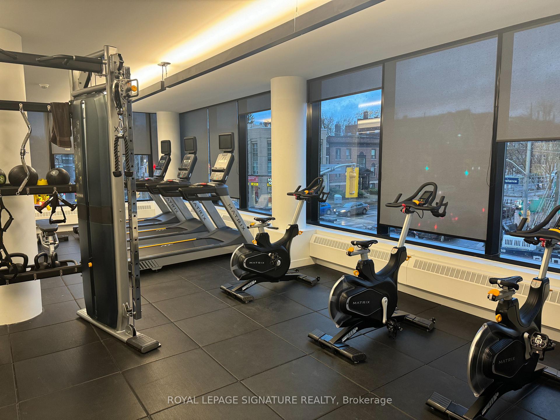
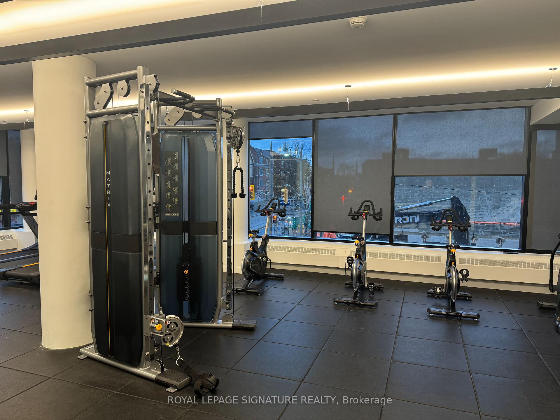
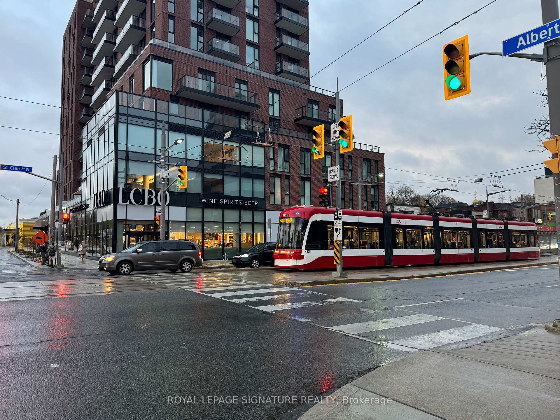
This spacious condo in St. Clair West Village features floor-to-ceiling windows, 1 properbedroom w/door, window & closet, 9 foot ceilings, chic laminate flooring, a modern kitchen w/B/I appliances, quartz countertops, an undermount sink, a stylish backsplash, & under mount lighting. The island provides additional storage & counter space, or can serve as a casual eating area. The living room boasts a recessed 10 ceiling & a w/o to a private balcony,offering your own outdoor living space w/ west-facing views. An extra-large closet at the entrance ensures a clutter-free sanctuary, & the ensuite laundry adds convenience to your daily routine. Enjoy the convenience of FREE internet (500Mbps), a sweet bonus! Immerse yourself in the vibrant local scene, w/ an array of cafes, shops, & restaurants just steps away. Plus, w/easy access to the 512 streetcar, getting into the heart of Toronto is a breeze. Don't miss out on this opportunity to live in one of Toronto's hottest neighbourhoods!
Property Details
Sign in for full listing history and the exact list date.
Features & Amenities
- Balcony
- Air Conditioning
Buying or selling in Toronto?
Filipe & Isabel Ferreira and the Team Filipe (RE/MAX Ultimate Realty Inc., Brokerage) represent buyers and sellers here. Local guides and live listings below.
Talk to Filipe & Isabel Ferreira →TRREB MLS® Attribution
MLS® C14121102
Listed by ROYAL LEPAGE SIGNATURE REALTY
The trademarks MLS®, Multiple Listing Service® and the associated logos are owned by The Canadian Real Estate Association (CREA) and identify the quality of services provided by real estate professionals who are members of CREA. The trademarks REALTOR®, REALTORS® and the REALTOR® logo are controlled by CREA and identify real estate professionals who are members of CREA. Listing data provided by the Toronto Regional Real Estate Board (TRREB). The information contained herein is from sources believed to be reliable but is not guaranteed. Information deemed reliable but not guaranteed accurate by TRREB or Team Filipe / RE/MAX.
Team Filipe · RE/MAX · (647) 210-6070
Mortgage Estimate
Est. Monthly Payment
$10
/month · $1,680 mortgage
Amortization
Total Interest
$1,396
Total Cost
$3,076
Estimate only. Based on Canadian semi-annual compounding, 25-yr amortization at 5.5%.
Full Mortgage Calculator →Listed By
ROYAL LEPAGE SIGNATURE REALTY