
180 Prince Street Unit 3
O'Neill / Oshawa, ON L1G 4E6
About This Property
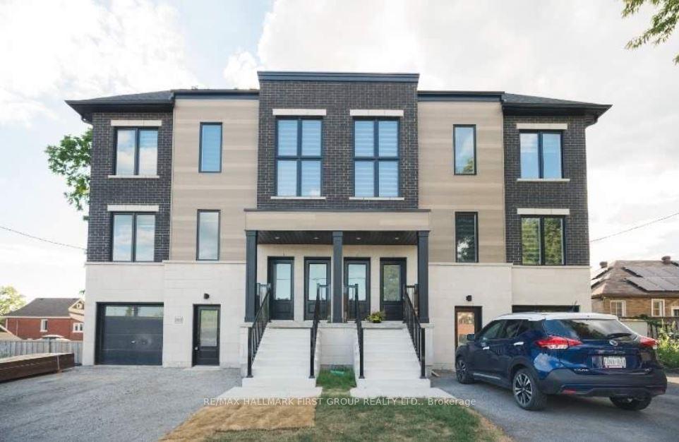
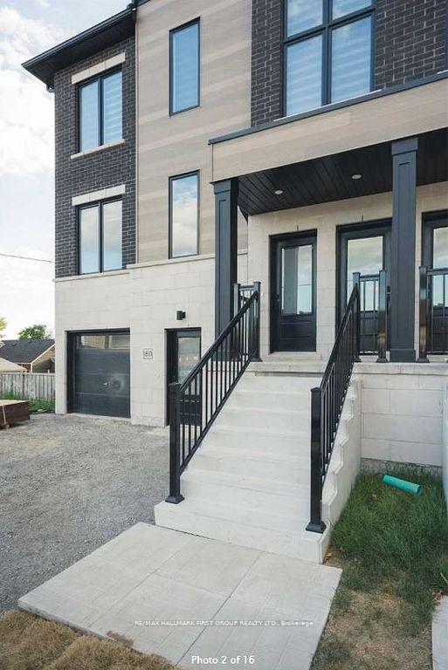
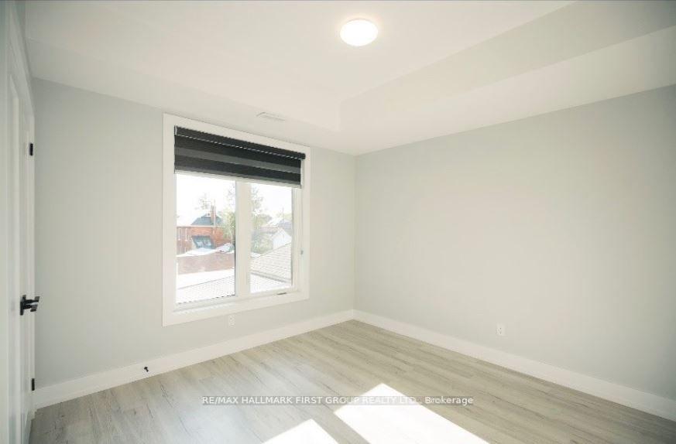
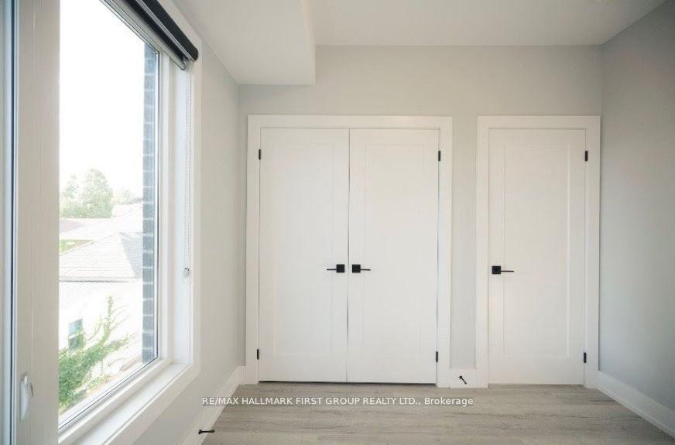
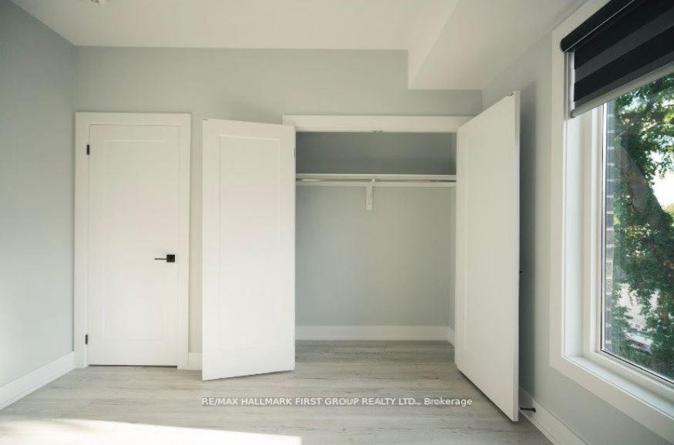
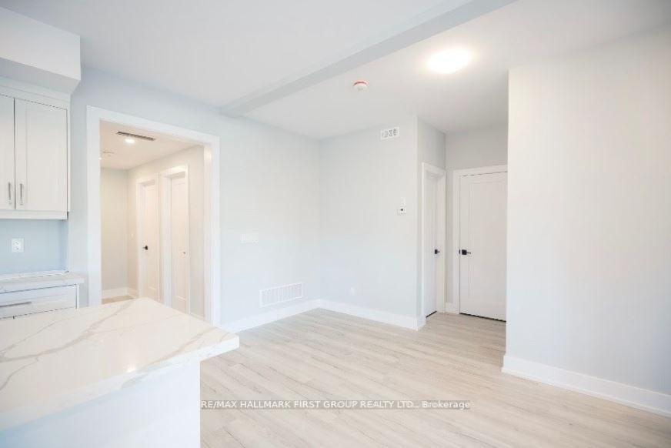
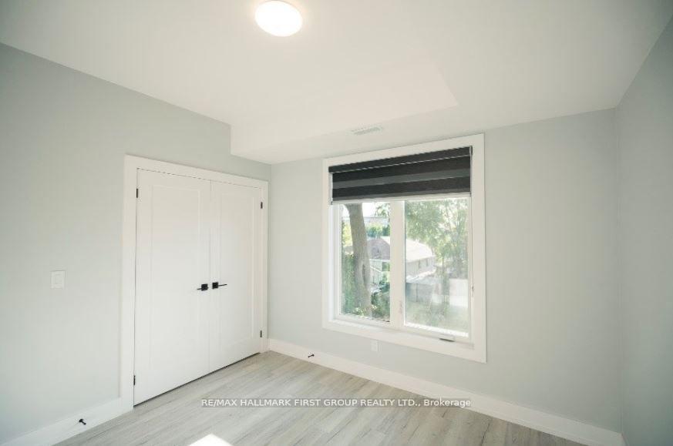
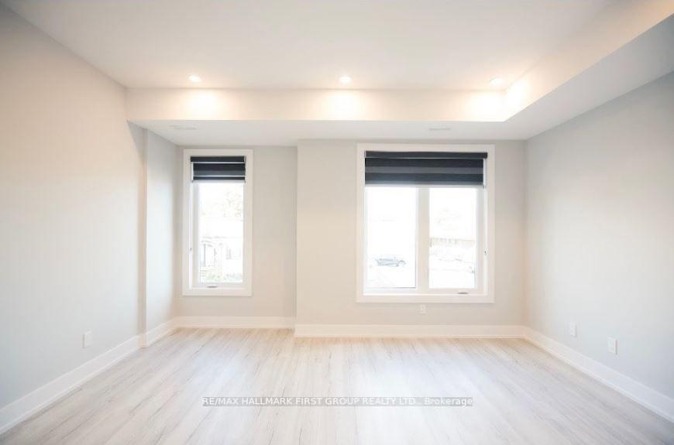
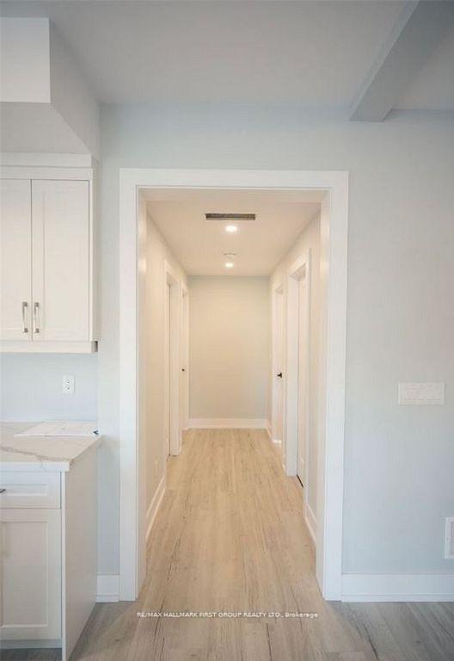
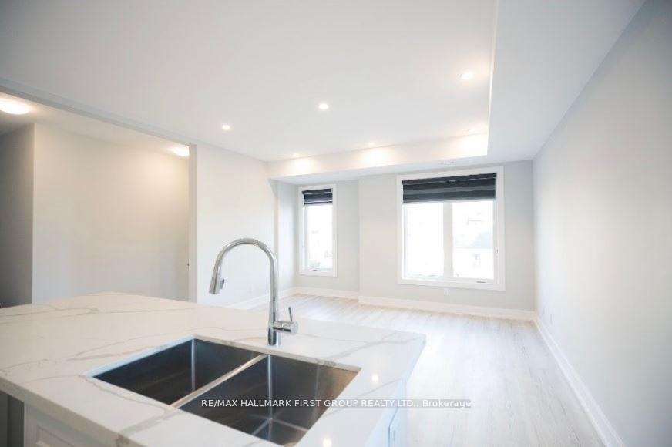
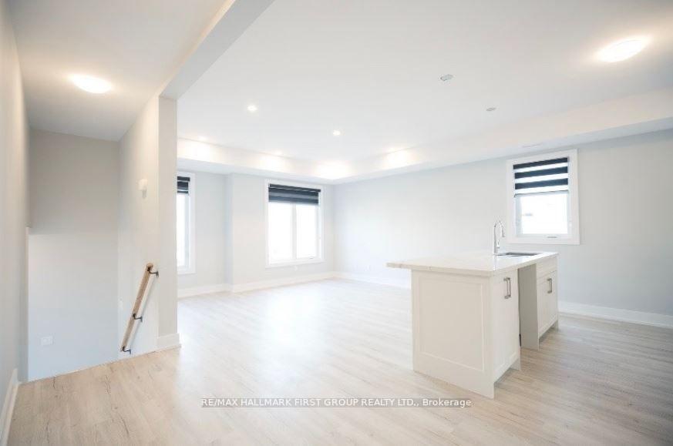
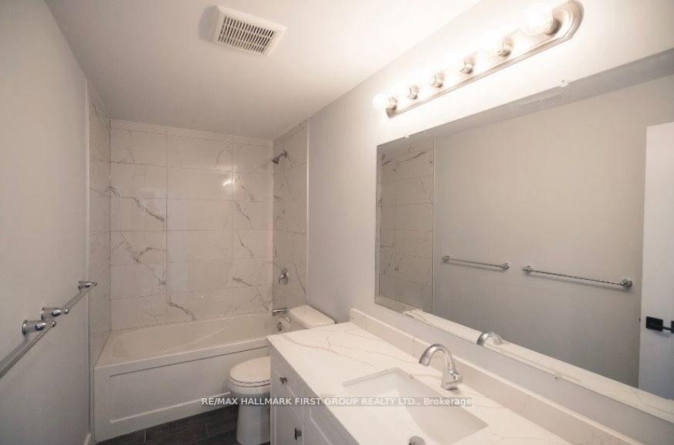
Welcome to this beautiful, modern 2-bedroom, 2-bathroom unit featuring 9-ft ceilings, high casual dining, and gathering with family and friends. Thoughtfully designed with contemporary shopping, dining, and everyday amenities. Conveniently located near the hospital, parks elegance and functionality in mind, this home offers comfort and style in every detail. Enjoy end finishes, and a bright, open-concept layout perfect for everyday living and entertaining.an unbeatable location, less than a 5-minute drive to Costco, No Frills, and a variety of opportunity for couples, small family or singles, seeking modern living in a convenient location!**
Property Details
Sign in for full listing history and the exact list date.
Features & Amenities
- View
- Air Conditioning
- Basement
Buying or selling in Oshawa?
Filipe & Isabel Ferreira and the Team Filipe (RE/MAX Ultimate Realty Inc., Brokerage) represent buyers and sellers here. Local guides and live listings below.
Talk to Filipe & Isabel Ferreira →TRREB MLS® Attribution
MLS® E14028412
Listed by RE/MAX HALLMARK FIRST GROUP REALTY LTD.
The trademarks MLS®, Multiple Listing Service® and the associated logos are owned by The Canadian Real Estate Association (CREA) and identify the quality of services provided by real estate professionals who are members of CREA. The trademarks REALTOR®, REALTORS® and the REALTOR® logo are controlled by CREA and identify real estate professionals who are members of CREA. Listing data provided by the Toronto Regional Real Estate Board (TRREB). The information contained herein is from sources believed to be reliable but is not guaranteed. Information deemed reliable but not guaranteed accurate by TRREB or Team Filipe / RE/MAX.
Team Filipe · RE/MAX · (647) 210-6070
Mortgage Estimate
Est. Monthly Payment
$11
/month · $1,800 mortgage
Amortization
Total Interest
$1,496
Total Cost
$3,296
Estimate only. Based on Canadian semi-annual compounding, 25-yr amortization at 5.5%.
Full Mortgage Calculator →Listed By
RE/MAX HALLMARK FIRST GROUP REALTY LTD.