








173 Sixteen Mile Drive
1008 - GO Glenorchy / Oakville, ON L6M 0T7
About This Property
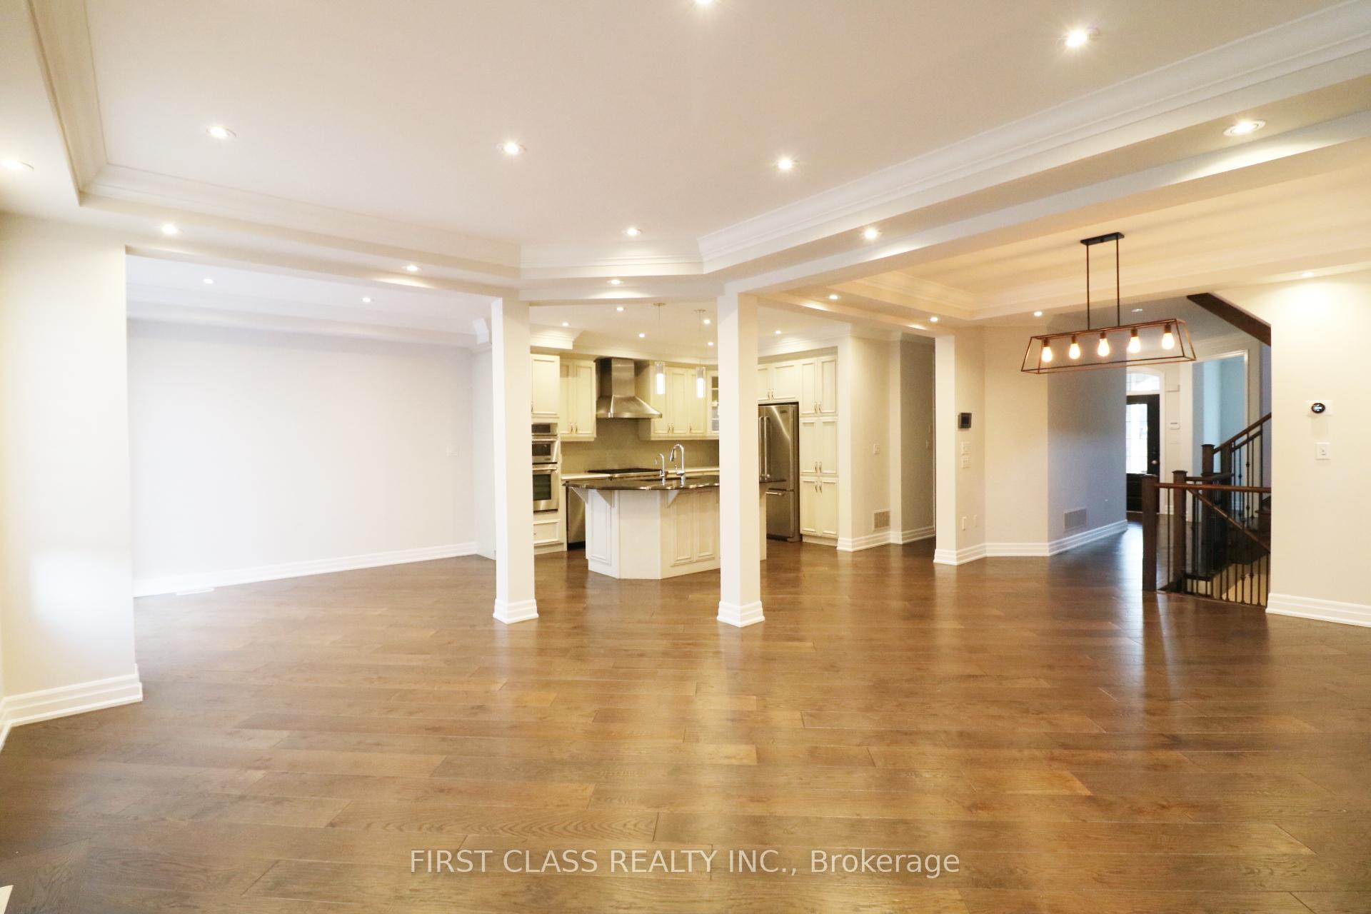
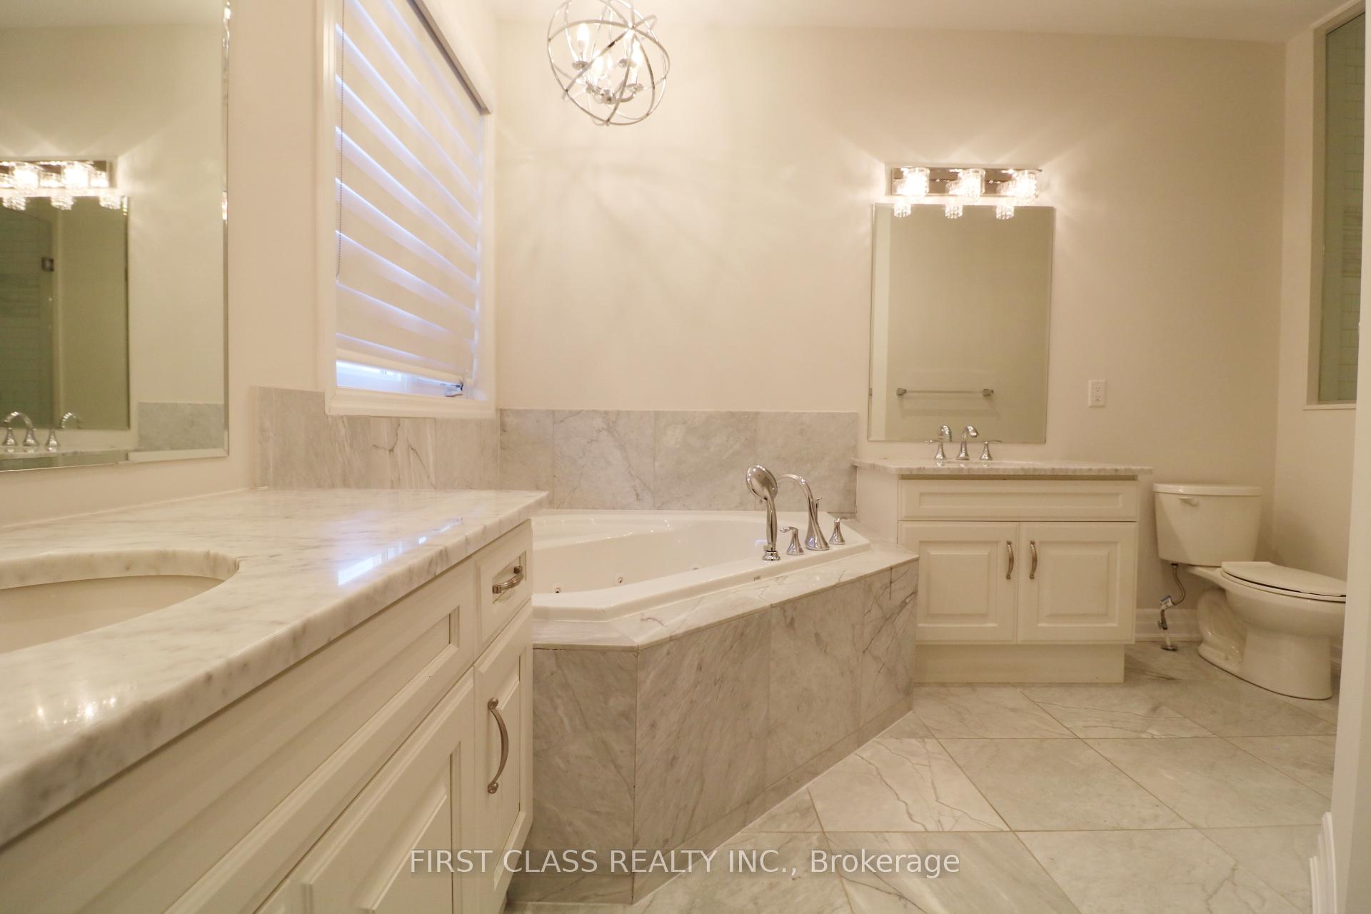
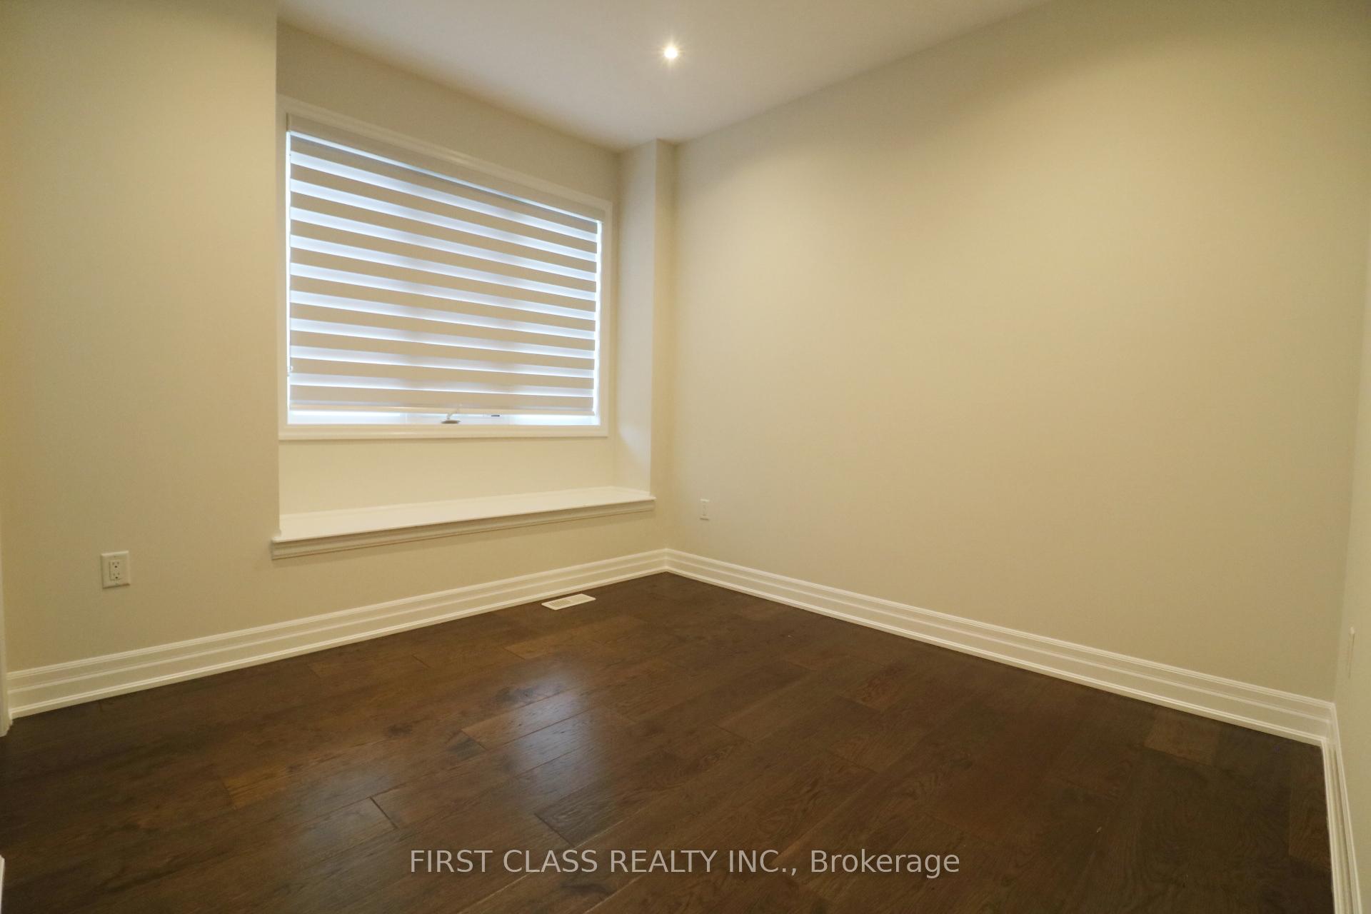
This stunning 4-bedroom, 4-bathroom home (2,410 sq. ft. per MPAC) showcases elegance and thoughtful design. It features 9-ft ceilings, hardwood floors, and LED pot lights throughout both levels. Sophisticated zebra window dressings allow for natural light and privacy. The open-concept main floor offers a spacious layout, along with a separate den that can be used as an office or living rm. The upgraded kitchen with top-of-the-line appliances is a chef's dream. The primary bedroom boasts a 10-ft tray ceiling and a luxurious 5-piece ensuite with a large soaker tub. Walk-in closets in most bedrooms provide ample storage space. The 2nd floor includes two additional bathrooms and a conveniently located laundry room. Outside, a newer interlock patio and beautifully manicured landscaping create an ideal setting for outdoor dining and relaxation. This home is conveniently located near top-rated schools and parks. The floor plan can be found in the attached photos.
Property Details
Sign in for full listing history and the exact list date.
Features & Amenities
- View
- Fireplace
- Air Conditioning
- Basement
Thinking of selling in Oakville?
Filipe & Isabel Ferreira and the Team Filipe track every sale on this street. Get a free, no-obligation valuation and see what your home would list for today.
- What it costs to sell a house in Ontario
- How much are REALTOR® fees in Ontario?
- Real estate agents in Toronto & the GTA
TRREB MLS® Attribution
MLS® W11265853
Listed by FIRST CLASS REALTY INC.
The trademarks MLS®, Multiple Listing Service® and the associated logos are owned by The Canadian Real Estate Association (CREA) and identify the quality of services provided by real estate professionals who are members of CREA. The trademarks REALTOR®, REALTORS® and the REALTOR® logo are controlled by CREA and identify real estate professionals who are members of CREA. Listing data provided by the Toronto Regional Real Estate Board (TRREB). The information contained herein is from sources believed to be reliable but is not guaranteed. Information deemed reliable but not guaranteed accurate by TRREB or Team Filipe / RE/MAX.
Team Filipe · RE/MAX · (647) 210-6070
Listed By
FIRST CLASS REALTY INC.