




168 Sabina Drive Unit 102
1008 - GO Glenorchy / Oakville, ON L6H 0W5
About This Property
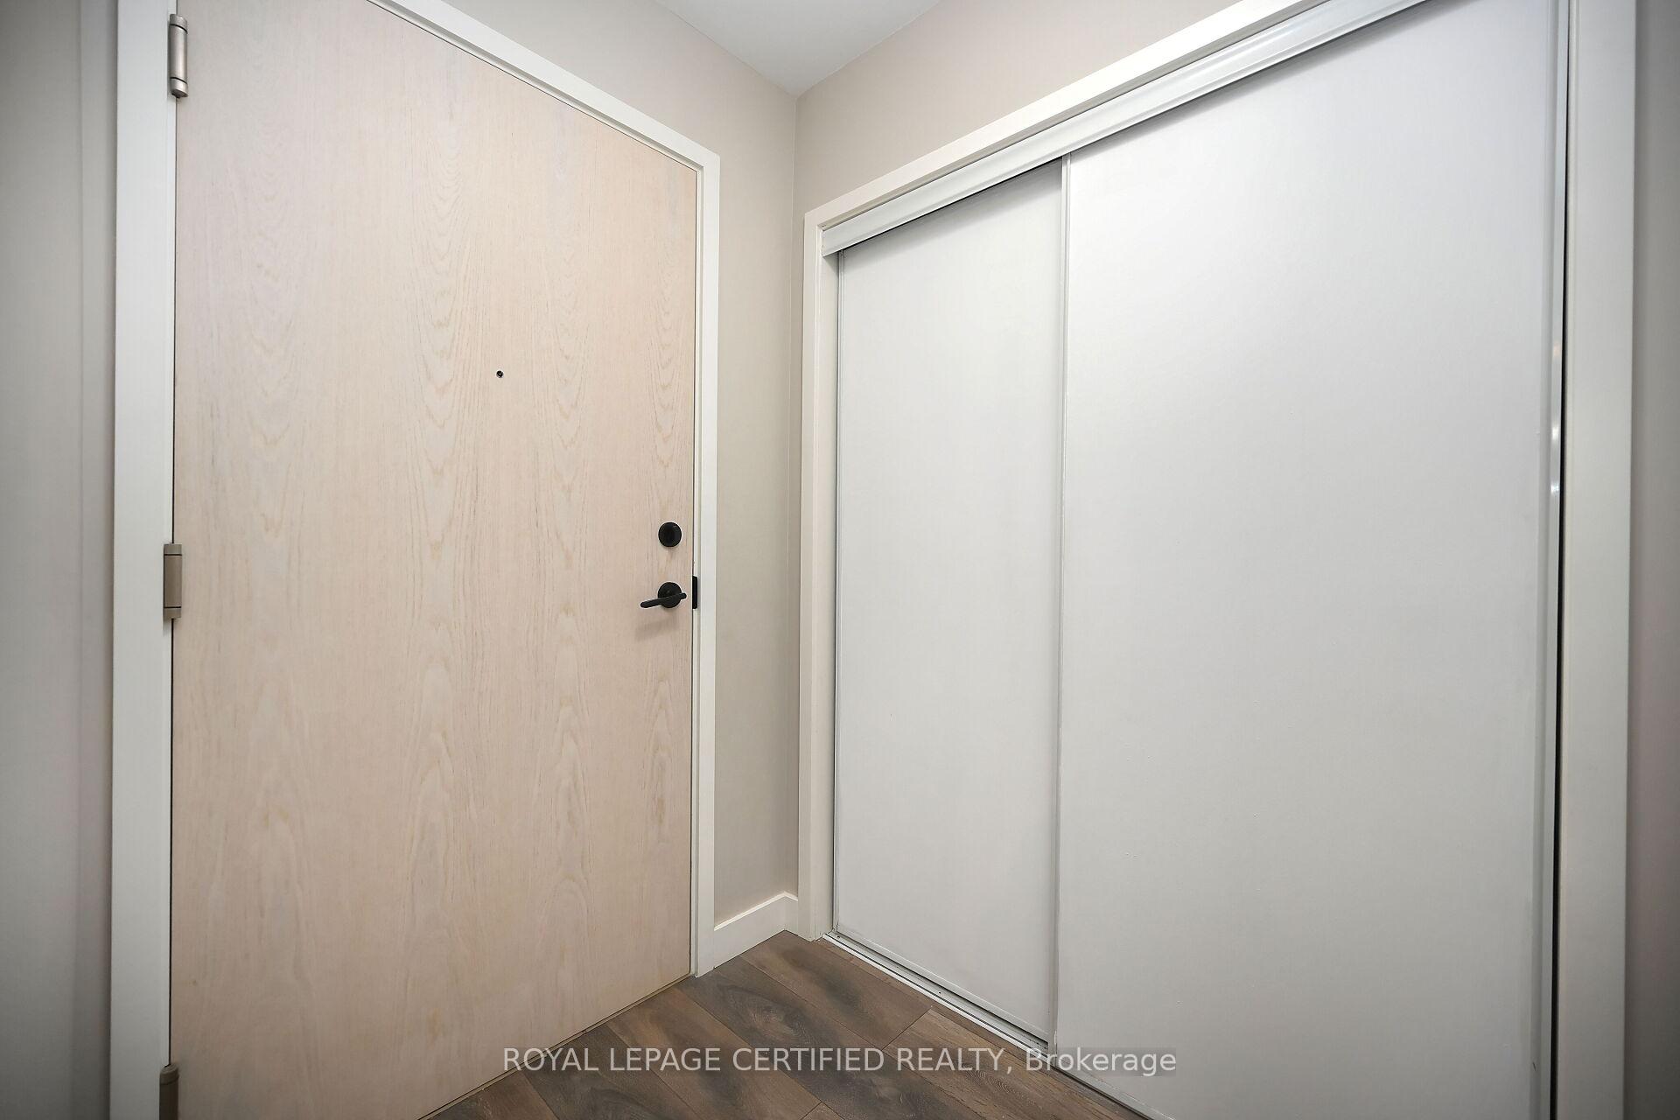
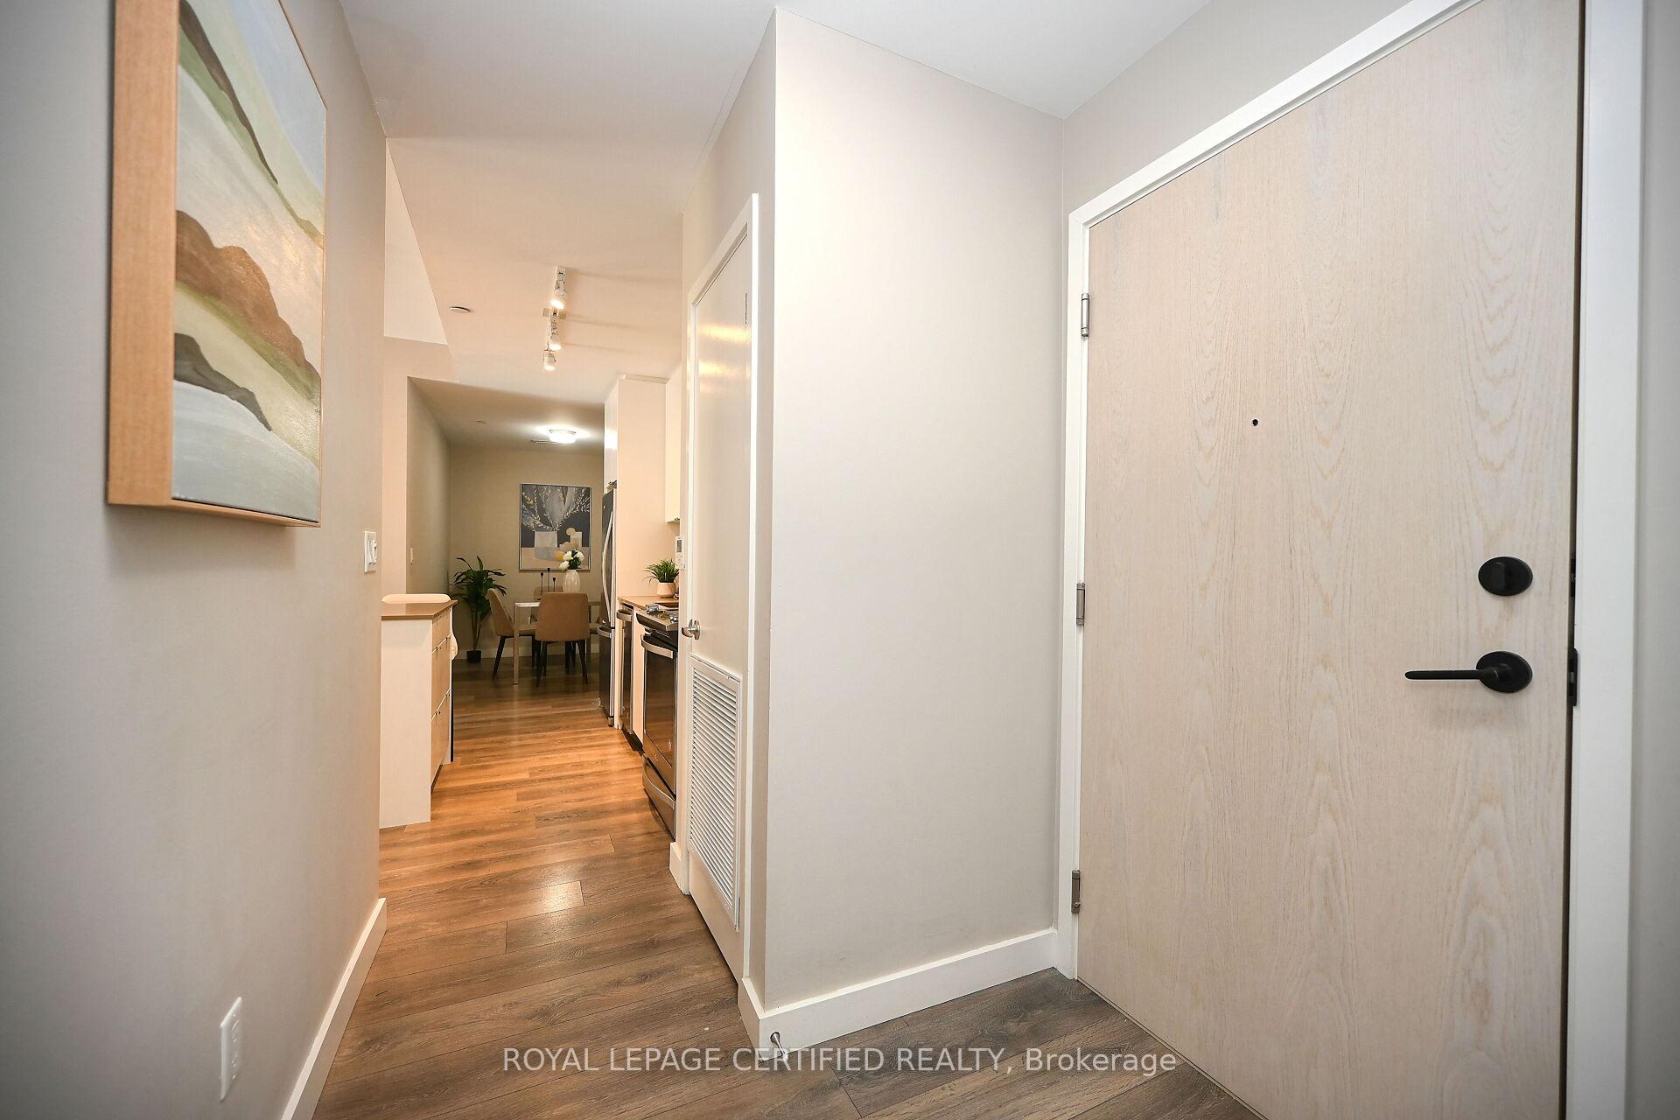
Your Search For A Modern Condo In The Sky Stops Here At Trafalgar Landing In North Oakville By Award-Winning Great Gulf Homes! Step Inside Unit 102 To Find A Rarely Available, Chic 2+1 Den (Can Be 3rd Bedroom) Unit With A Bright And Spacious Living Space, Modern Finishes, And An Ideal Floor Plan. Over 1000 sqft Including Patio For Summertime Bbqs. This Ultra Functional Unit Is The Perfect Spot To Enjoy Comfortable Everyday Living And Seamless Entertaining. Features Include: 9 Ft Ceilings; A Split Bedroom Layout For Ultra Privacy; Oversized Upgraded Bathrooms; Floor To Ceiling Windows W/Unobstructed Views; Gorgeous Wide Plank Laminate Floors Throughout; A Modern Spacious Kitchen With Sleek Cabinetry And An Oversized Upgraded Centre Island With Storage & Breakfast Bar; A Spacious Primary Bedroom W/ Ample Space Closet & Ensuite Washroom ; Large 2nd Bedroom; A Functional Walk-Out Patio + Perfectly Positioned Amongst All Conveniences, Shopping, Transit, Trails, Highways , Hospital, Sheridan College, Etc. Move In Ready!!
Property Details
Sign in for full listing history and the exact list date.
Features & Amenities
- View
- Balcony
- Air Conditioning
- Basement
- Locker
Thinking of selling in Oakville?
Filipe & Isabel Ferreira and the Team Filipe track every sale on this street. Get a free, no-obligation valuation and see what your home would list for today.
- What it costs to sell a house in Ontario
- How much are REALTOR® fees in Ontario?
- Real estate agents in Toronto & the GTA
TRREB MLS® Attribution
MLS® W9249720
Listed by ROYAL LEPAGE CERTIFIED REALTY
The trademarks MLS®, Multiple Listing Service® and the associated logos are owned by The Canadian Real Estate Association (CREA) and identify the quality of services provided by real estate professionals who are members of CREA. The trademarks REALTOR®, REALTORS® and the REALTOR® logo are controlled by CREA and identify real estate professionals who are members of CREA. Listing data provided by the Toronto Regional Real Estate Board (TRREB). The information contained herein is from sources believed to be reliable but is not guaranteed. Information deemed reliable but not guaranteed accurate by TRREB or Team Filipe / RE/MAX.
Team Filipe · RE/MAX · (647) 210-6070
Listed By
ROYAL LEPAGE CERTIFIED REALTY