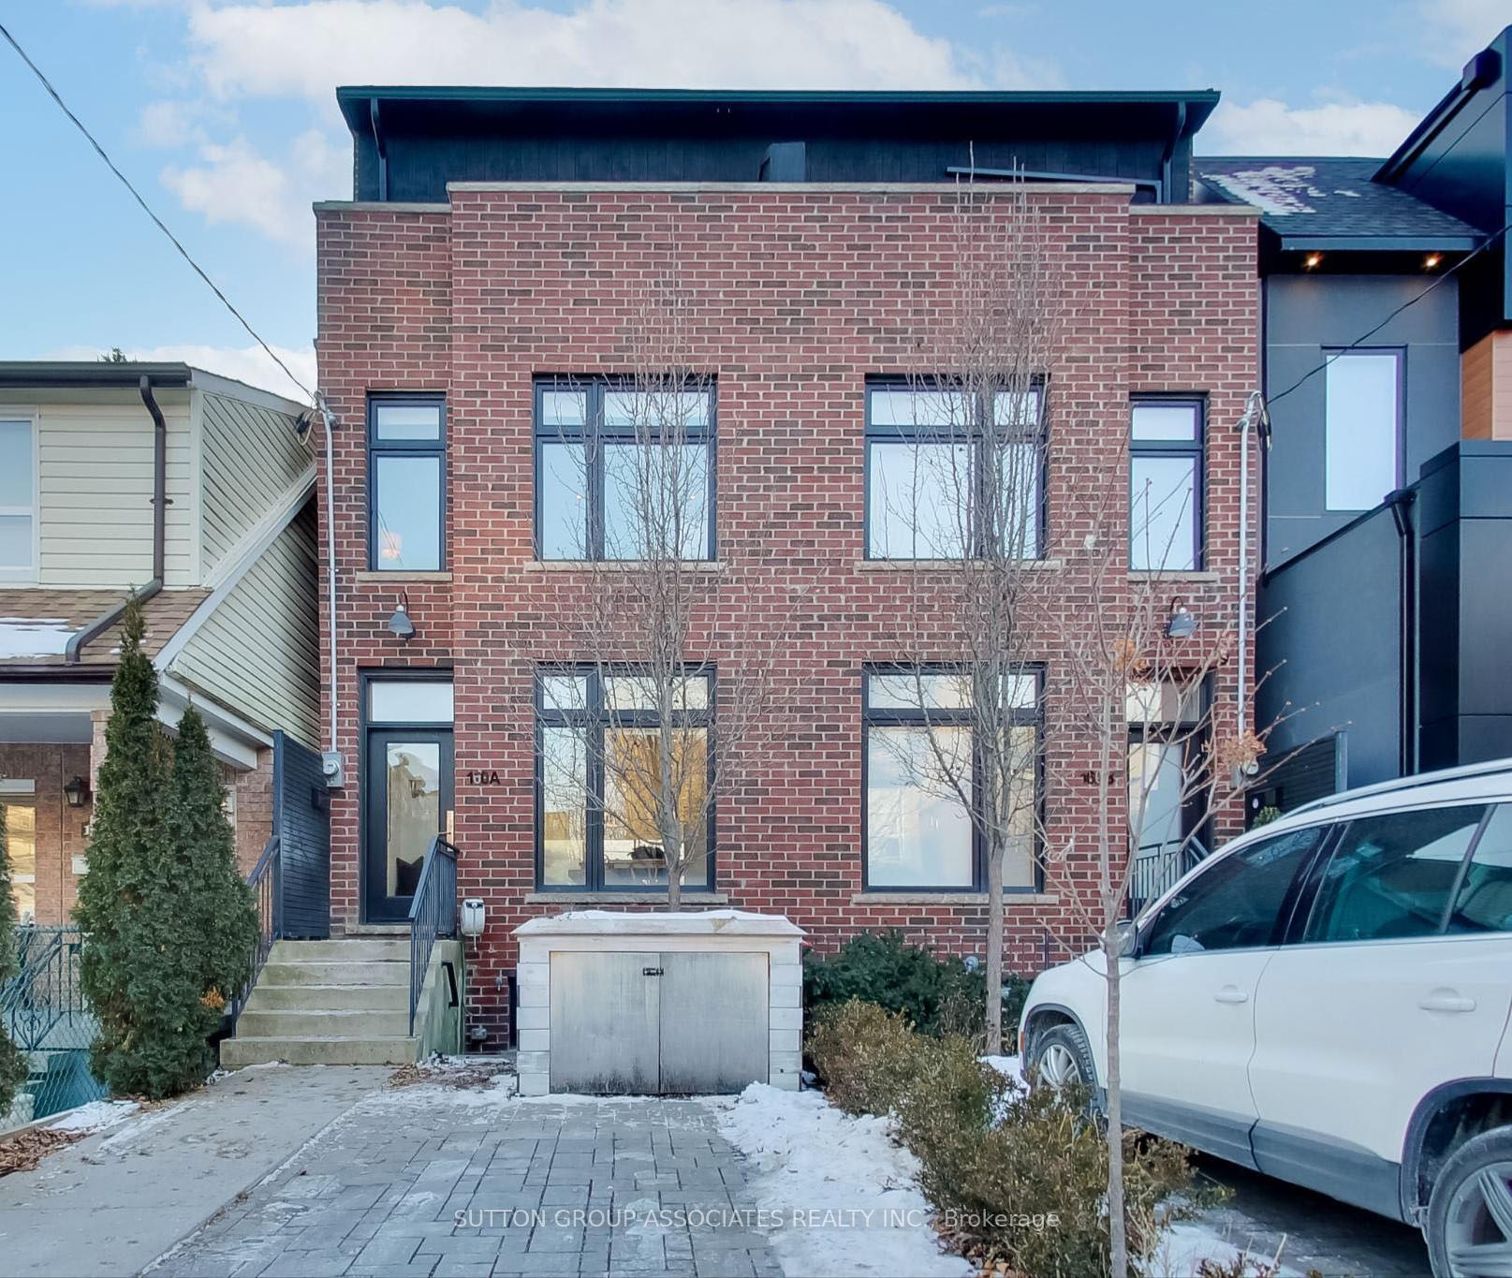
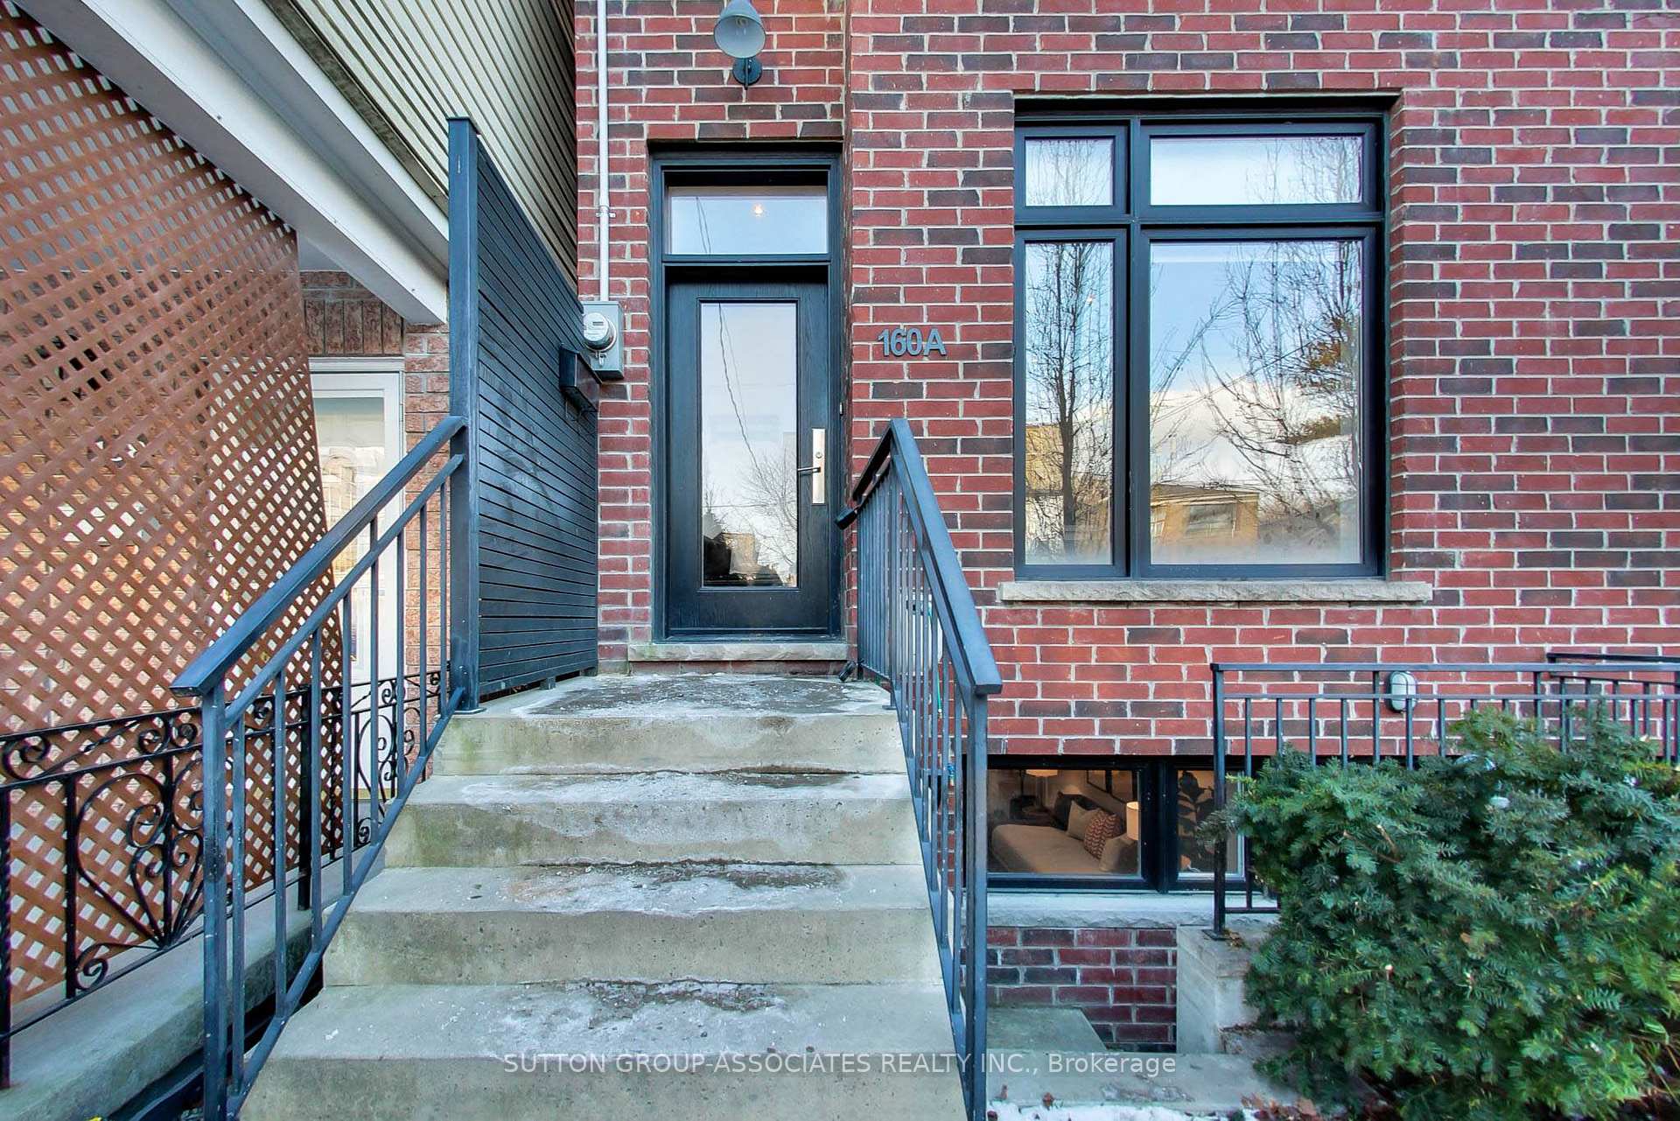

160A Cedric Avenue
Oakwood Village / Toronto C03, ON M6C 3X8
About This Property
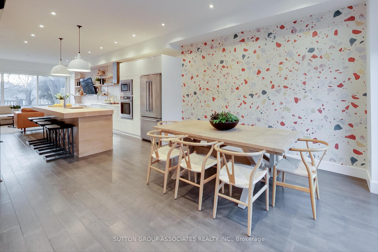
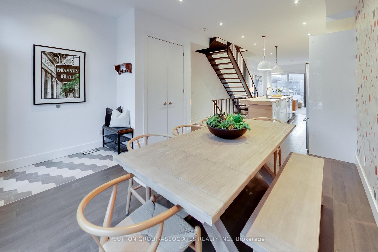
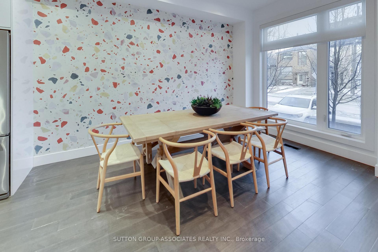
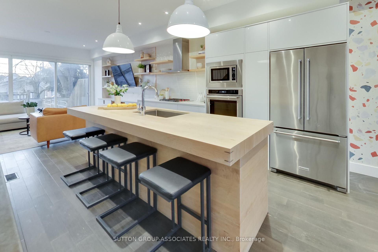
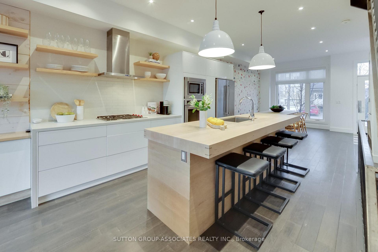
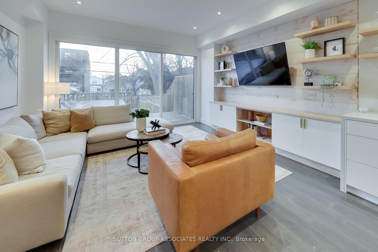
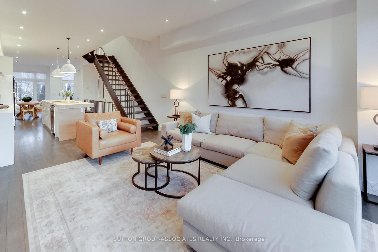
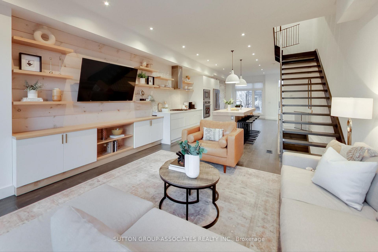
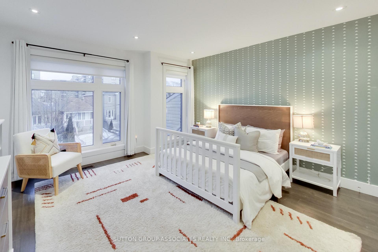
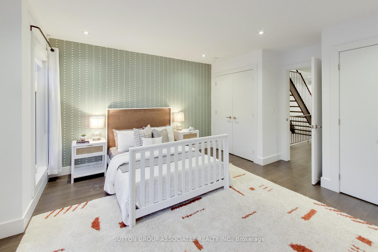
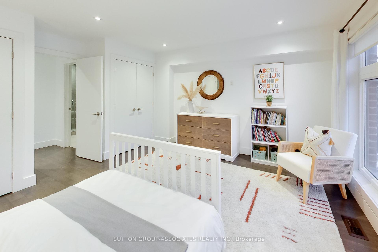
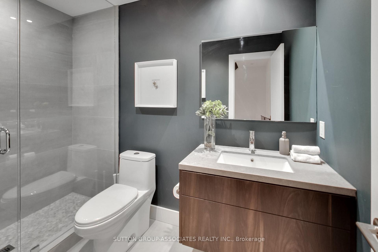
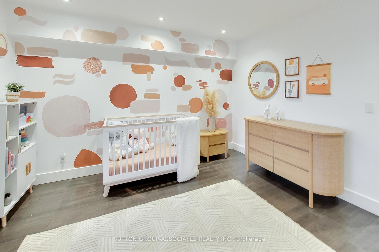
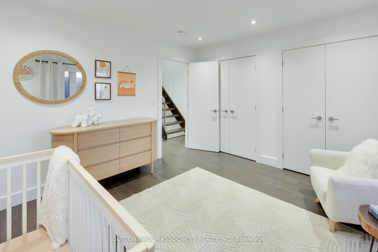
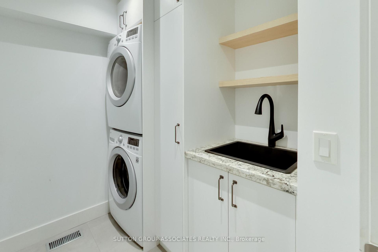
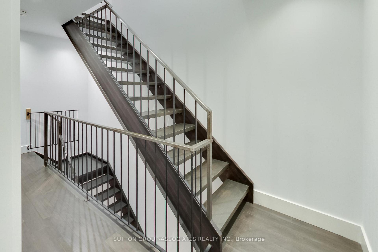
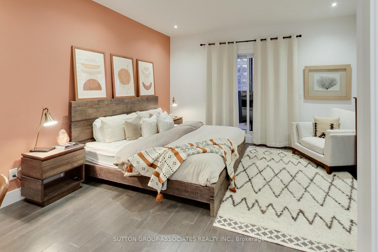
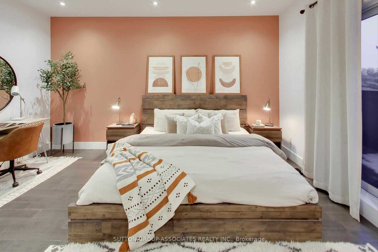
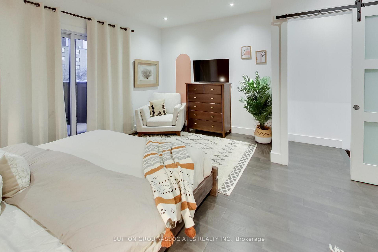
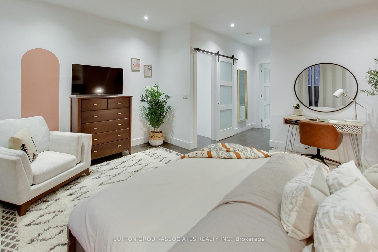
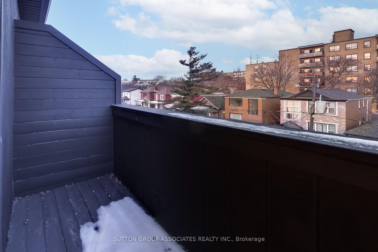
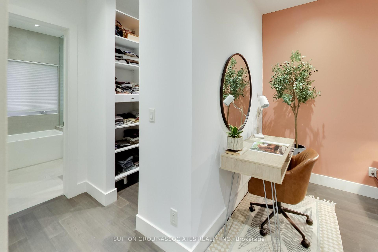
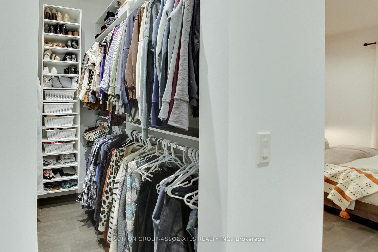
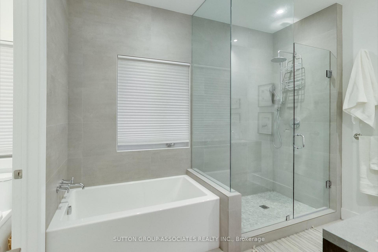
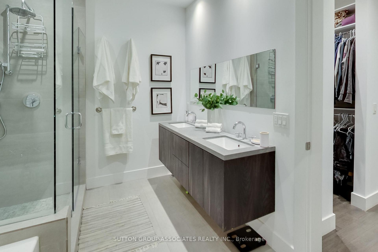
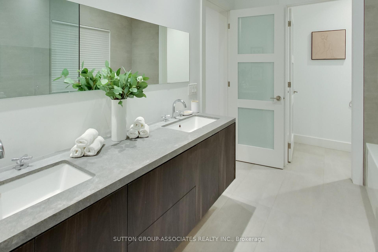
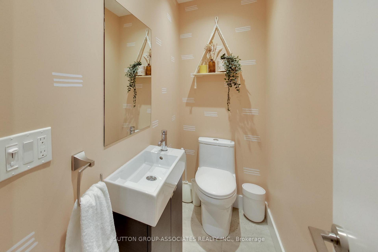
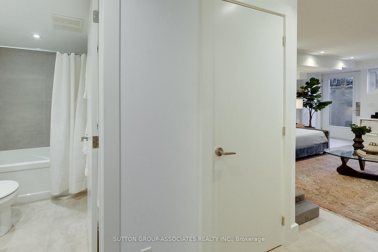
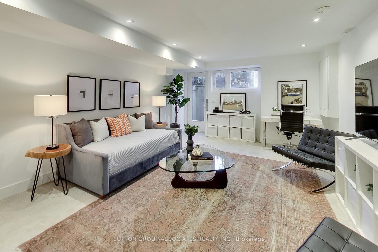
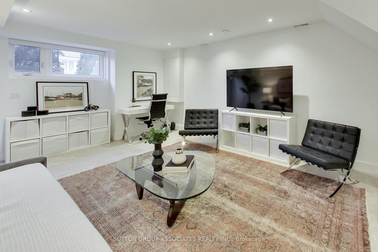
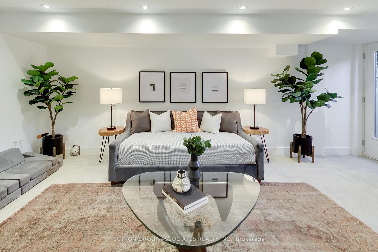
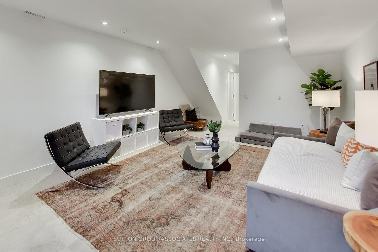
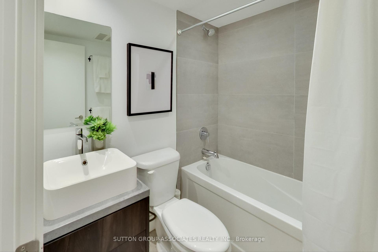
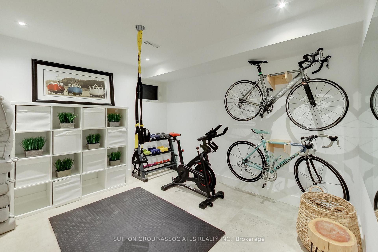
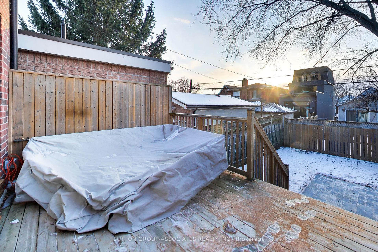
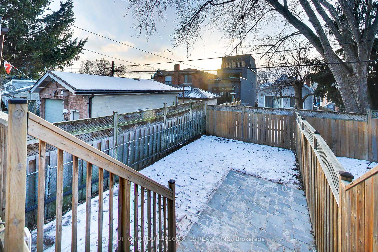
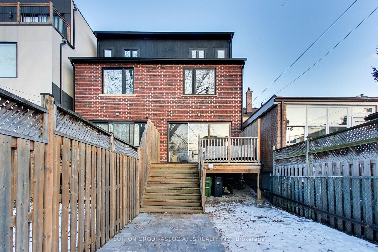
Step into this west-facing, open-concept home, designed for modern living with floor-to-ceiling windows, bathed in natural light and offers everything on your wish list. The main floor boasts soaring 9'8" ceilings, a front coat closet and a long central island that anchors the kitchen, making it perfect for cooking and entertaining. Open-riser stairs lead to the second floor, featuring two generously sized bedrooms, each with organized double closets and a spacious 4-piece bathroom plus a dream laundry room. The serene third-floor primary bedroom retreat offers luxurious indulgences, including a spa-like five-piece en-suite, a spacious walk-in closet, and a private balcony - a perfect spot to savor your morning coffee. The versatile lower level has 7'10" ceiling height, concrete floors, a front entrance, a four-piece bathroom, a large living space, a separate bedroom and a rough-in for a kitchen. It can serve as a media room, home office, guest suite, gym, or a rental unit for additional income. Experience a home that checks all the boxes in a central location with a truly welcoming community. The annual street party down the road is a perfect example of the strong neighborhood spirit you'll love being a part of. Enjoy a short walk to Oakwood Village for fresh bagels at Primrose, delicious DAM sandwiches, and some of the best pizza at Oakwood Pizzeria. Plus, you're just a 12-minute walk from the peaceful Cedarvale Ravine and Leo Baeck. This is a community where you'll feel right at home.
Property Details
Sign in for full listing history and the exact list date.
Features & Amenities
- Air Conditioning
- Basement
Thinking of selling in Toronto?
Filipe & Isabel Ferreira and the Team Filipe track every sale on this street. Get a free, no-obligation valuation and see what your home would list for today.
- Real estate agents in Toronto
- Recently sold homes in Toronto
- What it costs to sell a house in Ontario
- How much are REALTOR® fees in Ontario?
TRREB MLS® Attribution
MLS® C11957724
Listed by SUTTON GROUP-ASSOCIATES REALTY INC.
The trademarks MLS®, Multiple Listing Service® and the associated logos are owned by The Canadian Real Estate Association (CREA) and identify the quality of services provided by real estate professionals who are members of CREA. The trademarks REALTOR®, REALTORS® and the REALTOR® logo are controlled by CREA and identify real estate professionals who are members of CREA. Listing data provided by the Toronto Regional Real Estate Board (TRREB). The information contained herein is from sources believed to be reliable but is not guaranteed. Information deemed reliable but not guaranteed accurate by TRREB or Team Filipe / RE/MAX.
Team Filipe · RE/MAX · (647) 210-6070
Listed By
SUTTON GROUP-ASSOCIATES REALTY INC.