



1603 Eglinton Avenue Unit 214
Oakwood Village / Toronto C03, ON M6E 0A1
About This Property
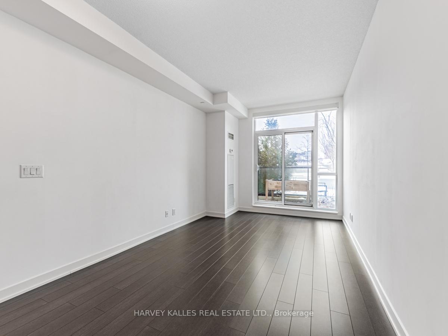
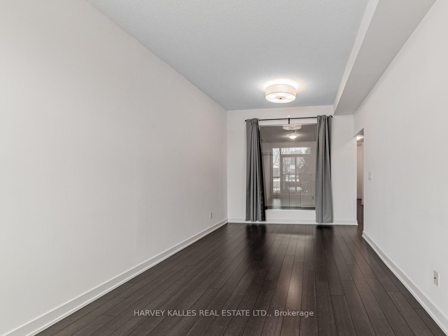
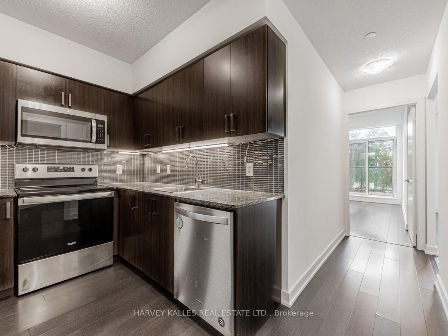
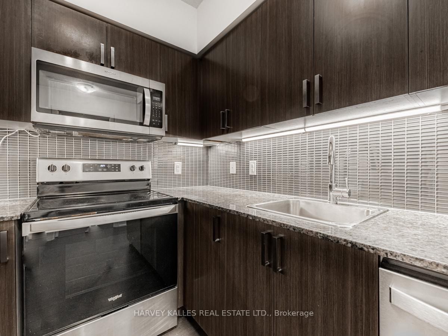
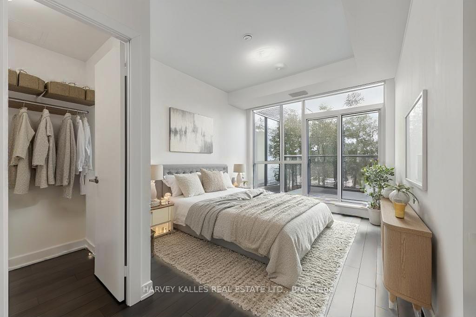
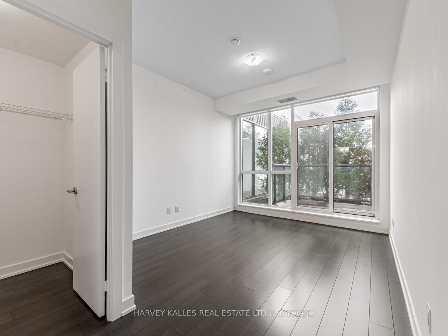
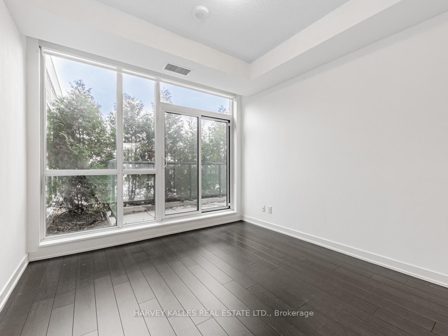
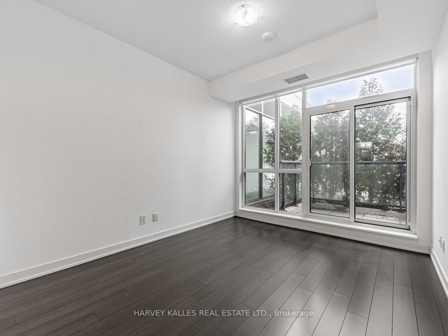
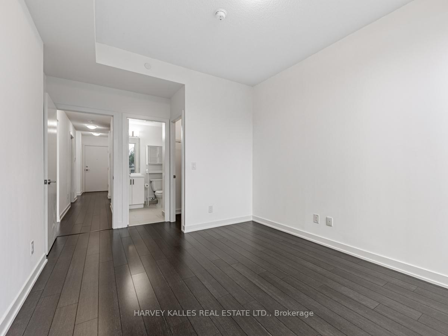
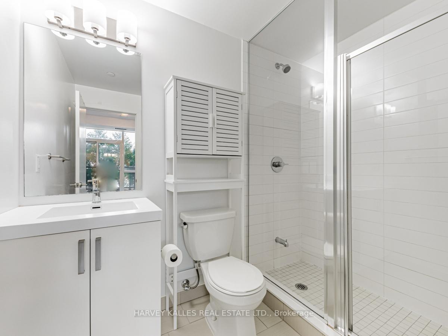
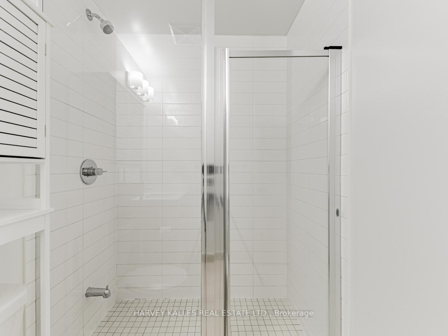
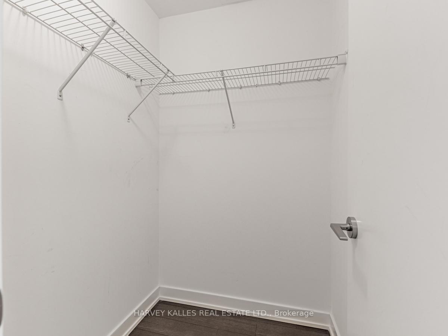
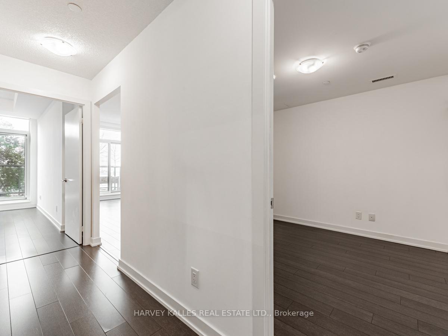
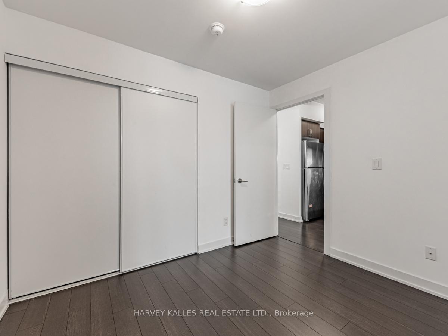
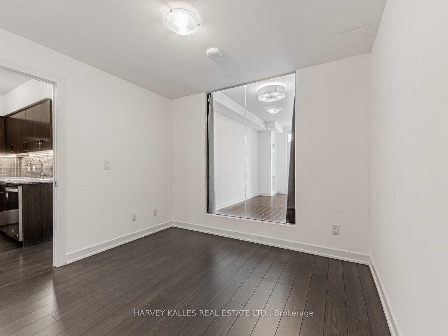
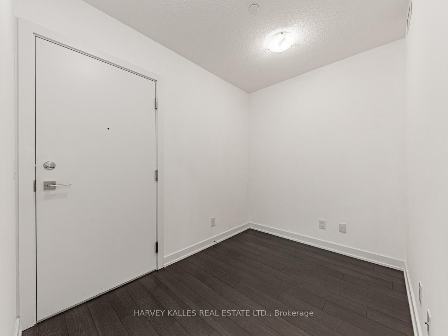
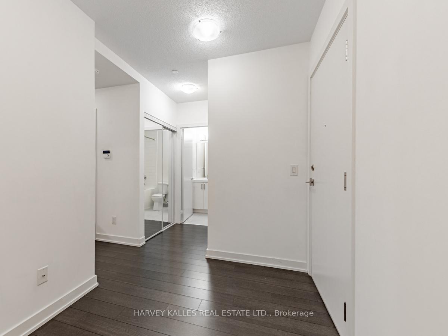
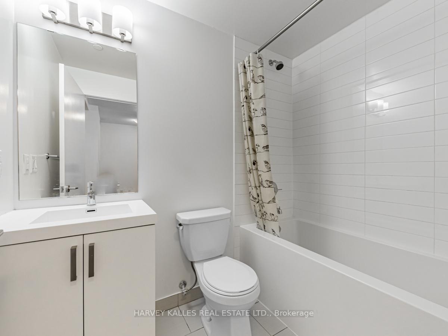
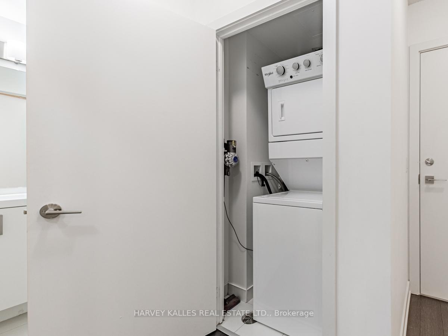
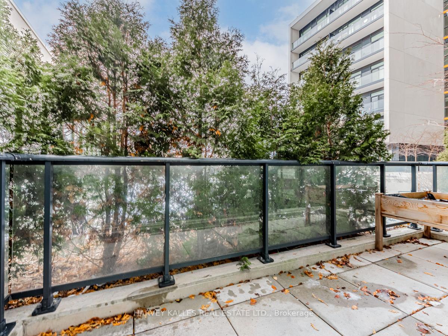
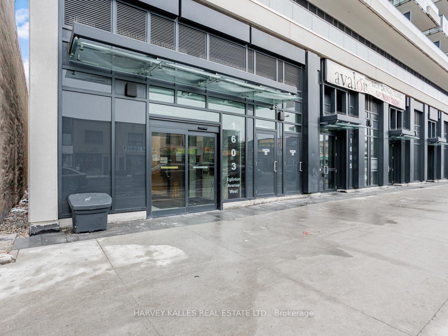
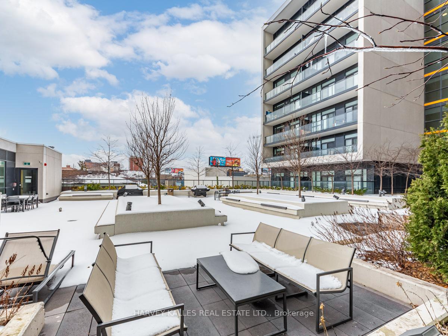
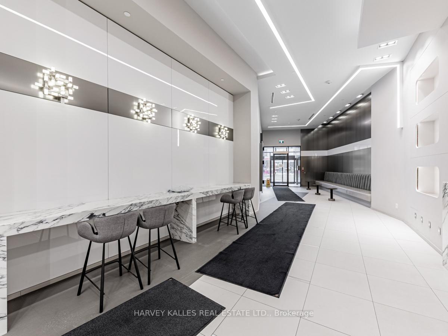
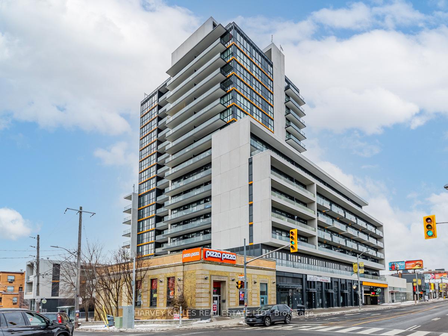
Just Steps To Eglinton West Crosstown LRT & TTC Subway! This spacious 9 ft ceiling 2 Bed + Den suite offers south facing view balcony from both living room and bedroom overlooking landscaped garden. Upgraded light fixtures, custom blinds, laminate floors and granite kitchen countertops. This building offers excellent facilities including a round-the-clock concierge, charging stations for electric vehicles, a well-equipped gym, accommodations for guests, a lounge for entertainment, a studio for yoga and pilates, a space for bicycle repairs, party room with a kitchen, pet grooming area and an outdoor landscaped terrace with BBQ and dining area. 1 parking & 1 locker. Virtually staged*
Property Details
Sign in for full listing history and the exact list date.
Features & Amenities
- View
- Balcony
- Air Conditioning
- Locker
Thinking of selling in Toronto?
Filipe & Isabel Ferreira and the Team Filipe track every sale on this street. Get a free, no-obligation valuation and see what your home would list for today.
- Real estate agents in Toronto
- Rental agent in Toronto
- Recently sold homes in Toronto
- What it costs to sell a house in Ontario
- How much are REALTOR® fees in Ontario?
TRREB MLS® Attribution
MLS® C11910525
Listed by HARVEY KALLES REAL ESTATE LTD.
The trademarks MLS®, Multiple Listing Service® and the associated logos are owned by The Canadian Real Estate Association (CREA) and identify the quality of services provided by real estate professionals who are members of CREA. The trademarks REALTOR®, REALTORS® and the REALTOR® logo are controlled by CREA and identify real estate professionals who are members of CREA. Listing data provided by the Toronto Regional Real Estate Board (TRREB). The information contained herein is from sources believed to be reliable but is not guaranteed. Information deemed reliable but not guaranteed accurate by TRREB or Team Filipe / RE/MAX.
Team Filipe · RE/MAX · (647) 210-6070
Listed By
HARVEY KALLES REAL ESTATE LTD.