


1603 Eglinton Avenue Unit 1307
Oakwood Village / Toronto C03, ON M6E 0A1
About This Property
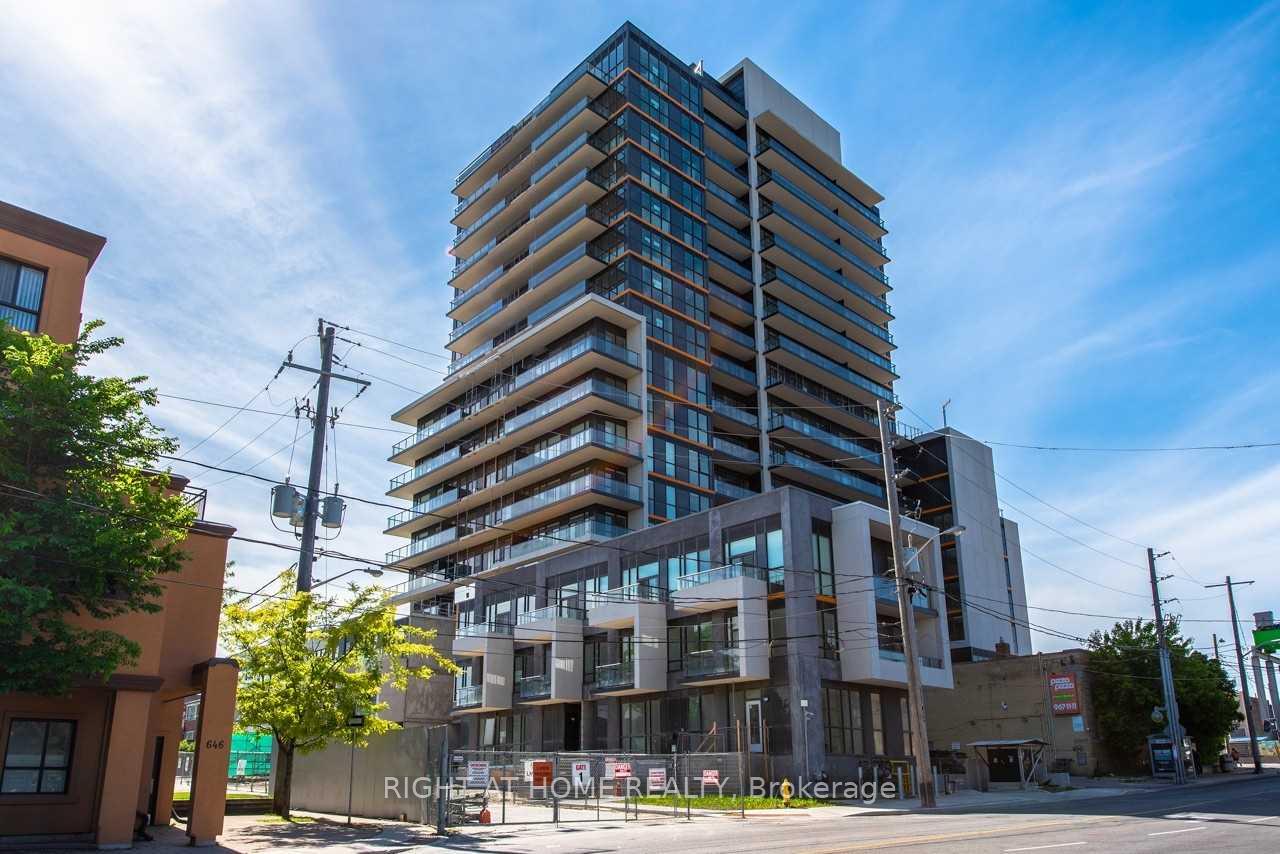

Welcome To The Empire Midtown => A Stunning Design and a Sought after Location => A Newer Project With Endless Amenities => 713 Square Feet Unit With An Open Concept Floor Plan => Immaculate & Move-in Condition=> One Bedroom & a Den => 1-4 piece & 1-3 Piece Bathrooms => Two Walkouts To an open ^ B A L C O N Y ^ With An Unobstructed View => Professionally Painted => Smooth Ceilings => Laminate Floors => Upgraded Kitchen With Quartz Counters, Stainless Steel Appliances, Larger Upper Kitchen Cabinets & Light Valance => Frameless Shower Enclosure In Ensuite => Across From The Future Oakwood Lrt Station And Steps To Existing Eglinton West Subway Station On University Line => State Of The Art Recreational Facility Includes; 24-Hour Concierge, Electric Vehicle Charging Stations, Professionally Equipped Exercise Room, Guest Suites, Entertainment Lounge Equipped With Card Tables, Flat Screen Tv & Fireplace With Lounge Seating, Yoga & Pilates Studio, Bicycle Repair Room (With Compressor), Party Room Complete With Kitchen & Private Dining Room, Pet Wash Room, Outdoor Landscaped Terrace Complete With Bbq, Dining Areas & Relaxing Lounge Areas => Truly A 10+ Unit
Property Details
Sign in for full listing history and the exact list date.
Features & Amenities
- View
- Balcony
- Air Conditioning
- Basement
Thinking of selling in Toronto?
Filipe & Isabel Ferreira and the Team Filipe track every sale on this street. Get a free, no-obligation valuation and see what your home would list for today.
- Real estate agents in Toronto
- Rental agent in Toronto
- Recently sold homes in Toronto
- What it costs to sell a house in Ontario
- How much are REALTOR® fees in Ontario?
TRREB MLS® Attribution
MLS® C11972442
Listed by RIGHT AT HOME REALTY
The trademarks MLS®, Multiple Listing Service® and the associated logos are owned by The Canadian Real Estate Association (CREA) and identify the quality of services provided by real estate professionals who are members of CREA. The trademarks REALTOR®, REALTORS® and the REALTOR® logo are controlled by CREA and identify real estate professionals who are members of CREA. Listing data provided by the Toronto Regional Real Estate Board (TRREB). The information contained herein is from sources believed to be reliable but is not guaranteed. Information deemed reliable but not guaranteed accurate by TRREB or Team Filipe / RE/MAX.
Team Filipe · RE/MAX · (647) 210-6070
Listed By
RIGHT AT HOME REALTY