




16 Sixteen Mile Drive
1008 - GO Glenorchy / Oakville, ON L6M 0S9
About This Property
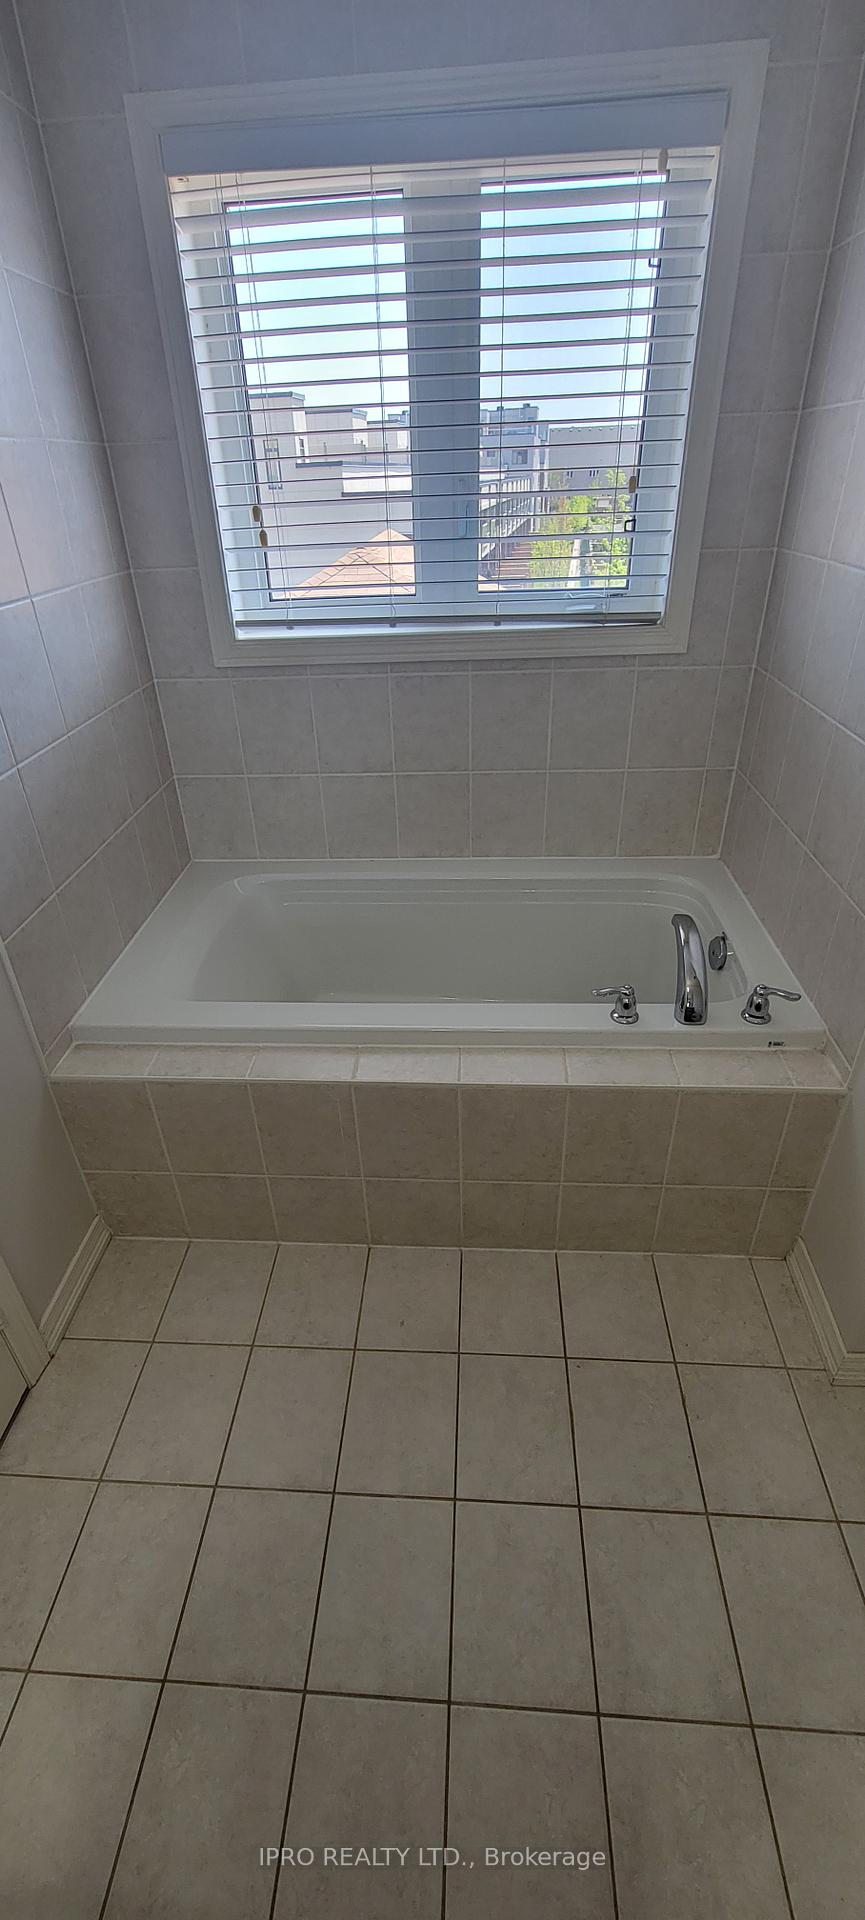
Welcome to this beautiful 2 story townhouse with private backyard and a 2 car detached garage, located in the much sought - after Glenorchy community. A perfectly designed home with a well laid out floor plan. Soaring 9 foot ceilings with rich dark hardwoods, and dark oak stairs, open concept living room and dining room, perfectly laid out kitchen with movable island and huge breakfast area overlooking the south facing backyard (tons of natural light flood this home). The generous master bedroom with a huge walk in closet and 4 piece en-suite bathroom (separate soaker tub and glass shower) also overlooks the private backyard. Two ample sized bedrooms and a large main bathroom round out the 2nd floor. The basement is open with high ceilings and dry, very bright with great potential to finish and add more liveable space. Parking is super easy, with a very large 2 car detached garage. The south facing sunny backyard is fully fenced, very private, perfect for an evening BBQ or morning coffee. The main laundry room main opens close to the back entrance mud room. New counter depth fridge, new vent hood, washer/dryer 2024, AC unit 2024, Garage Door Opener with key and remotes 2024, Hot Water Tank 2023 which is owned not a rental. Minutes from St Gregory's Park, walk to Catholic and Public (St Gregory the Great & Odenawai) quick drive to shopping centres at Trafalger or Neyagawa, the Oakville Trafalger Hospital, quick drive on Sixth Line to William Halton Parkway or Burnhamthorpe. 407, QEW, 403 and surface roads. Fantastic, convenient North Oakville Location.
Property Details
Sign in for full listing history and the exact list date.
Features & Amenities
- View
- Air Conditioning
- Basement
Thinking of selling in Oakville?
Filipe & Isabel Ferreira and the Team Filipe track every sale on this street. Get a free, no-obligation valuation and see what your home would list for today.
- What it costs to sell a house in Ontario
- How much are REALTOR® fees in Ontario?
- Real estate agents in Toronto & the GTA
TRREB MLS® Attribution
MLS® W12140264
Listed by IPRO REALTY LTD.
The trademarks MLS®, Multiple Listing Service® and the associated logos are owned by The Canadian Real Estate Association (CREA) and identify the quality of services provided by real estate professionals who are members of CREA. The trademarks REALTOR®, REALTORS® and the REALTOR® logo are controlled by CREA and identify real estate professionals who are members of CREA. Listing data provided by the Toronto Regional Real Estate Board (TRREB). The information contained herein is from sources believed to be reliable but is not guaranteed. Information deemed reliable but not guaranteed accurate by TRREB or Team Filipe / RE/MAX.
Team Filipe · RE/MAX · (647) 210-6070
Listed By
IPRO REALTY LTD.