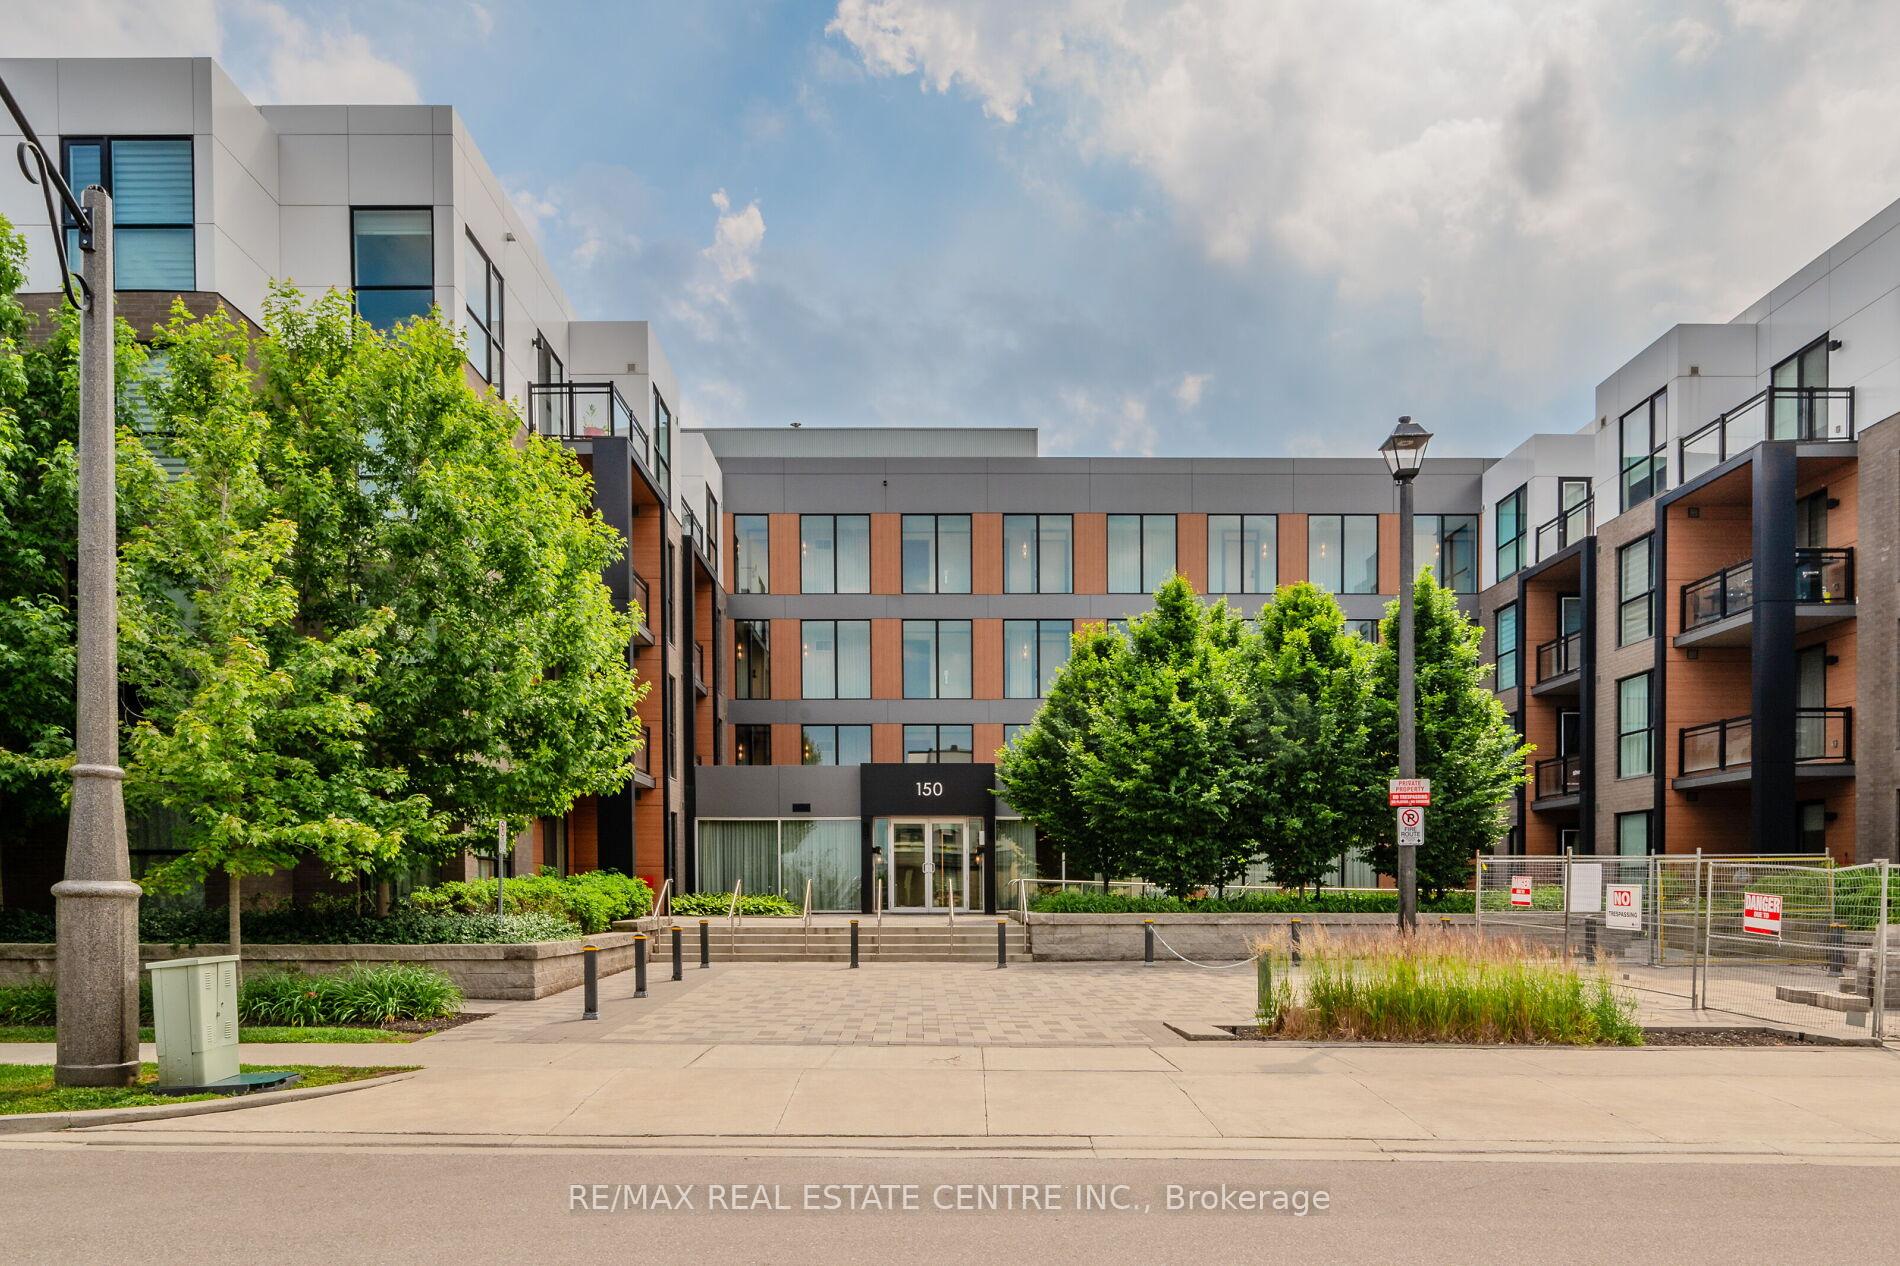




150 Sabina Drive Unit 102
1008 - GO Glenorchy / Oakville, ON L6H 0W3
About This Property
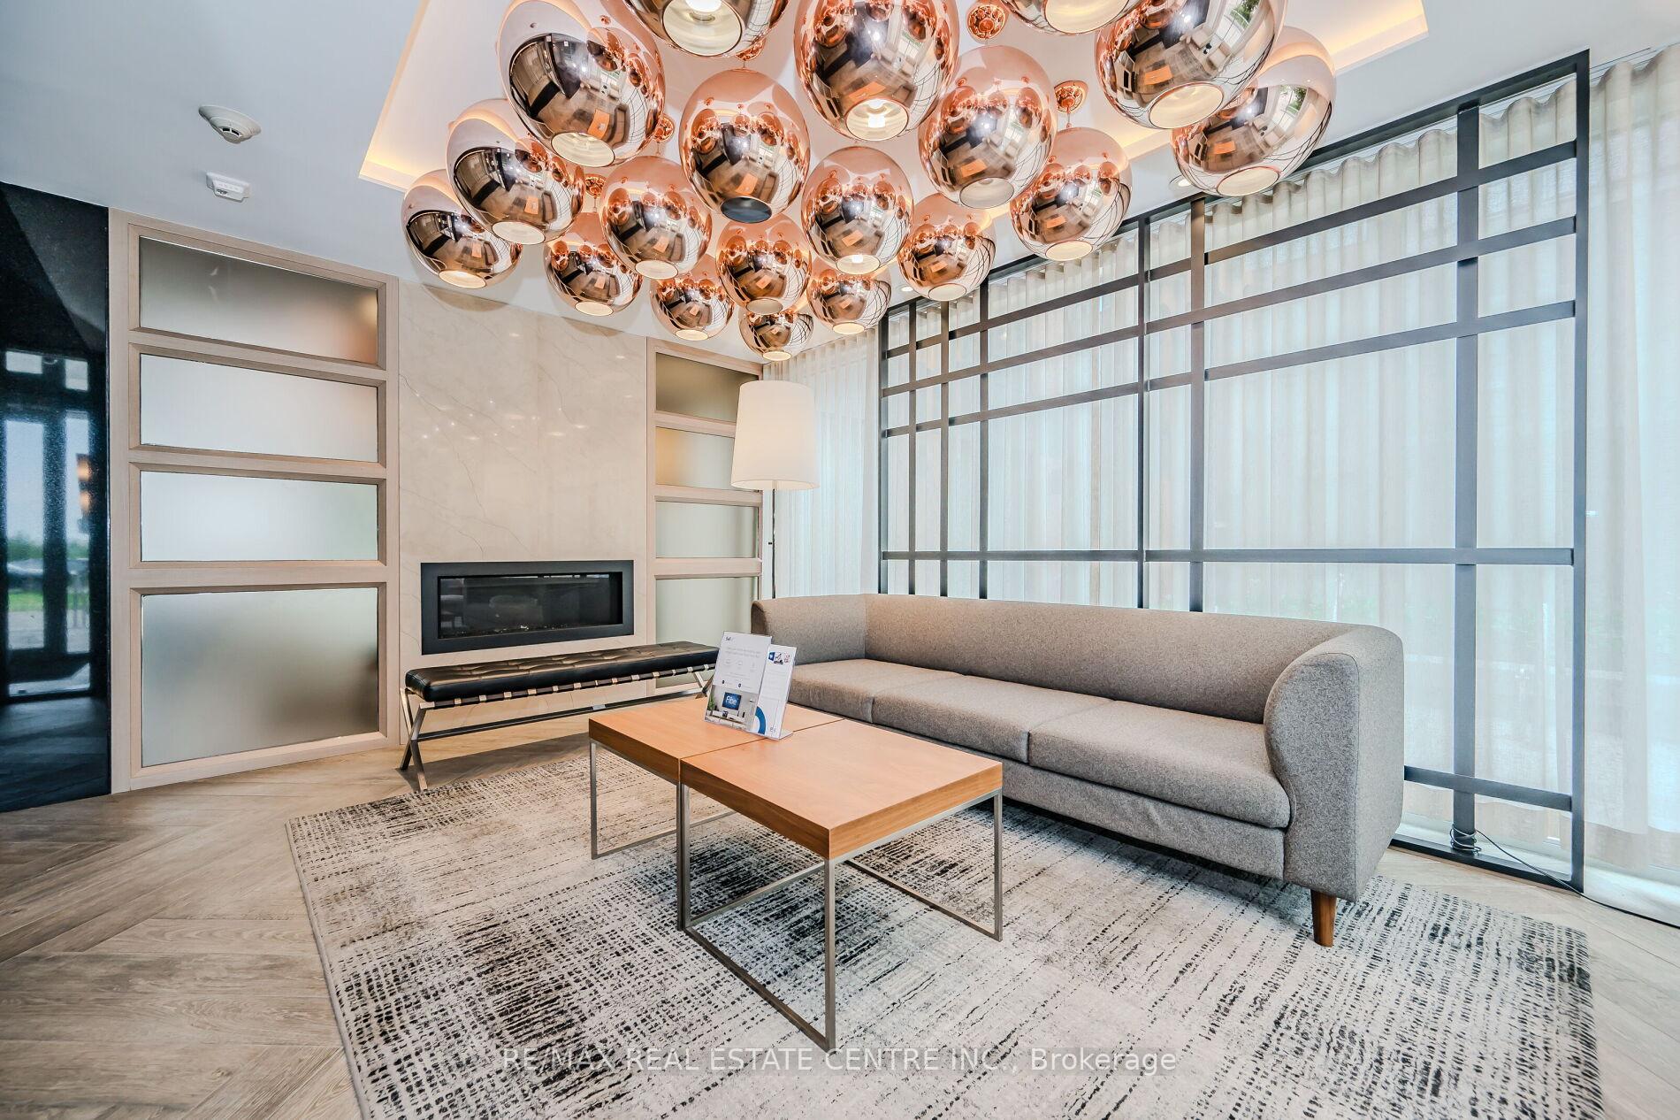
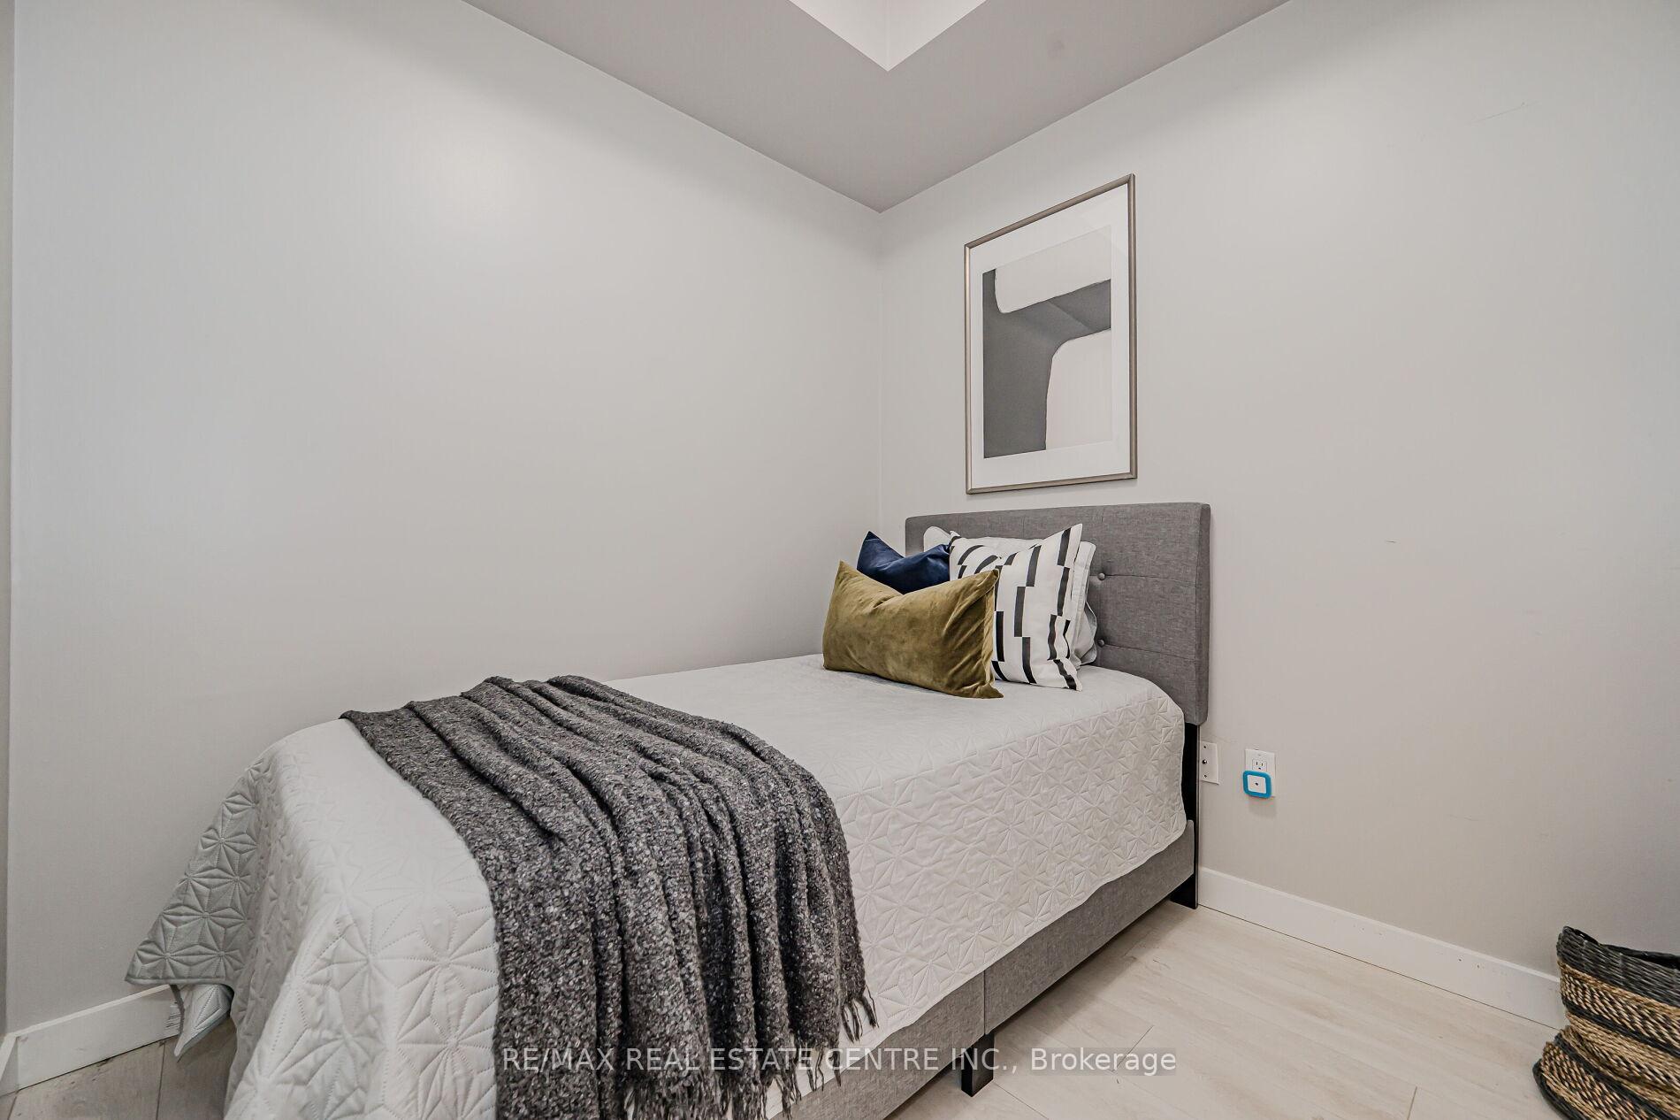
Location! Location! Location! Walk to many Dundas/Trafalgar Retail plazas, short ride to Hwy 403,407,QEW, GO Train! So many gorgeous trails including 16 mile trails in walking distance. This beautiful terraced private ground floor unit is situated in a low-Rise Trendy Condominium in sought after Upper Oakville community. 2018 built by Award Winning Great Gulf Homes, this 755 Sqft Of modern Living Space + Additional 100 Sqft Of Outdoor Living On The Private Patio is perfect for first-time buyers and downsizers alike! Featuring high 9' ceilings and floor-to-ceiling windows that flood the space with natural light. Its open concept layout seamlessly integrates the kitchen, which boasts stainless steel appliances, quartz counters and a large kitchen island. The primary bedroom also includes floor-to-ceiling windows, two closets, and convenient semi-ensuite access to a 4-piece bathroom. The den acts as a second bedroom with ensuite access to the bathroom. Throughout the unit, wide plank laminate flooring adds a touch of elegance. Completing this condo is a large private patio with space for BBQ, perfect for outdoor enjoyment and relaxation. Plus walk to some great shopping plazas, grocery stores & restaurants in the area!
Property Details
Sign in for full listing history and the exact list date.
Features & Amenities
- View
- Balcony
- Air Conditioning
- Basement
Thinking of selling in Oakville?
Filipe & Isabel Ferreira and the Team Filipe track every sale on this street. Get a free, no-obligation valuation and see what your home would list for today.
- What it costs to sell a house in Ontario
- How much are REALTOR® fees in Ontario?
- Real estate agents in Toronto & the GTA
TRREB MLS® Attribution
MLS® W9263748
Listed by RE/MAX REAL ESTATE CENTRE INC.
The trademarks MLS®, Multiple Listing Service® and the associated logos are owned by The Canadian Real Estate Association (CREA) and identify the quality of services provided by real estate professionals who are members of CREA. The trademarks REALTOR®, REALTORS® and the REALTOR® logo are controlled by CREA and identify real estate professionals who are members of CREA. Listing data provided by the Toronto Regional Real Estate Board (TRREB). The information contained herein is from sources believed to be reliable but is not guaranteed. Information deemed reliable but not guaranteed accurate by TRREB or Team Filipe / RE/MAX.
Team Filipe · RE/MAX · (647) 210-6070
Listed By
RE/MAX REAL ESTATE CENTRE INC.