 active
For Rent
$4,500
284 King Street Unit 405
Regent Park / Cabbagetown / St. James Town, ON
3 bd2 ba1,000 sqftCondo
MLS® C13876228
Live listings across the Greater Toronto Area, updated daily from MLS®
Showing 1–20 of 100,561 listings
active$4,500
284 King Street Unit 405
Regent Park / Cabbagetown / St. James Town, ON
MLS® C13876228
 active
$1,499,000
23 Abbs Street
High Park / Junction / Roncesvalles, ON
MLS® W13876226
 active
$324,900
51 Maplestone Avenue
Sarnia, ON
MLS® X13876222
 active
$899,000
33 Fountainbridge Drive
Caledon, ON
MLS® W13876220
 active
$2,200
181 Dundas Street Unit 4109
Regent Park / Cabbagetown / St. James Town, ON
MLS® C13876218
 active
$18
271 Amber Street Unit 1
Markham, ON
MLS® N13876216
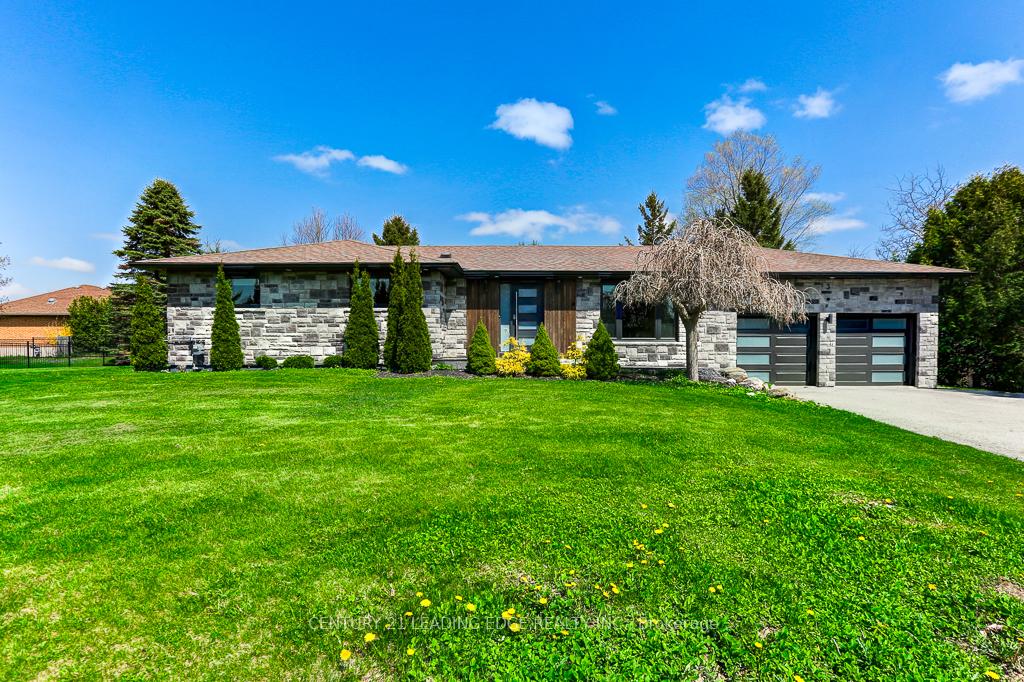 active
$989,000
3 Haley Drive
Adjala-Tosorontio, ON
MLS® N13876214
 active
$799,000
9 La Costa Court
New Tecumseth, ON
MLS® N13876212
 active
$1,650
148 Penetang Street Unit Lower
Barrie, ON
MLS® S13876210
 active
$300,000
224 Lyon Street
Ottawa Centre, ON
MLS® X13876208
 active
$589,500
41 Hincks Street
St. Thomas, ON
MLS® X13876204
 active
$275,000
54 MAIN Street
Huron East, ON
MLS® X13876202
 active
$2,900
3120 Regional 56 Road Unit 317
Hamilton, ON
MLS® X13876198
 active
$999,000
82 Penbridge Circle
Brampton, ON
MLS® W13876200
 active
$3,350
1735 Thames Circle
Milton, ON
MLS® W13876196
 active
$2,999,000
16902 Mccowan Road
Whitchurch-Stouffville, ON
MLS® N13876194
 active
$600,000
27 Mill St Street
Perth East, ON
MLS® X13876192
 active
$649,900
23 Rain Lily Lane
Brampton, ON
MLS® W13876190
 active
$2,350
3 Rosewater Street Unit 501
Richmond Hill, ON
MLS® N13876188
 active
$899,999
61 Spring Street
Norwich, ON
MLS® X13876186
MLS® Disclaimer
The trademarks MLS®, Multiple Listing Service® and the associated logos are owned by The Canadian Real Estate Association (CREA) and identify the quality of services provided by real estate professionals who are members of CREA. The trademarks REALTOR®, REALTORS® and the REALTOR® logo are controlled by CREA and identify real estate professionals who are members of CREA.
The information contained in this website is from sources believed to be reliable, but is not guaranteed. It is the responsibility of each real estate agent/salesperson to verify all information. Listing data provided by the Toronto Regional Real Estate Board (TRREB). Information is deemed reliable but is not guaranteed accurate by TRREB or Team Filipe / RE/MAX.