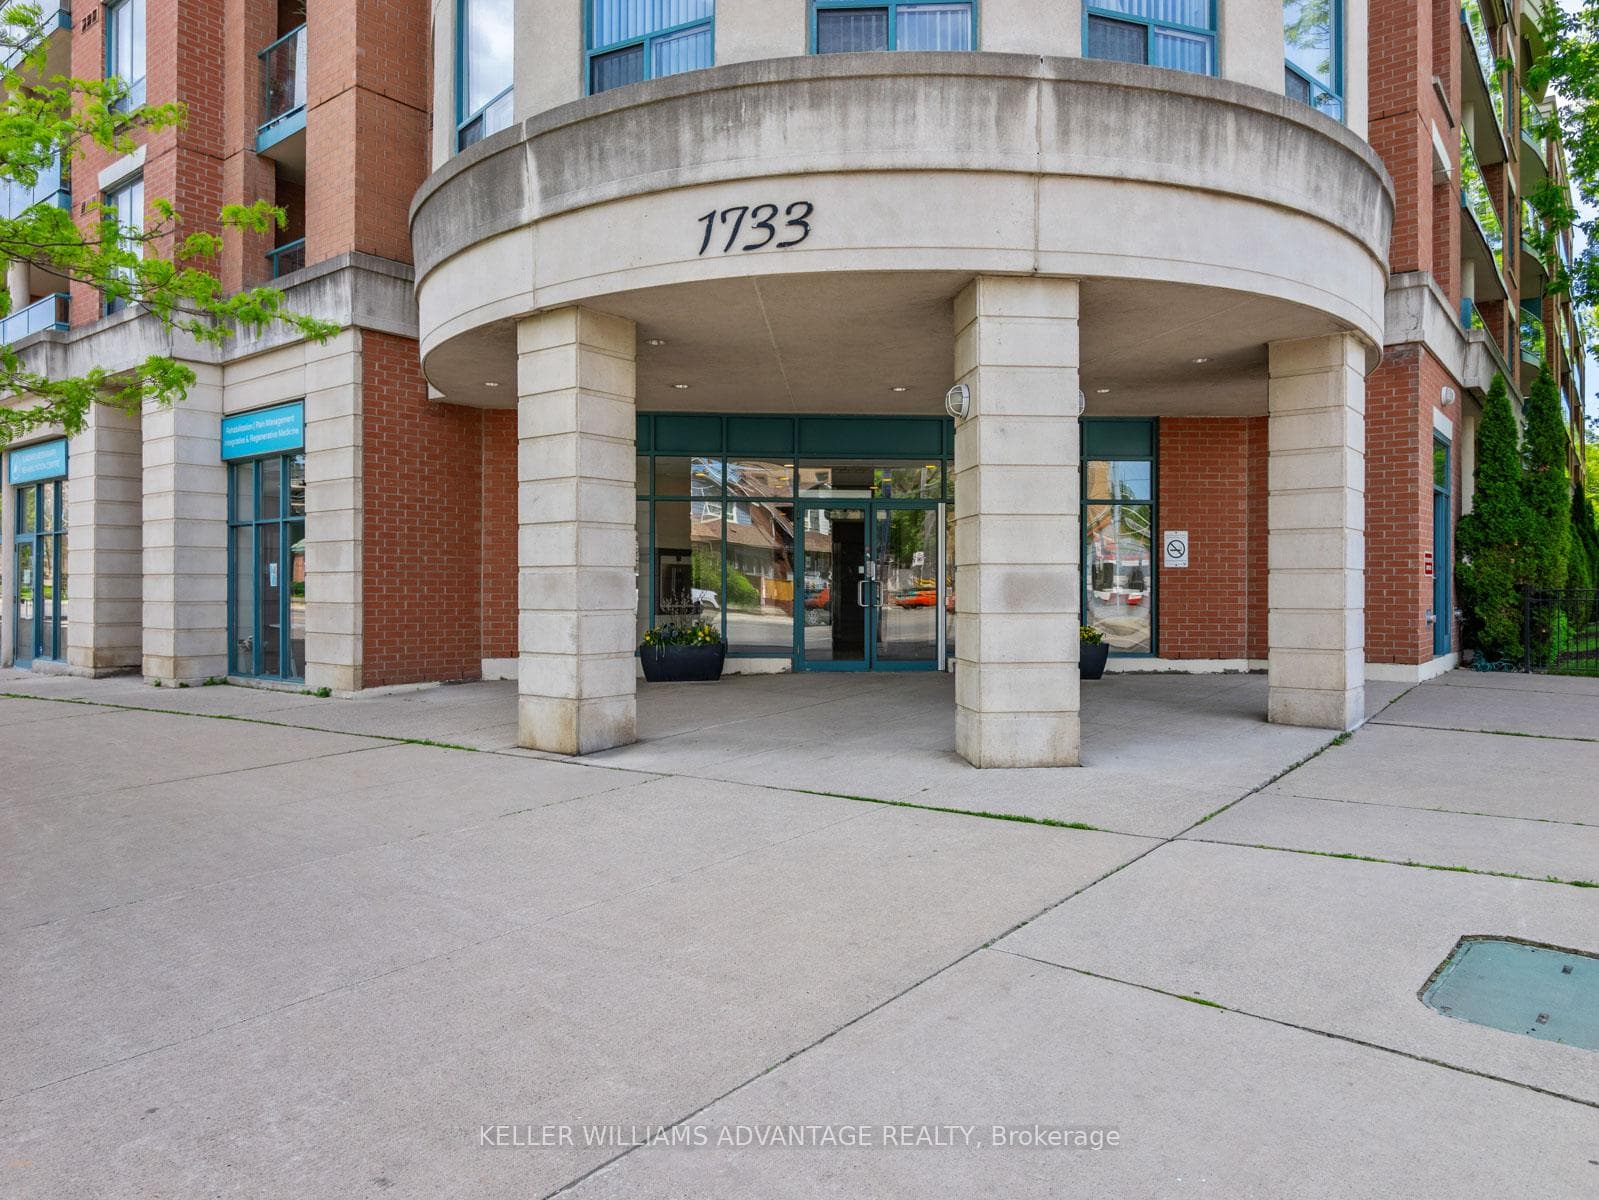

1733 Queen Street Unit 424
The Beaches / Toronto E02, ON M4L 6S9
About This Property
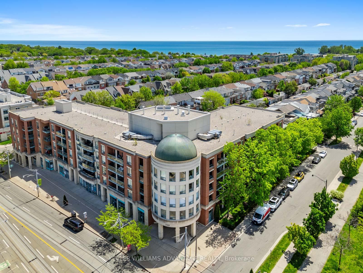
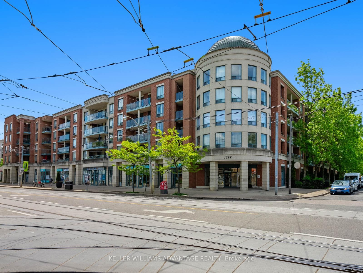
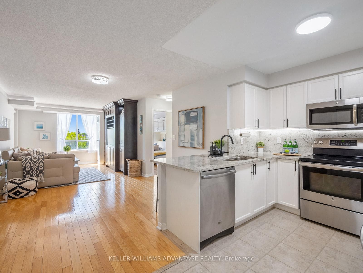
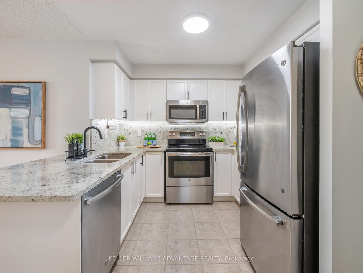
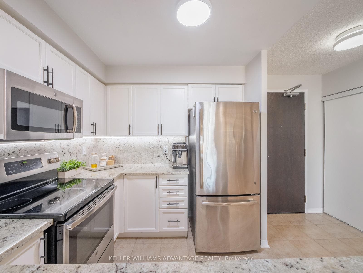
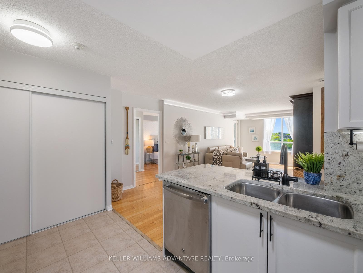
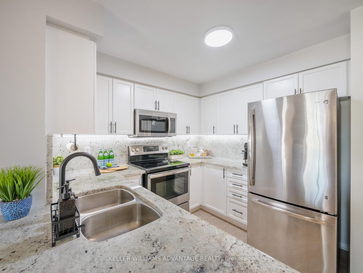
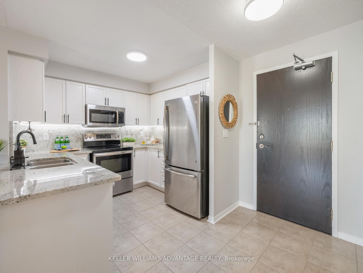
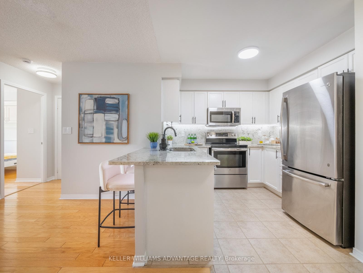
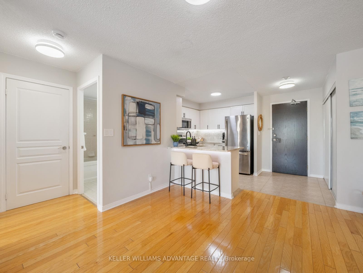
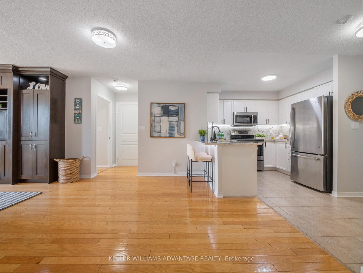
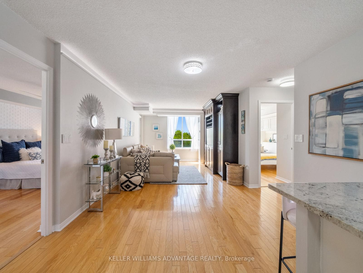
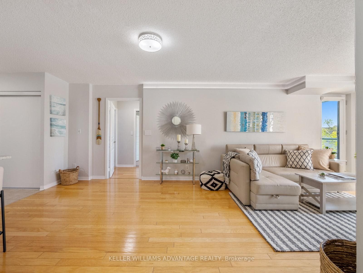
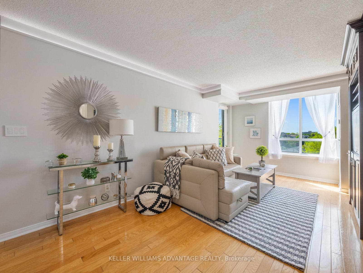
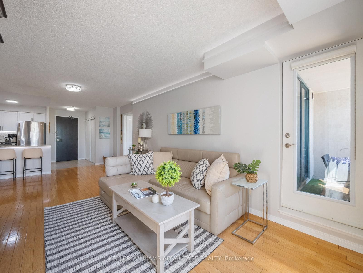
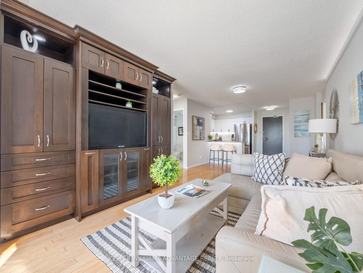
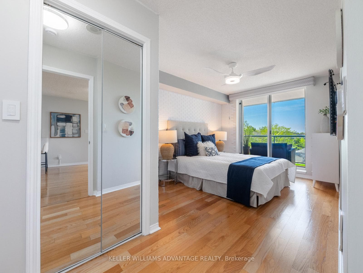
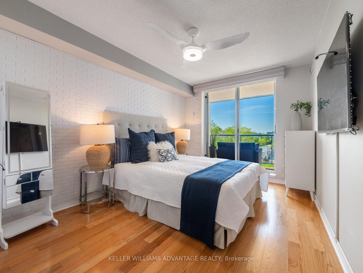
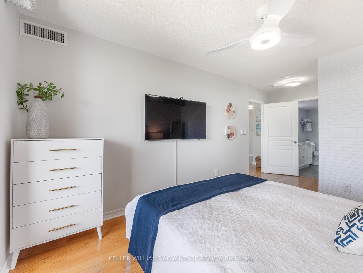
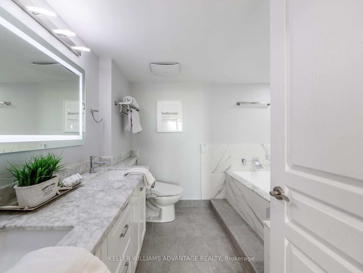
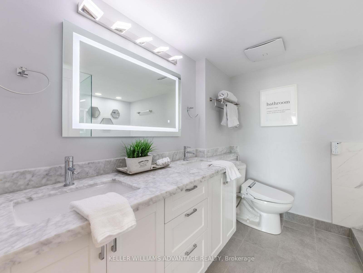
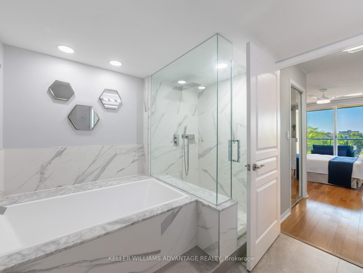
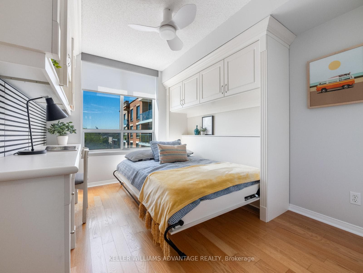
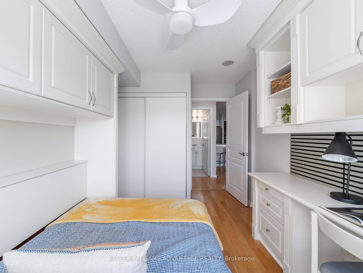
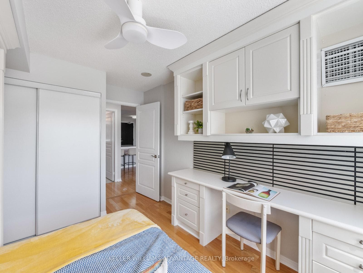
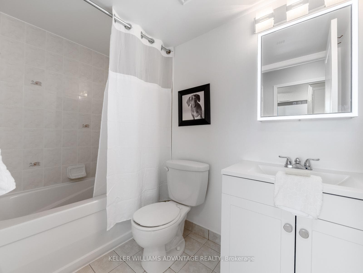
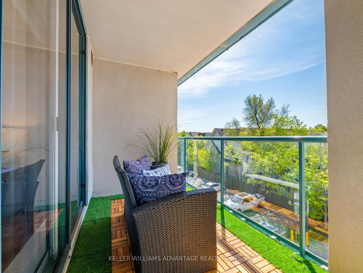
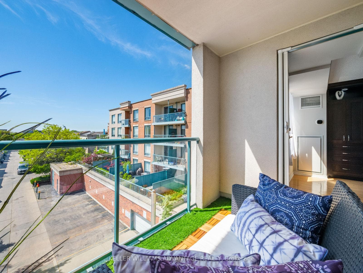
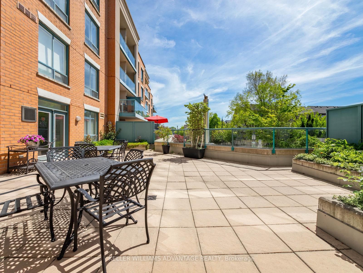
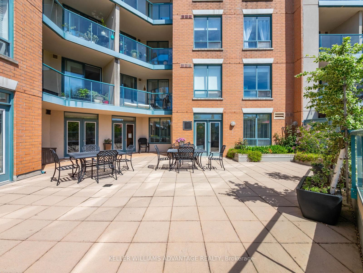
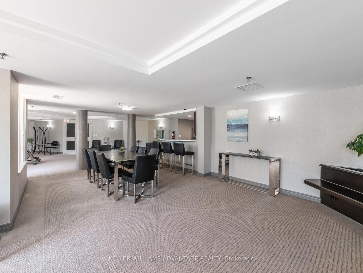
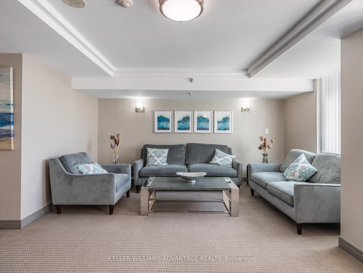
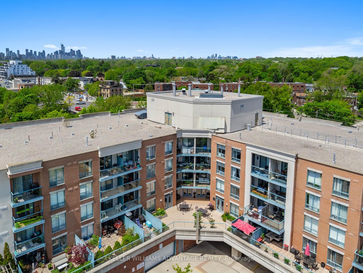
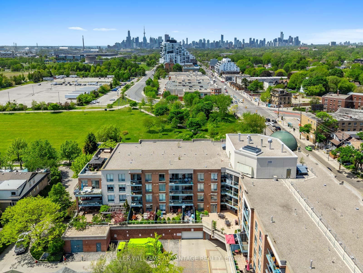
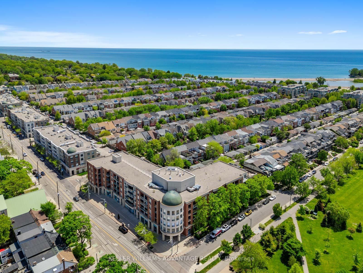
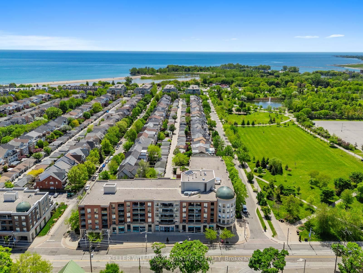
Steps to the Sand, Steps to Queen Street - Beach Life, Redefined! Welcome to a lifestyle that feels like a getaway every day. This beautifully updated 2-bedroom, 2-bathroom residence sits directly across from Woodbine Park, just steps to the beach, boardwalk, and the shops, cafes, and restaurants of Queen Street - nearly 1,000 square feet of bright, effortless living in the heart of The Beaches. South-facing windows fill the space with natural light, and the private balcony is made for morning coffee before a day spent strolling the boardwalk, cycling the Martin Goodman Trail, or catching up with friends at your favourite local spot. The renovated kitchen features granite countertops, stainless steel appliances, and breakfast bar seating that flows into generous living and dining areas - equally suited to quiet nights in or entertaining. The primary bedroom offers a walk-in closet and a spa-inspired ensuite with quality marble finishes, while the second bedroom flexes easily as a guest room, home office, or kids' room. Underground parking, a locker, ensuite laundry, and all-inclusive maintenance fees round out the package - carefree Beach living, without compromise. The building is well-managed, with some of the lowest all-inclusive fees in the area and a healthy multi-million dollar Reserve Fund. If you've been dreaming of a walkable, lakeside lifestyle, this is your chance to live one of Toronto's most beloved neighbourhoods exactly as it's meant to be enjoyed.
Property Details
Features & Amenities
- View
- Balcony
- Air Conditioning
- Basement
- Locker
TRREB MLS® Attribution
MLS® E13527856
Listed by KELLER WILLIAMS ADVANTAGE REALTY
The trademarks MLS®, Multiple Listing Service® and the associated logos are owned by The Canadian Real Estate Association (CREA) and identify the quality of services provided by real estate professionals who are members of CREA. The trademarks REALTOR®, REALTORS® and the REALTOR® logo are controlled by CREA and identify real estate professionals who are members of CREA. Listing data provided by the Toronto Regional Real Estate Board (TRREB). The information contained herein is from sources believed to be reliable but is not guaranteed. Information deemed reliable but not guaranteed accurate by TRREB or Team Filipe / RE/MAX.
Team Filipe · RE/MAX · (647) 210-6070
Mortgage Estimate
Est. Monthly Payment
$3,902
/month · $639,200 mortgage
Amortization
Total Interest
$531,287
Total Cost
$1,170,487
Estimate only. Based on Canadian semi-annual compounding, 25-yr amortization at 5.5%.
Full Mortgage Calculator →Listed By
KELLER WILLIAMS ADVANTAGE REALTY