
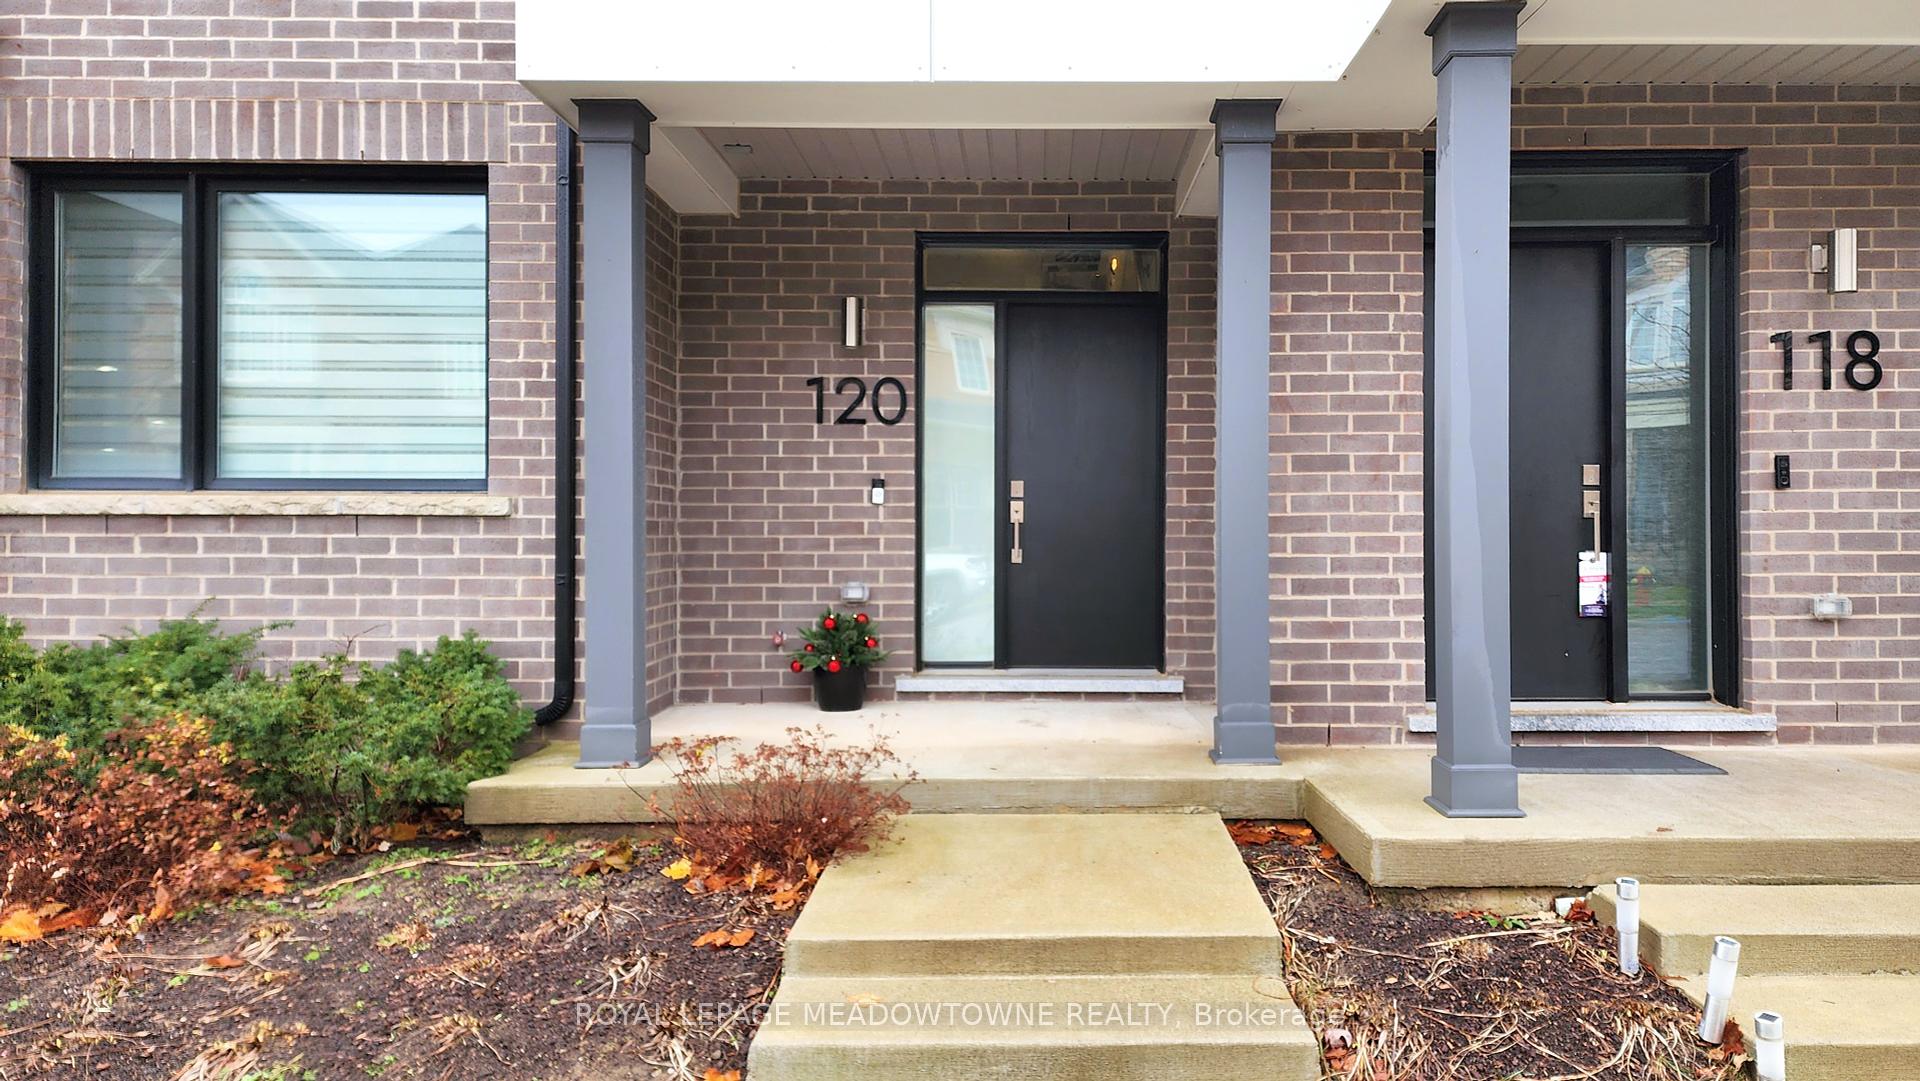


120 Huguenot Road
1008 - GO Glenorchy / Oakville, ON L6H 0X5
About This Property
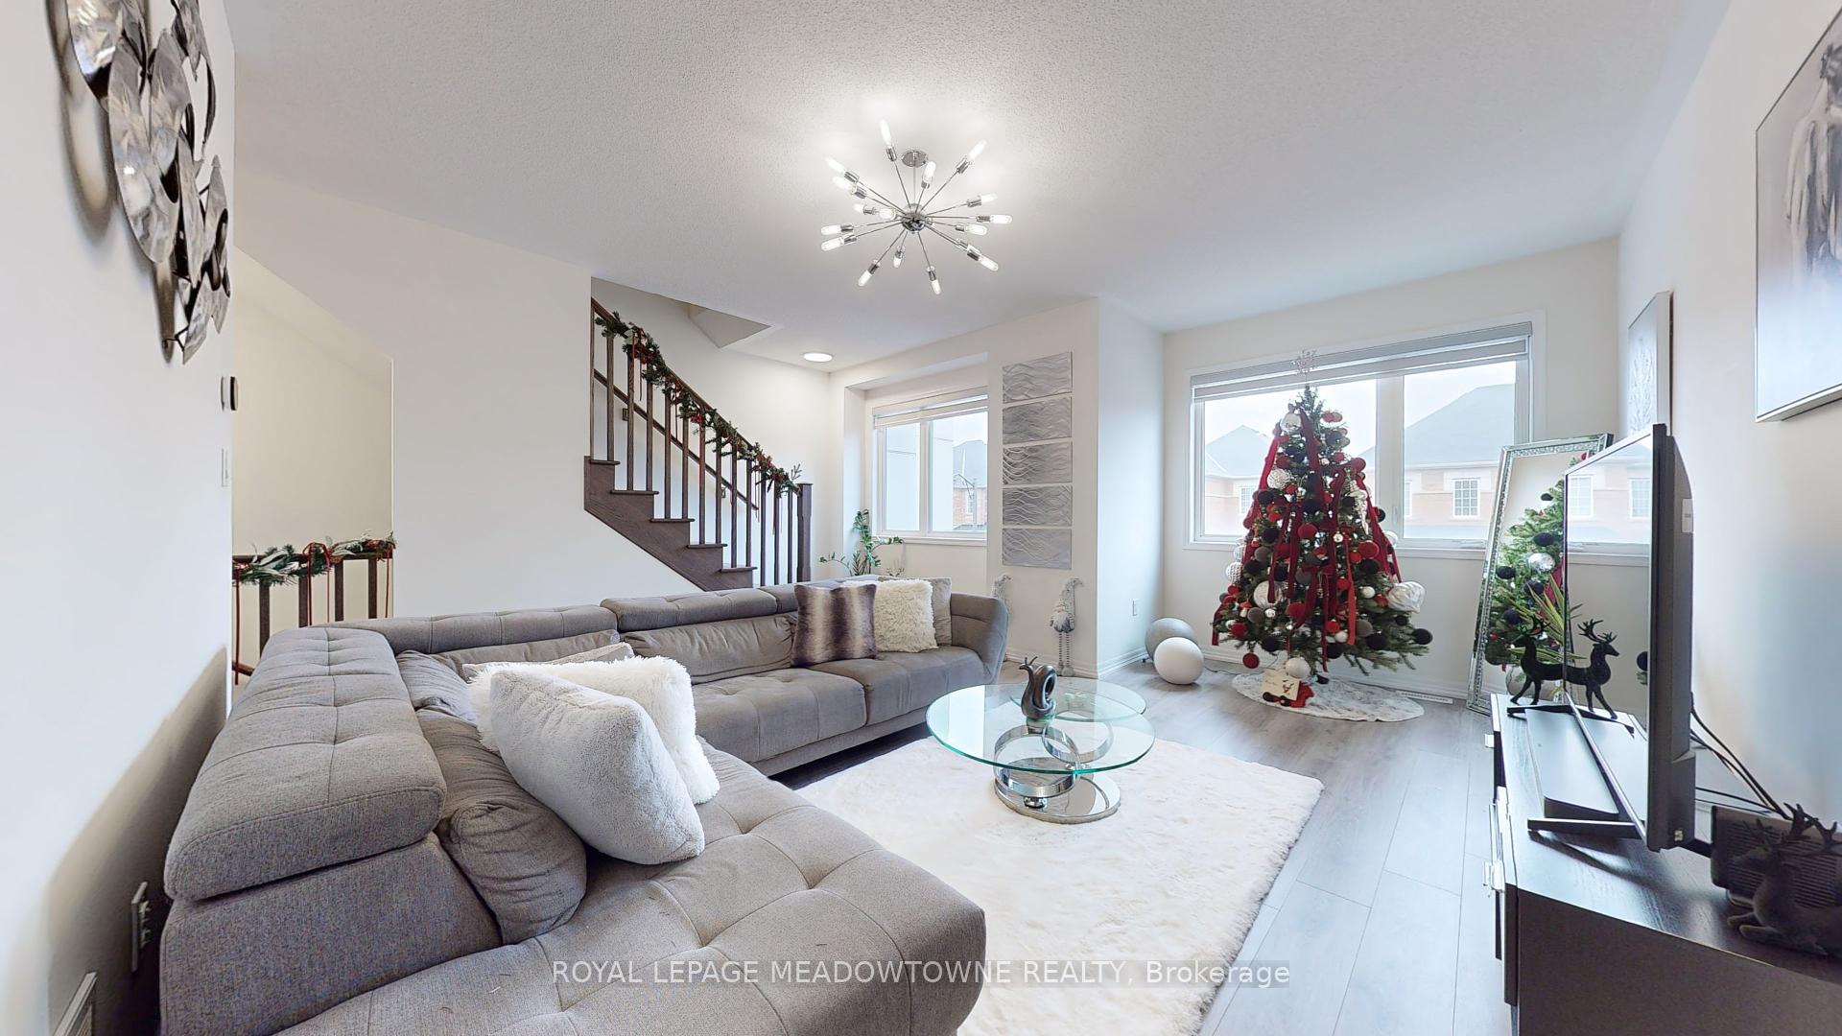
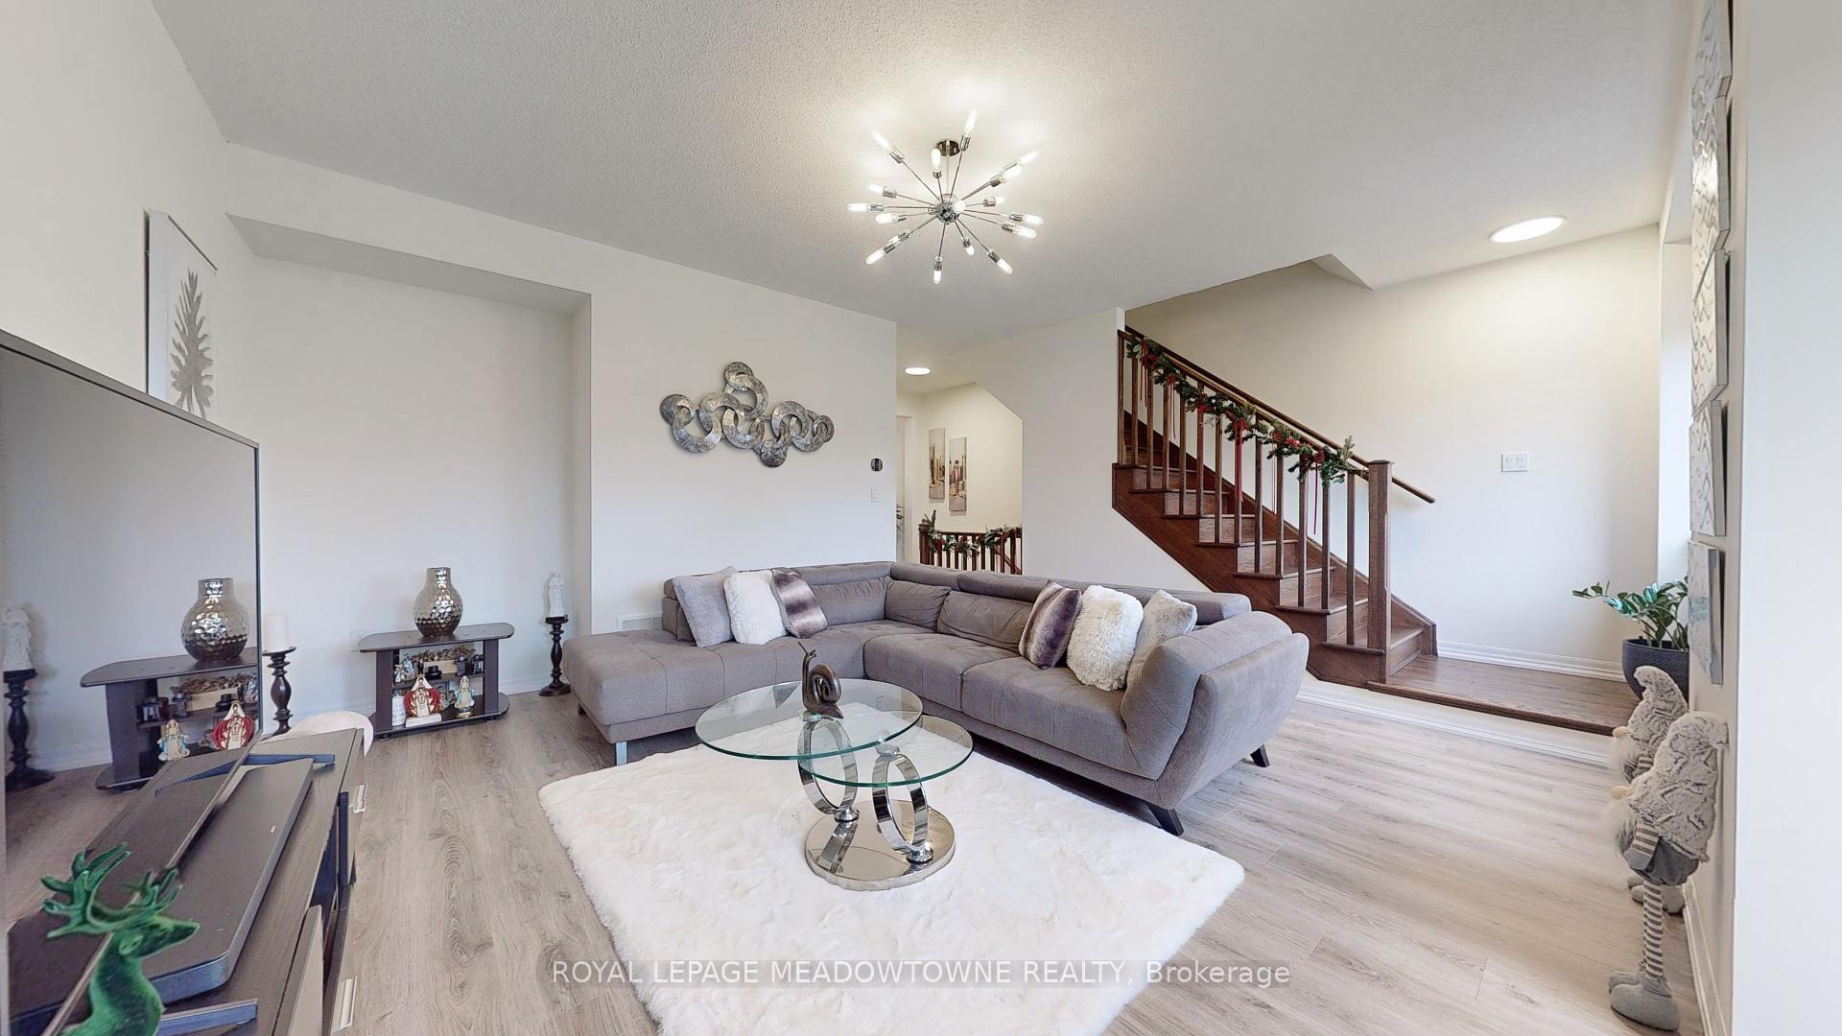
Welcome To This Stunning POTL Townhouse with modern and sophisticated Design In A Friendly Neighbourhood Of Oakville, 3 Bedrooms + studio & 3 Washrooms ,laundry in 3rd level, 9ft' Smooth Ceiling, Laminated Flooring Throughout, Oak Stairs, modern Blinds Throughout The House, Upgraded Light Fixtures, Upgraded Kitchen and appliances With Custom Cabinetry, granite Counter Top, Backsplash, Island W/ Breakfast Bar & Spacious Dining Area. Private Balcony Perfect For Outdoor Activities And Double Car Garage. The Bright & Spacious Primary Bedroom Is Ensuite With Walk-In Closet . Close Access To Highways 403, QEW, 407, Go Station, Shopping, Parks, Sheridan College, Hospital
Property Details
Sign in for full listing history and the exact list date.
Features & Amenities
- Balcony
- Air Conditioning
Thinking of selling in Oakville?
Filipe & Isabel Ferreira and the Team Filipe track every sale on this street. Get a free, no-obligation valuation and see what your home would list for today.
- What it costs to sell a house in Ontario
- How much are REALTOR® fees in Ontario?
- Real estate agents in Toronto & the GTA
TRREB MLS® Attribution
MLS® W11890220
Listed by ROYAL LEPAGE MEADOWTOWNE REALTY
The trademarks MLS®, Multiple Listing Service® and the associated logos are owned by The Canadian Real Estate Association (CREA) and identify the quality of services provided by real estate professionals who are members of CREA. The trademarks REALTOR®, REALTORS® and the REALTOR® logo are controlled by CREA and identify real estate professionals who are members of CREA. Listing data provided by the Toronto Regional Real Estate Board (TRREB). The information contained herein is from sources believed to be reliable but is not guaranteed. Information deemed reliable but not guaranteed accurate by TRREB or Team Filipe / RE/MAX.
Team Filipe · RE/MAX · (647) 210-6070
Listed By
ROYAL LEPAGE MEADOWTOWNE REALTY