






12 Marvin Avenue
1008 - GO Glenorchy / Oakville, ON L6H 7C5
About This Property
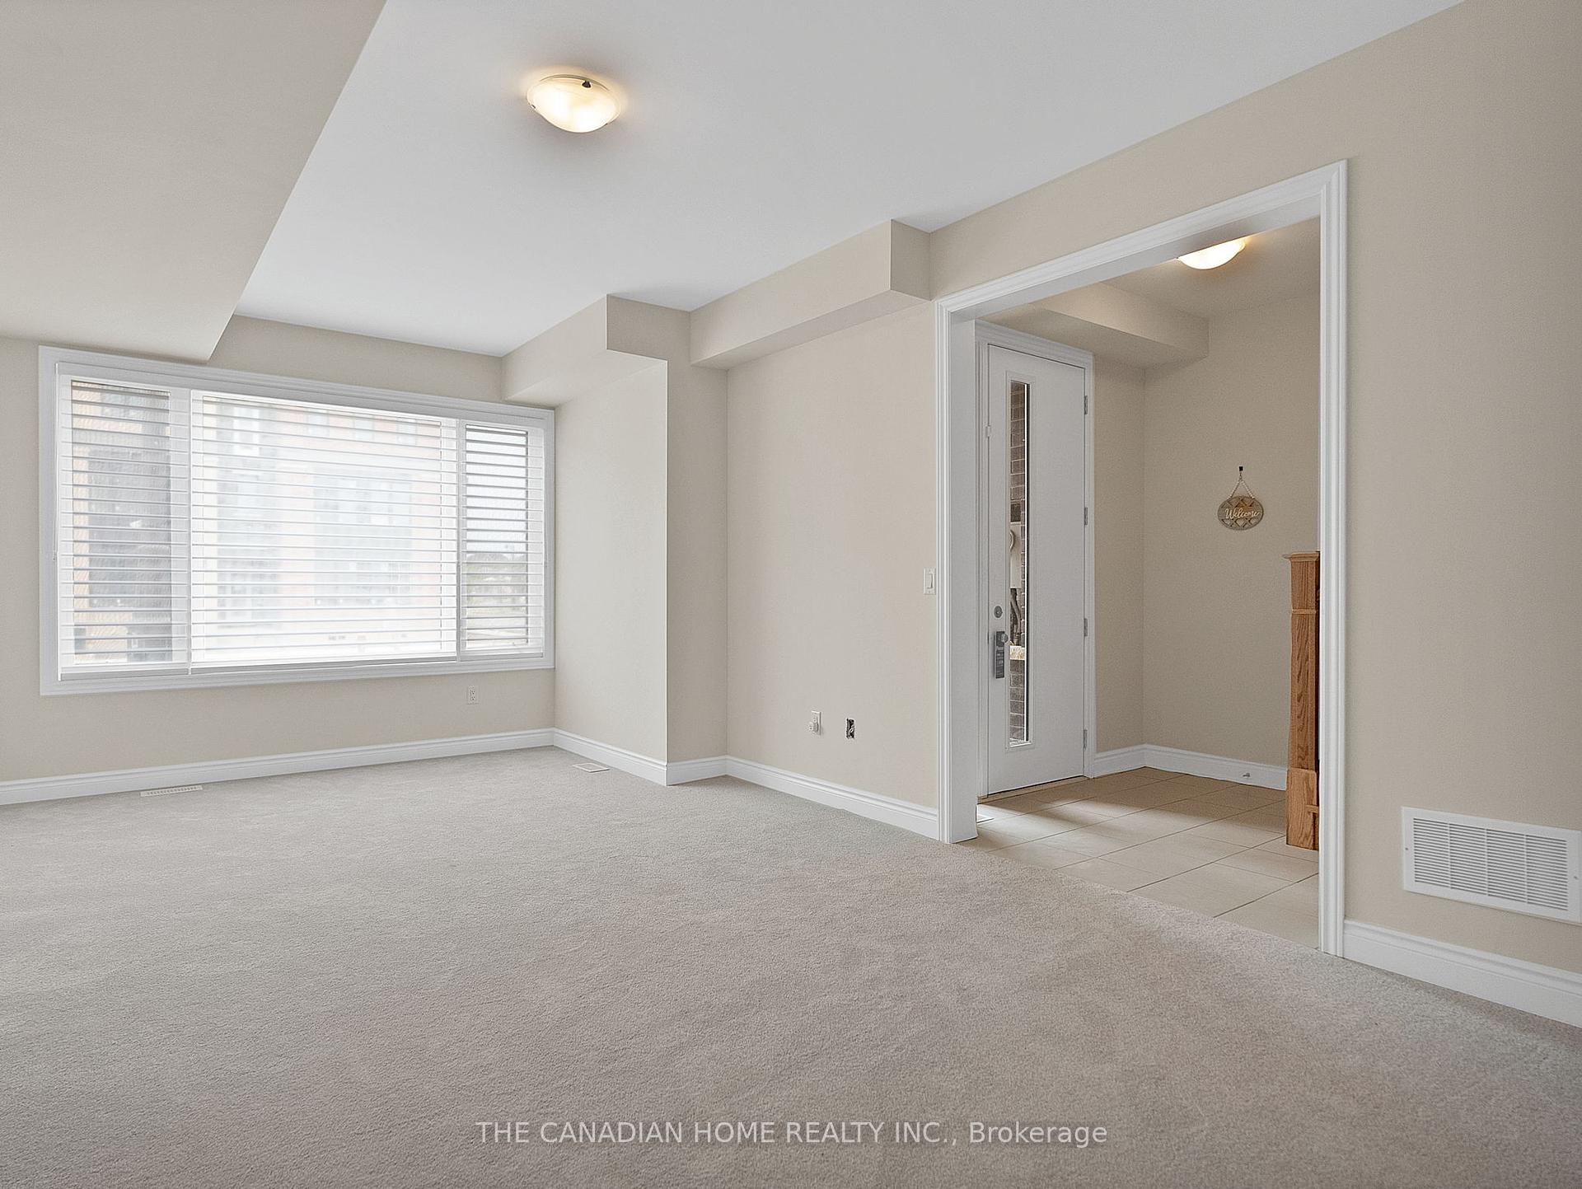
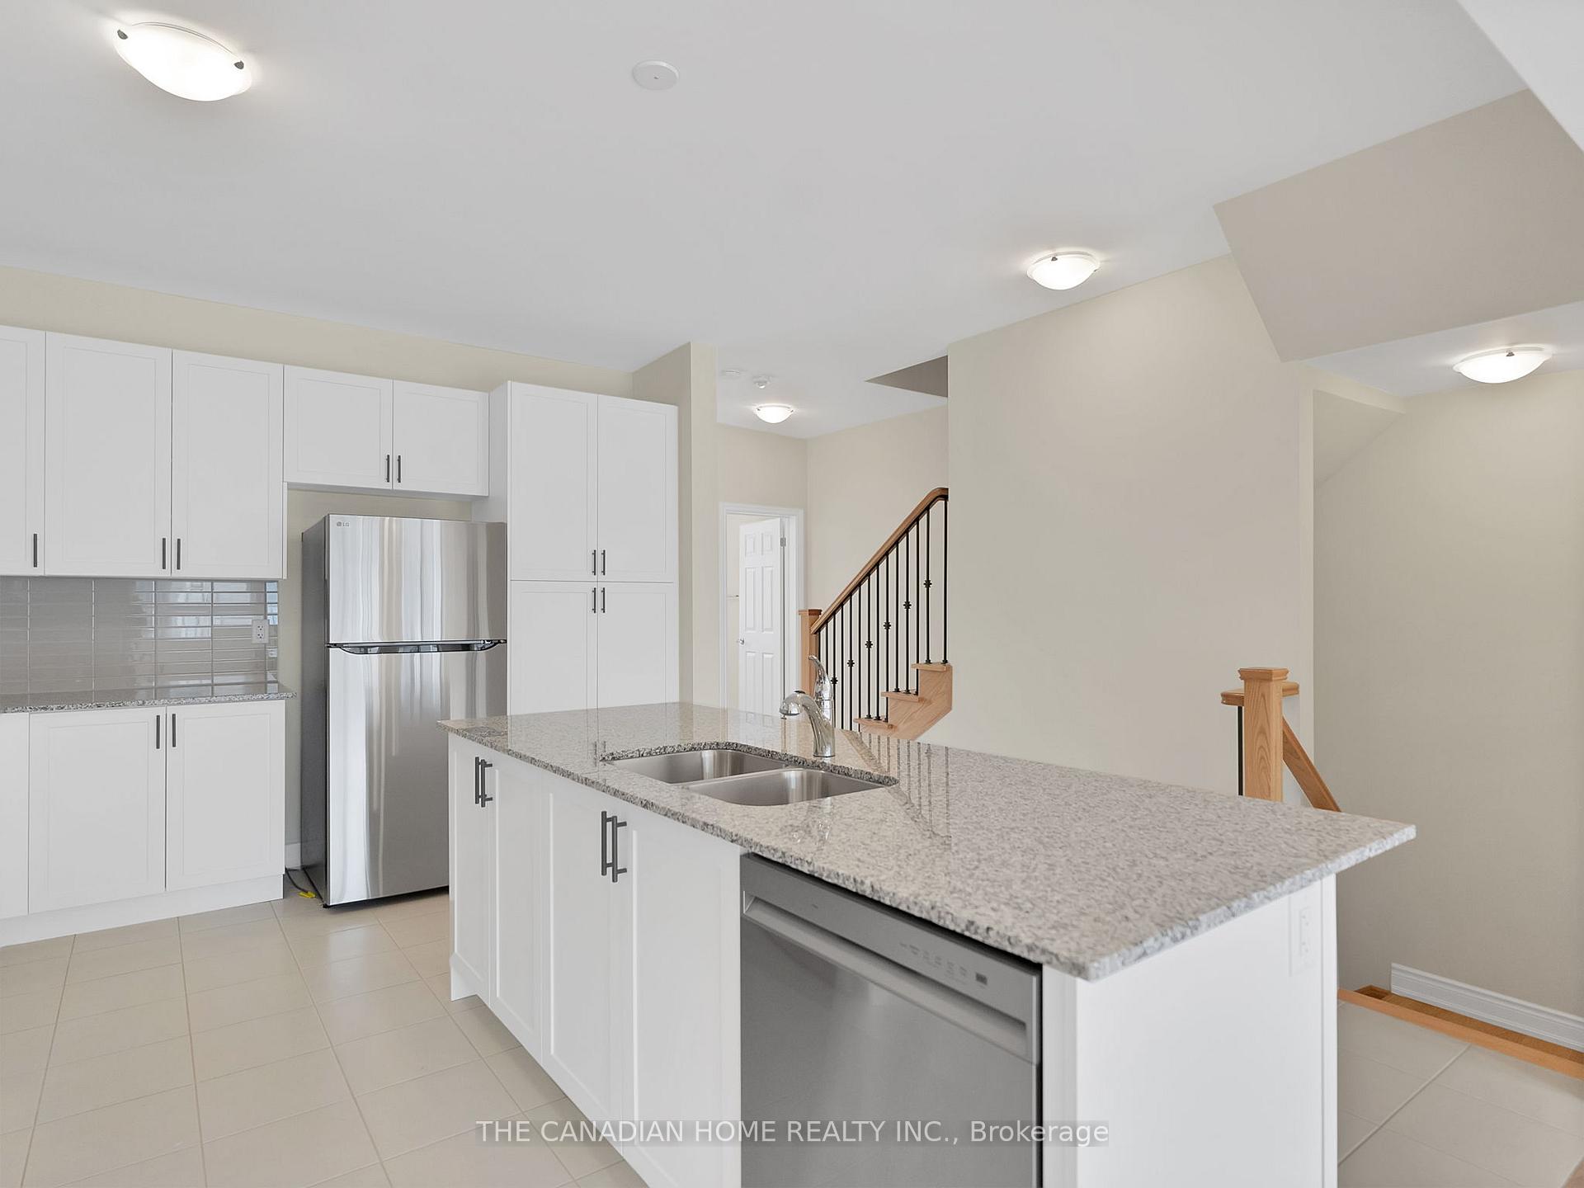
Welcome To Luxury Living At It's Finest! Built By The Reputable FALCONCREST HOMES,This Beautiful Sun Filled 3-Storey Freehold Townhome Boasts 2,479 SQFT Of Living Space!Walk Into A Large Family Room With It's Own 2Pcs Ensuite,Also a Closet & Entry To The Garage From The Main Level.Second Level Offers An Open Concept Kitchen,Equipped With Stainless Steel Appliances,Granite Counter Tops,Combined Living & Dinning Area With An Electric Fireplace & 200 SQFT Terrace For All Your BBQ Needs & Gatherings.Also Offering A Large Office & 2Pcs Powder Room.3rd Level Offers Large Laundry Room With High End Washer & Dryer,4 Spacious Size Bedrooms,A Large 5Pcs Ensuite & Walk-in Closet In The Principle Room,A 3Pcs Washroom In The Common Area,Fresh Broadloom & High End Blinds Throughout The House.A Full Basement To Be Used As A Rec Room/Storage,& Built-In 2 Car Garage!
Property Details
Sign in for full listing history and the exact list date.
Features & Amenities
- View
- Fireplace
- Air Conditioning
- Basement
Thinking of selling in Oakville?
Filipe & Isabel Ferreira and the Team Filipe track every sale on this street. Get a free, no-obligation valuation and see what your home would list for today.
- What it costs to sell a house in Ontario
- How much are REALTOR® fees in Ontario?
- Real estate agents in Toronto & the GTA
TRREB MLS® Attribution
MLS® W9508288
Listed by THE CANADIAN HOME REALTY INC.
The trademarks MLS®, Multiple Listing Service® and the associated logos are owned by The Canadian Real Estate Association (CREA) and identify the quality of services provided by real estate professionals who are members of CREA. The trademarks REALTOR®, REALTORS® and the REALTOR® logo are controlled by CREA and identify real estate professionals who are members of CREA. Listing data provided by the Toronto Regional Real Estate Board (TRREB). The information contained herein is from sources believed to be reliable but is not guaranteed. Information deemed reliable but not guaranteed accurate by TRREB or Team Filipe / RE/MAX.
Team Filipe · RE/MAX · (647) 210-6070
Listed By
THE CANADIAN HOME REALTY INC.