











115 Avenue Road Unit 26
North Richvale / Richmond Hill, ON L4C 9N2
About This Property
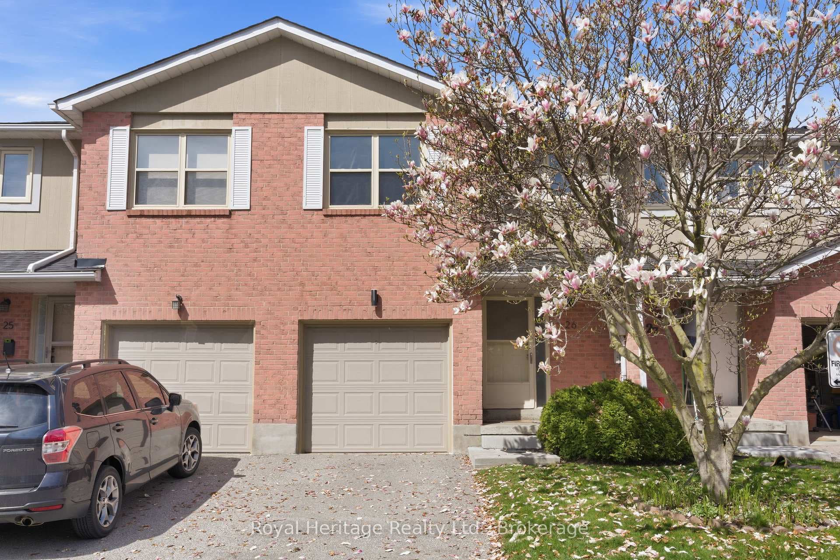
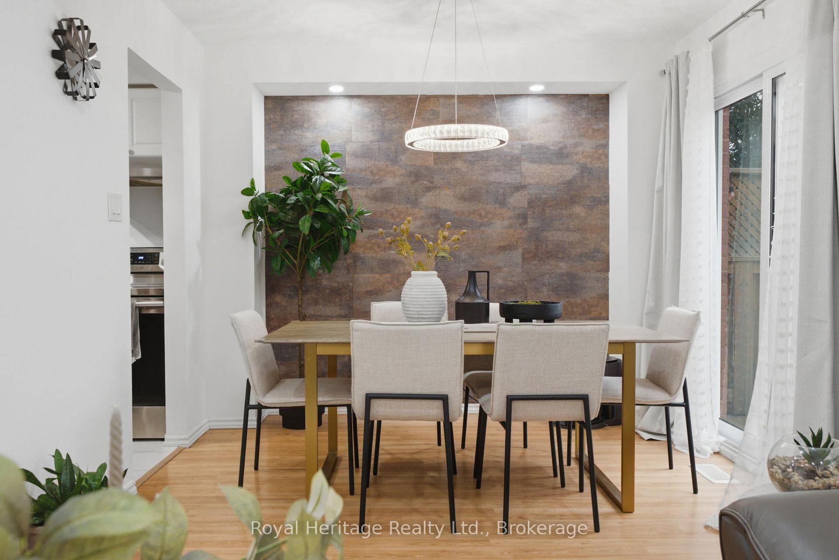
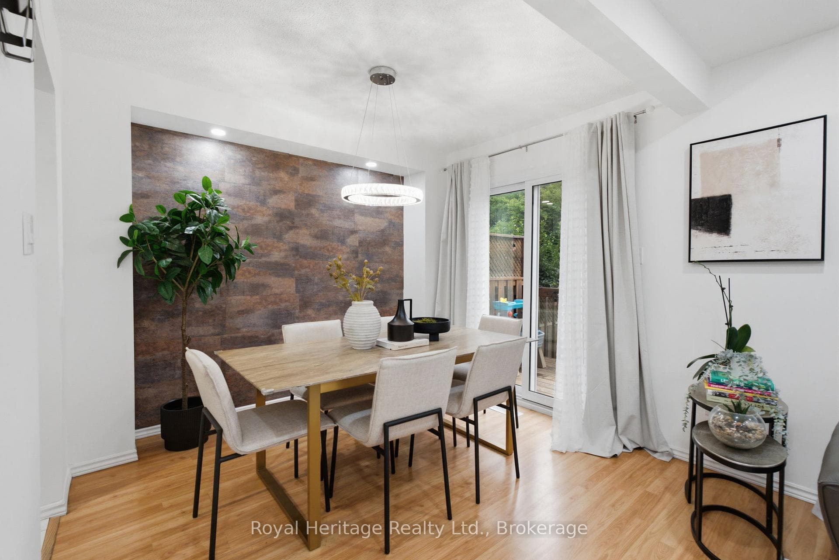
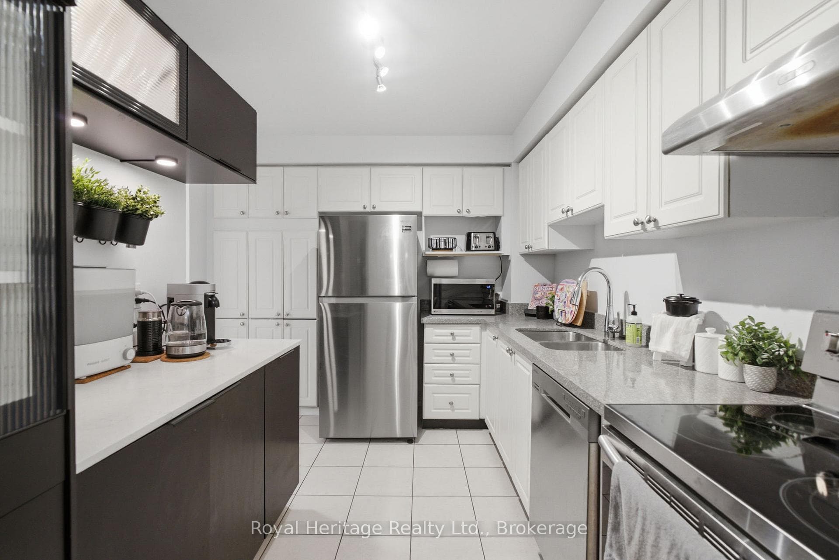
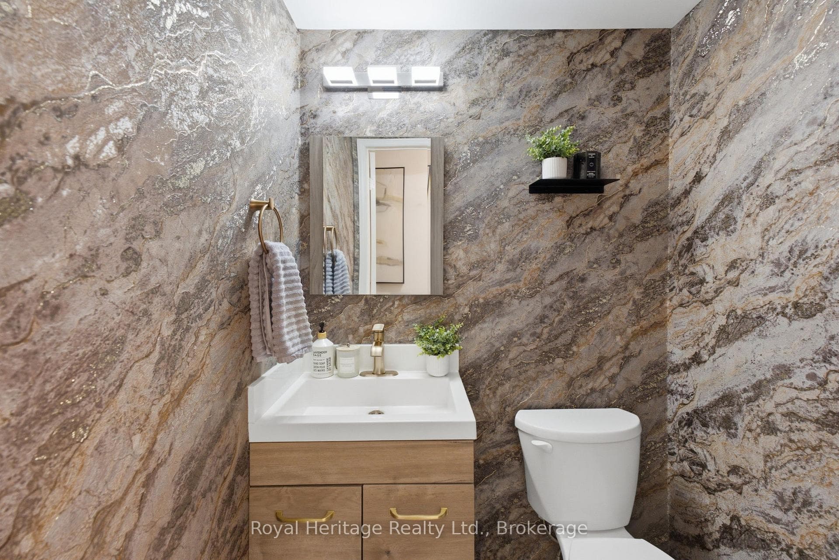
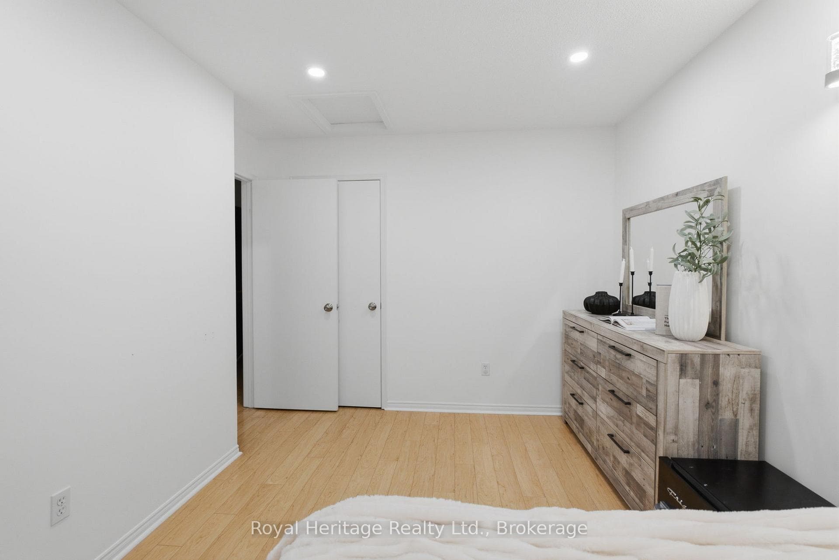
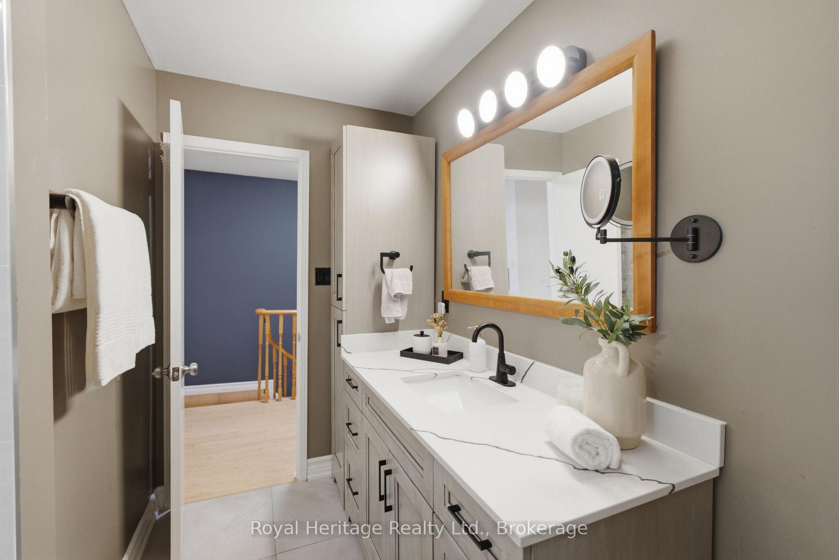
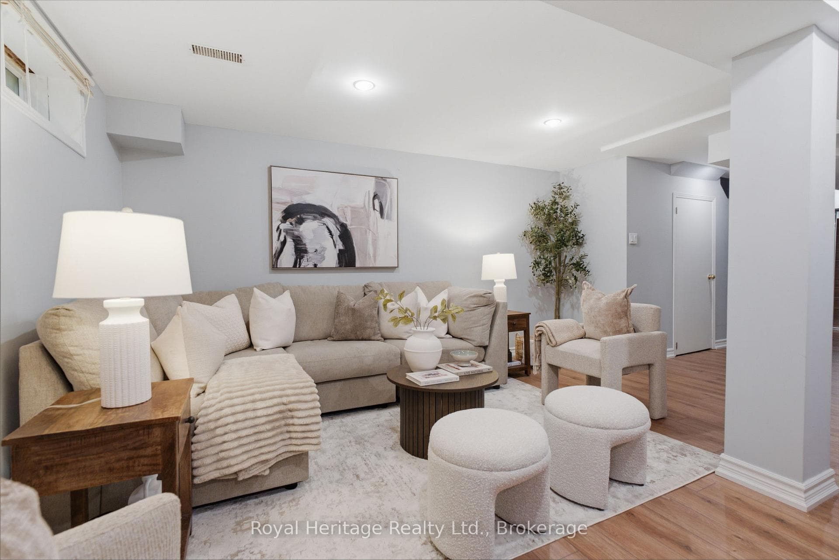
Premium Location in the Heart of Richvale! Tucked away on a quiet dead end street, this beautifully updated 3 bedroom, 3 bathroom townhome offers the perfect combination of privacy, comfort, and convenience. Ideal for families, you'll enjoy being just steps to YRT transit, Richvale Community Centre, parks, trails, and schools, with Highway 407 only a 5 minute drive away.Inside, you'll find a bright and modern interior featuring pot lights throughout, stylish new light fixtures, and thoughtfully updated finishes. The beautifully renovated bathrooms (2024) showcase premium fixtures, solid wood cabinetry, and quartz countertops. The kitchen has been enhanced with newly built additional cabinetry and quartz countertops, providing extra storage and workspace. The spare bedroom includes a full wall of custom built-in cabinets (2024), while the finished basement features new flooring (2023), adding even more functional living space. Major updates include a new roof (2023), new furnace with humidifier (2025) and new central air conditioning (2025), offering peace of mind for years to come. Complete with an attached garage, this move in ready home is located in one of Richmond Hill's most sought after neighbourhoods, offering the perfect balance of tranquility and everyday convenience.
Property Details
Features & Amenities
- View
- Balcony
- Air Conditioning
- Basement
TRREB MLS® Attribution
MLS® N13570126
Listed by Royal Heritage Realty Ltd.
The trademarks MLS®, Multiple Listing Service® and the associated logos are owned by The Canadian Real Estate Association (CREA) and identify the quality of services provided by real estate professionals who are members of CREA. The trademarks REALTOR®, REALTORS® and the REALTOR® logo are controlled by CREA and identify real estate professionals who are members of CREA. Listing data provided by the Toronto Regional Real Estate Board (TRREB). The information contained herein is from sources believed to be reliable but is not guaranteed. Information deemed reliable but not guaranteed accurate by TRREB or Team Filipe / RE/MAX.
Team Filipe · RE/MAX · (647) 210-6070
Mortgage Estimate
Est. Monthly Payment
$4,394
/month · $719,920 mortgage
Amortization
Total Interest
$598,379
Total Cost
$1,318,299
Estimate only. Based on Canadian semi-annual compounding, 25-yr amortization at 5.5%.
Full Mortgage Calculator →Listed By
Royal Heritage Realty Ltd.