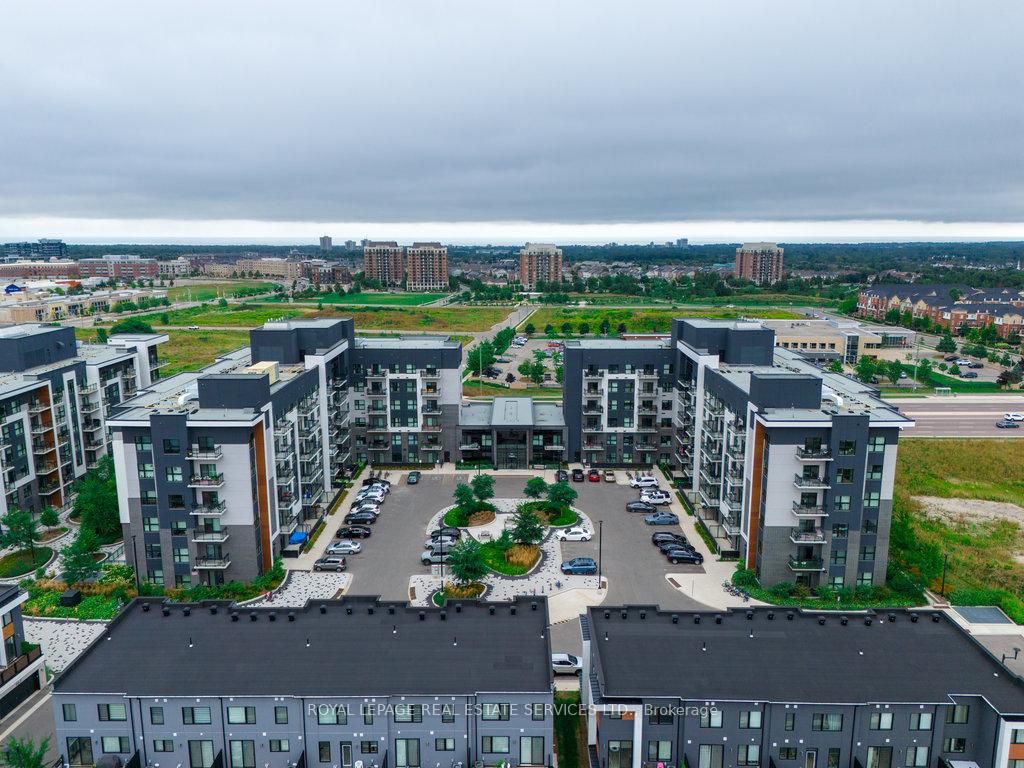
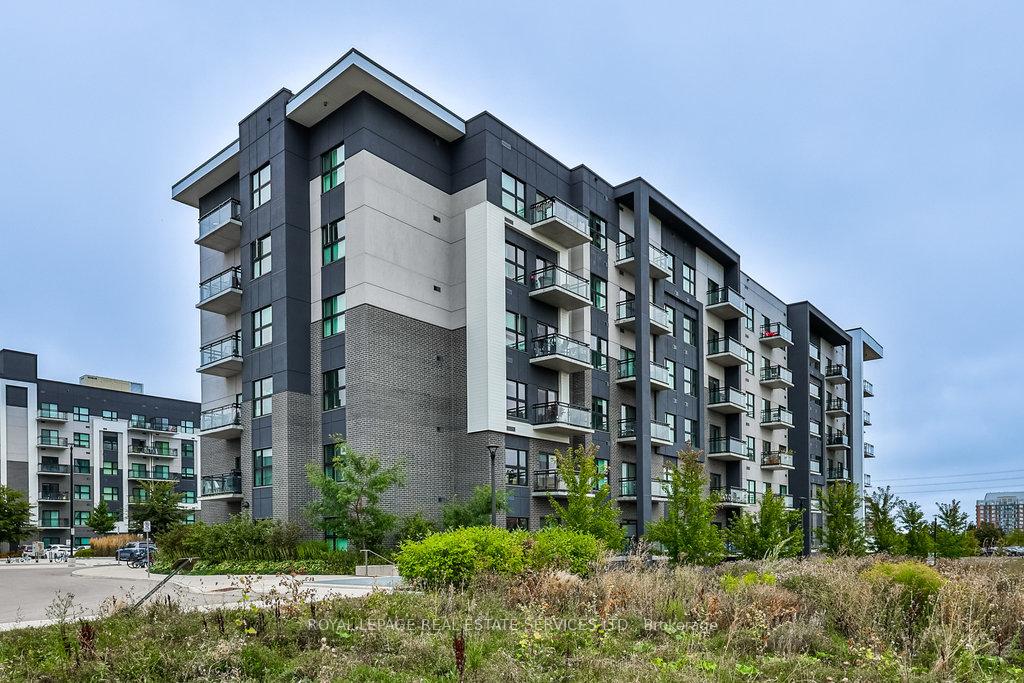
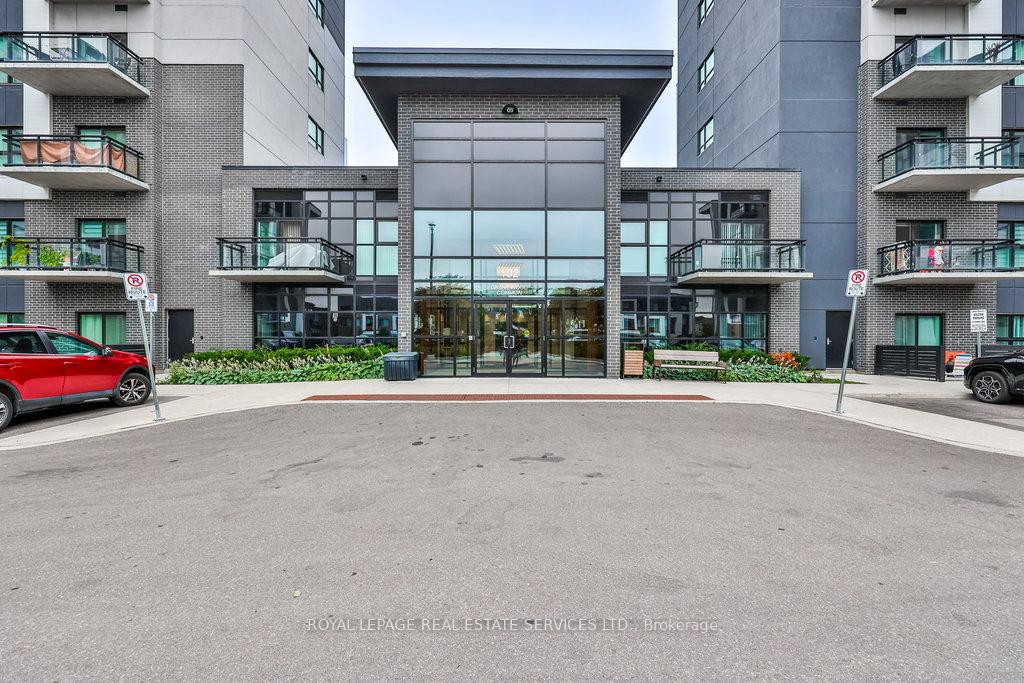


102 Grovewood Common N/A Unit 423
1008 - GO Glenorchy / Oakville, ON L6H 0X2
About This Property
Discover this stunning, sun-drenched low-rise condo, offering a spacious one bedroom plus den with 678 square feet of modern living space with 9-foot ceilings. This beautifully upgraded unit features GE stainless steel appliances, elegant hardwood floors and stylish porcelain tiles. Enjoy the upgraded cabinetry, pot lighting, large center island with seating for four, quartz countertops and premium trim and baseboards. A large picture window and sliding door lead to a balcony with serene western views. Situated in one of Oakvilles most sought-after new communities, this condo is conveniently close to schools, parks, shopping, transit, Sheridan College, and the hospital. An ideal starter home!
Property Details
Sign in for full listing history and the exact list date.
Features & Amenities
- View
- Balcony
- Air Conditioning
- Basement
- Locker
Thinking of selling in Oakville?
Filipe & Isabel Ferreira and the Team Filipe track every sale on this street. Get a free, no-obligation valuation and see what your home would list for today.
- What it costs to sell a house in Ontario
- How much are REALTOR® fees in Ontario?
- Real estate agents in Toronto & the GTA
TRREB MLS® Attribution
MLS® W9301014
Listed by ROYAL LEPAGE REAL ESTATE SERVICES LTD.
The trademarks MLS®, Multiple Listing Service® and the associated logos are owned by The Canadian Real Estate Association (CREA) and identify the quality of services provided by real estate professionals who are members of CREA. The trademarks REALTOR®, REALTORS® and the REALTOR® logo are controlled by CREA and identify real estate professionals who are members of CREA. Listing data provided by the Toronto Regional Real Estate Board (TRREB). The information contained herein is from sources believed to be reliable but is not guaranteed. Information deemed reliable but not guaranteed accurate by TRREB or Team Filipe / RE/MAX.
Team Filipe · RE/MAX · (647) 210-6070
Listed By
ROYAL LEPAGE REAL ESTATE SERVICES LTD.