


10 Carmans Cove N/A
Rural Innisfil / Innisfil, ON L9S 1N7
About This Property
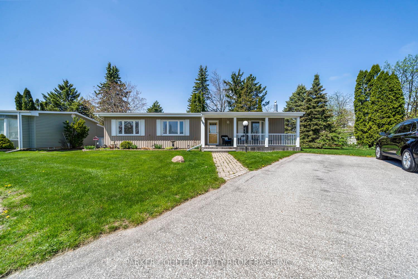
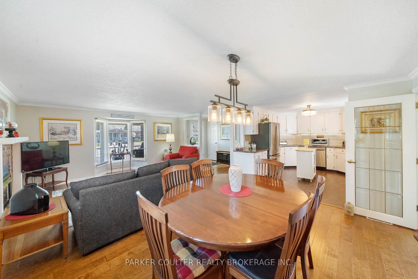
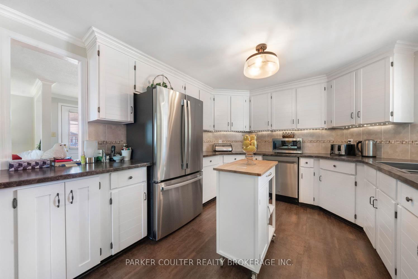
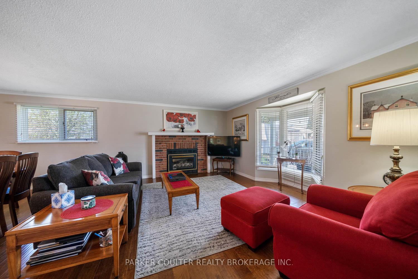
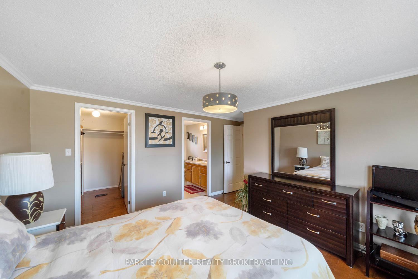
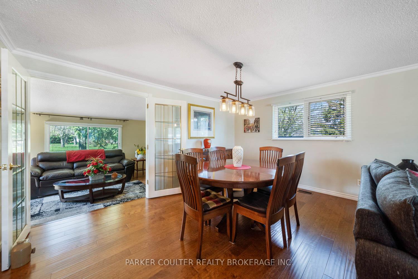
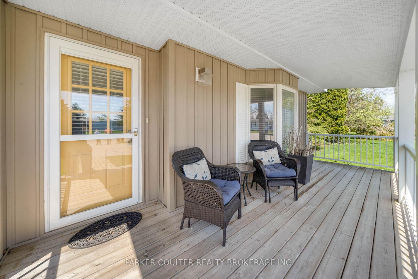
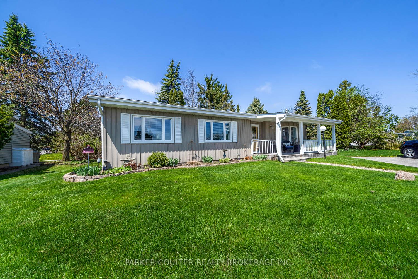
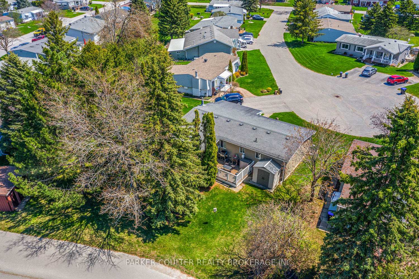
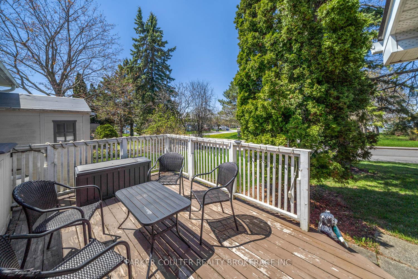
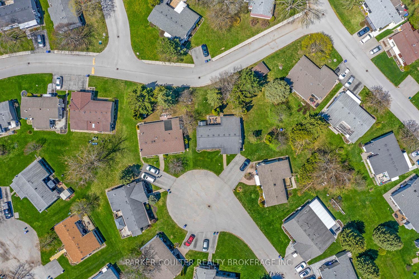
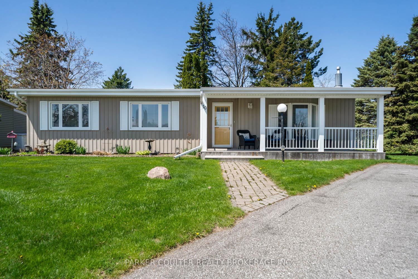
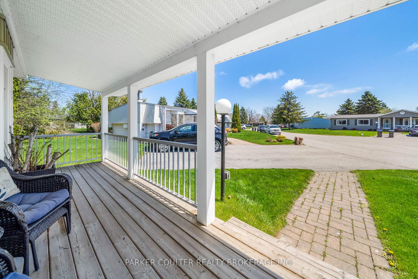
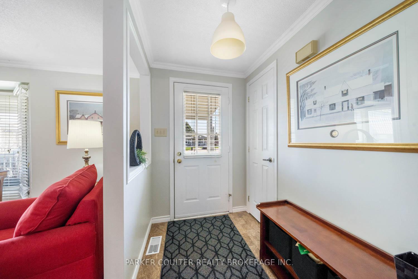
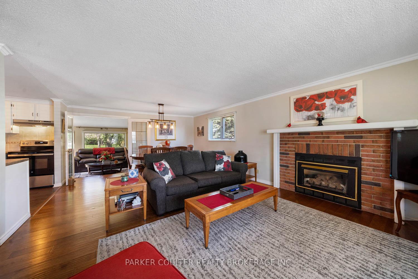
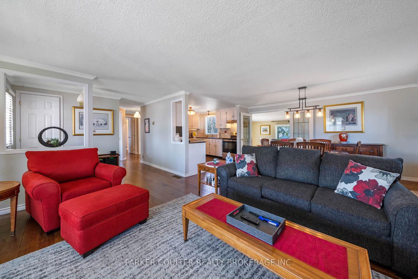
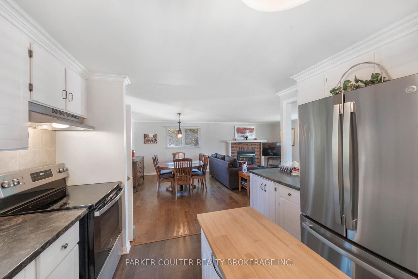
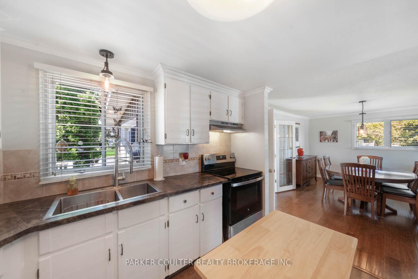
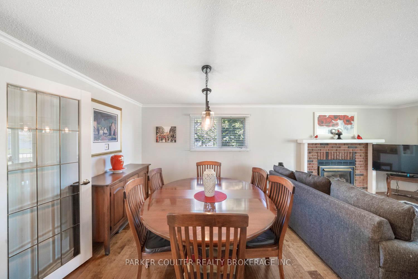
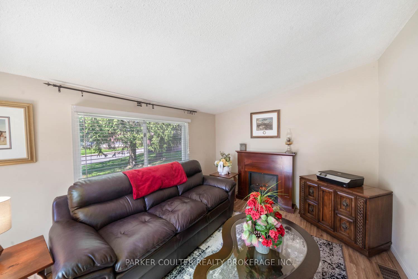
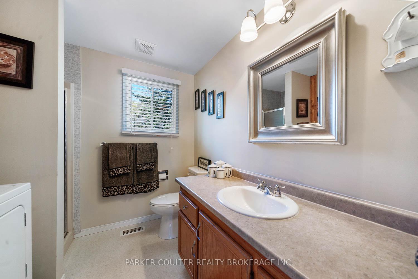
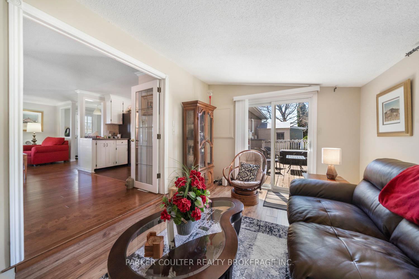
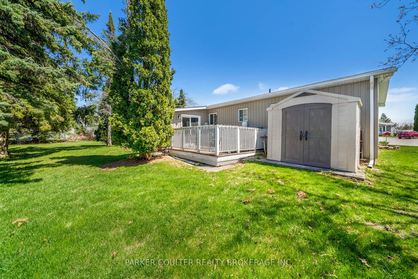
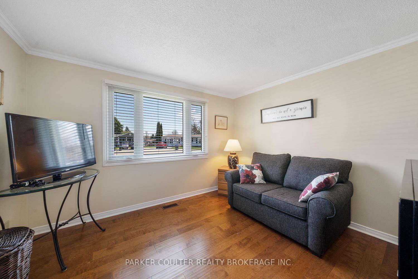
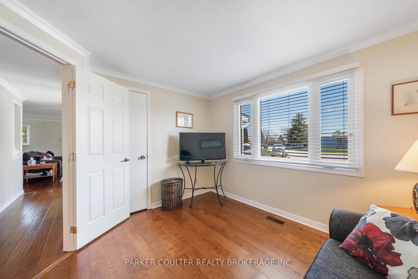
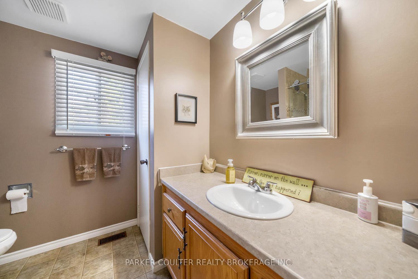
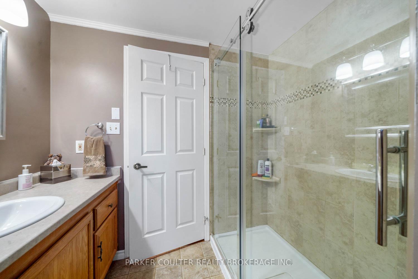
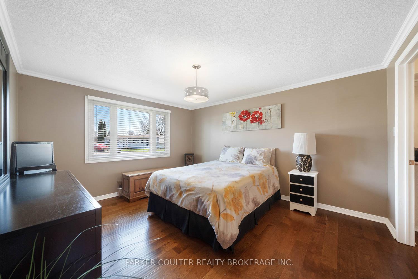
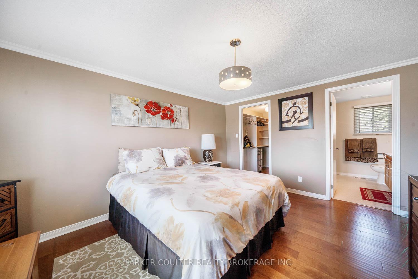
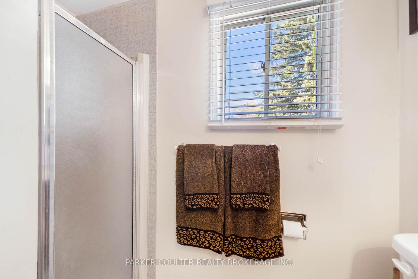
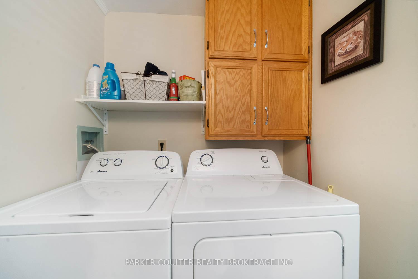
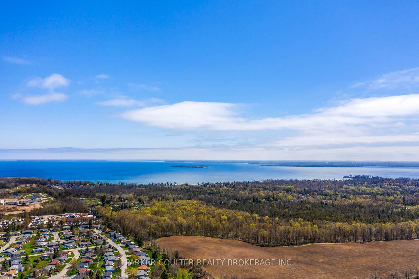
Presenting 10 Carmans Cove! The highly desired Monaco II model. This home is very nicely updated and presents very well. It is located on a quiet crt and has many features including a private yard and a great layout. As you arrive there is a nice covered front porch. Entering there is high quality laminate flooring through the living, dining, hall and bedroom spaces. The main great room area is warmed by a gas fireplace. This space includes the kitchen, dining and living areas. The kitchen is very nicely appointed with high end finishings, fixtures, sink, built in dishwasher and stainless appliances. The windows are dressed in beautiful white California blinds. All major items like the roof, windows and furnace are in excellent shape. The spare bedroom is a generous size. The master bedroom is a great private area with a master bath and good size walk-in closet. There is sunroom off the kitchen that opens up to the back deck. The outdoor space is tidy, private and an easily managed space. The crawl space has been fully updated with the walls spray foamed and vapor barrier. The lease can be assumed saving the purchaser future costs. The community is fabulous with many many amenities including a full workout facility, 3 banquet halls, 2 salt water pools, a woodworking shop, indoor/outdoor shuffleboard, billiards, outdoor community garden area and lots of clubs to join!
Property Details
Sign in for full listing history and the exact list date.
Features & Amenities
- View
- Fireplace
- Air Conditioning
- Basement
Thinking of selling in Innisfil?
Filipe & Isabel Ferreira and the Team Filipe track every sale on this street. Get a free, no-obligation valuation and see what your home would list for today.
- What it costs to sell a house in Ontario
- How much are REALTOR® fees in Ontario?
- Real estate agents in Toronto & the GTA
TRREB MLS® Attribution
MLS® N12149026
Listed by PARKER COULTER REALTY BROKERAGE INC.
The trademarks MLS®, Multiple Listing Service® and the associated logos are owned by The Canadian Real Estate Association (CREA) and identify the quality of services provided by real estate professionals who are members of CREA. The trademarks REALTOR®, REALTORS® and the REALTOR® logo are controlled by CREA and identify real estate professionals who are members of CREA. Listing data provided by the Toronto Regional Real Estate Board (TRREB). The information contained herein is from sources believed to be reliable but is not guaranteed. Information deemed reliable but not guaranteed accurate by TRREB or Team Filipe / RE/MAX.
Team Filipe · RE/MAX · (647) 210-6070
Listed By
PARKER COULTER REALTY BROKERAGE INC.