

















415 Highside Drive
1035 - OM Old Milton / Milton, ON L9T 1W9
About This Property
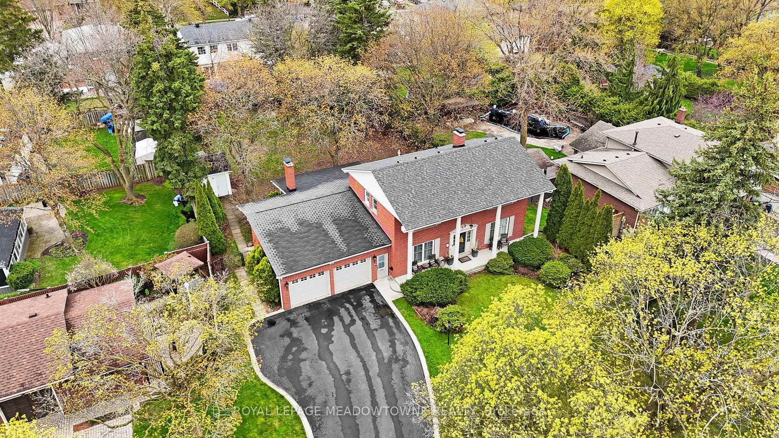
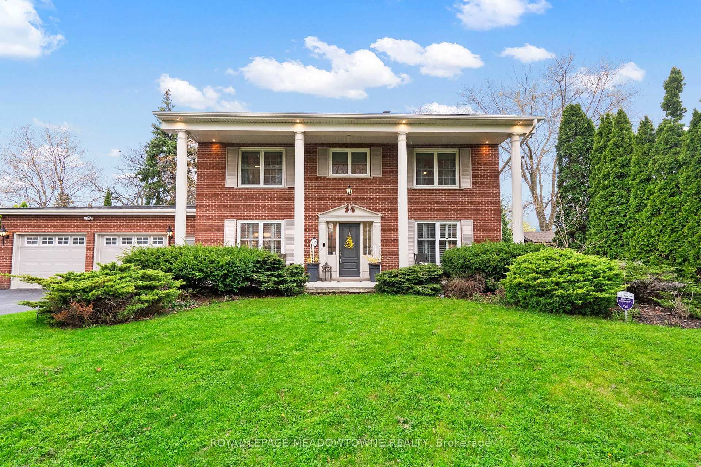
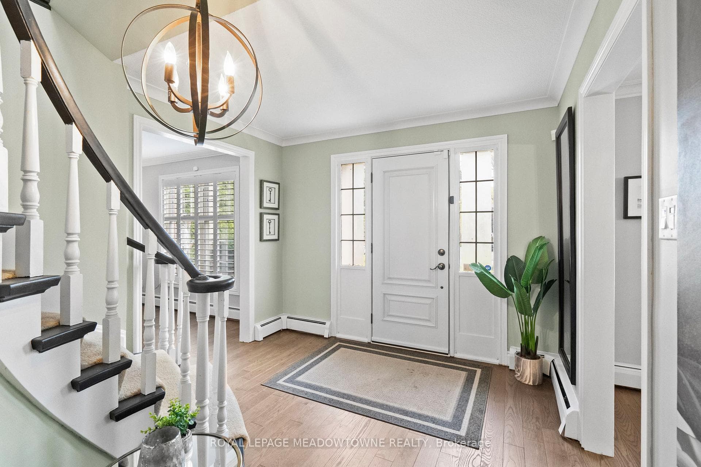
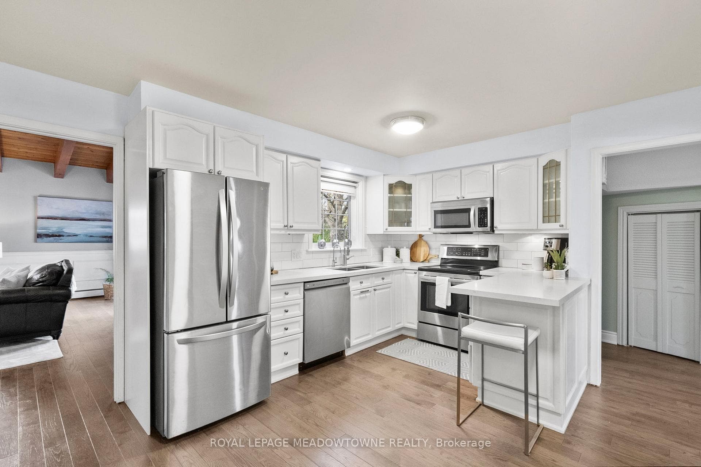
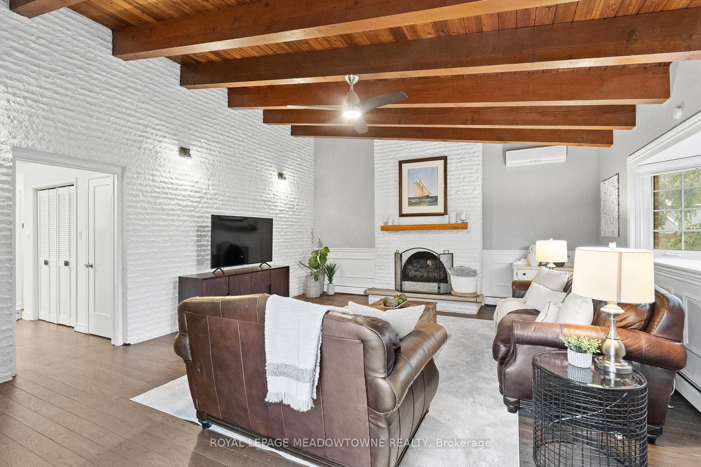
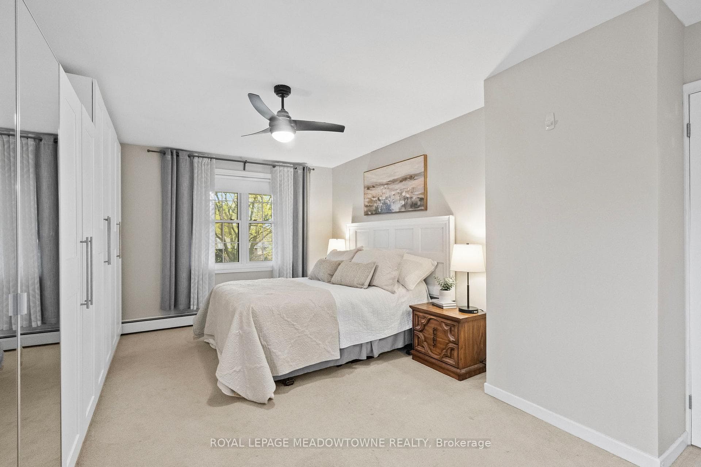
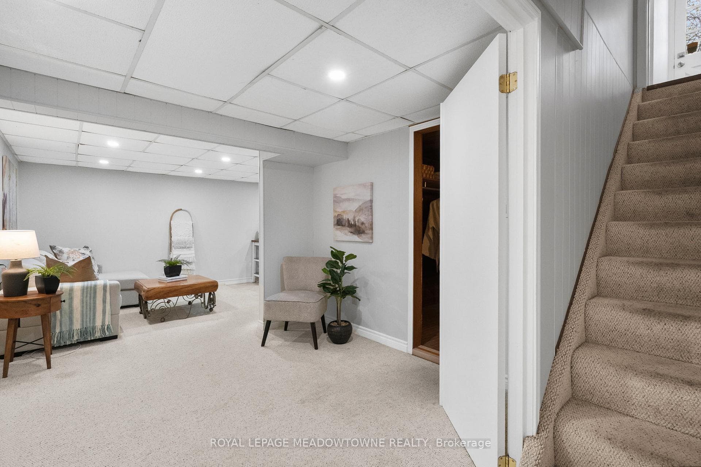
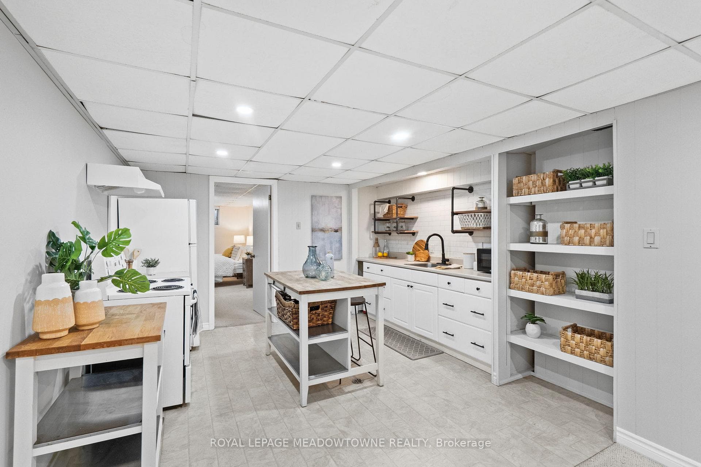
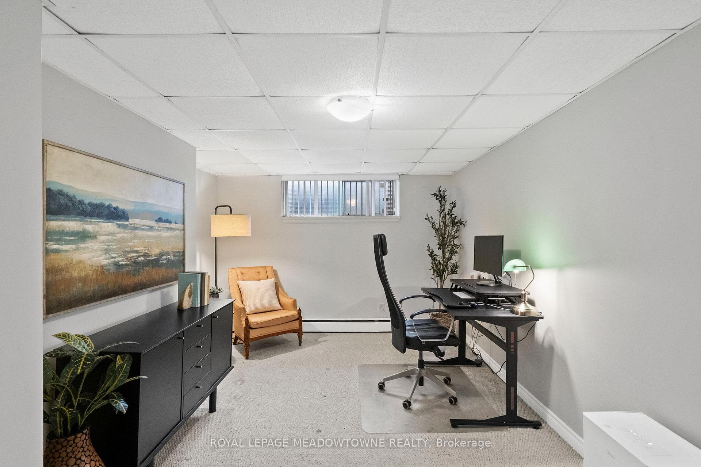
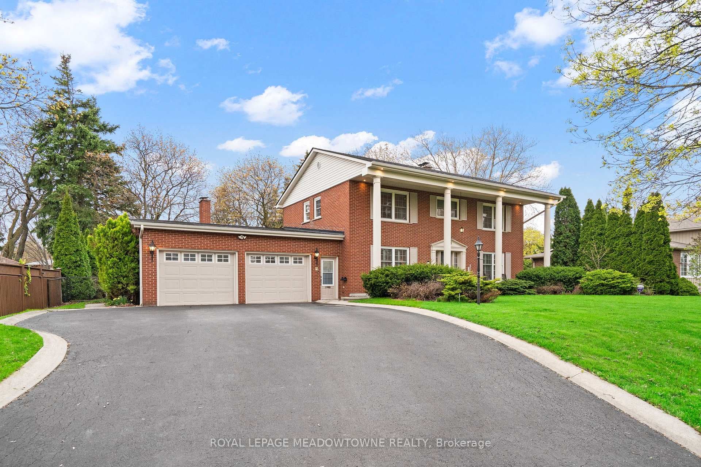
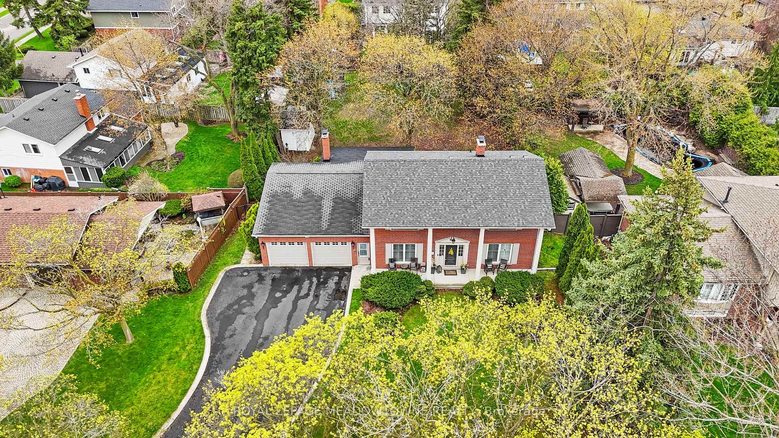
Rare 93 x 181 ft lot (0.34 acres), approx. 50% larger than many premium downtown parcels. Mature trees, wide frontage, and depth you feel immediately. Quiet, tree-lined street with low traffic and long-term neighbours. Walk to downtown, Mill Pond, shops, and local amenities. Tucked away feel with access to the core. Georgian-style home with full-width front porch. Approx. 2,174 sq.ft. plus 2-bedroom in-law suite with separate entrance. 4 bedrooms up, 2 down. Multiple entrances offer flexibility for extended family. Functional layout with separate living, dining, and family rooms. Large family room with exposed beams and fireplace. Space to spread out with privacy throughout. Backyard is a standout. Deep, private, and usable. Room for play, entertaining, skating rink potential, and quiet sitting areas. Mature trees, open space, and regular wildlife make it feel like your own park. Heated shed with electricity ideal for workshop or office. Parking for 6 in driveway plus oversized double garage. Custom built in 1967 and well maintained. For those with a bigger vision, zoning allows potential for a custom home up to approx. 6,000 sq.ft. with a 3-car garage. Enjoy it as-is, update over time, or build new. One of Milton's most unique properties.
Property Details
Features & Amenities
- View
- Fireplace
- Air Conditioning
- Basement
TRREB MLS® Attribution
MLS® W13556930
Listed by ROYAL LEPAGE MEADOWTOWNE REALTY
The trademarks MLS®, Multiple Listing Service® and the associated logos are owned by The Canadian Real Estate Association (CREA) and identify the quality of services provided by real estate professionals who are members of CREA. The trademarks REALTOR®, REALTORS® and the REALTOR® logo are controlled by CREA and identify real estate professionals who are members of CREA. Listing data provided by the Toronto Regional Real Estate Board (TRREB). The information contained herein is from sources believed to be reliable but is not guaranteed. Information deemed reliable but not guaranteed accurate by TRREB or Team Filipe / RE/MAX.
Team Filipe · RE/MAX · (647) 210-6070
Mortgage Estimate
Est. Monthly Payment
$6,592
/month · $1,080,000 mortgage
Amortization
Total Interest
$897,668
Total Cost
$1,977,668
Estimate only. Based on Canadian semi-annual compounding, 25-yr amortization at 5.5%.
Full Mortgage Calculator →Listed By
ROYAL LEPAGE MEADOWTOWNE REALTY