




















22 Barrhaven Crescent
7701 - Barrhaven - Pheasant Run / Barrhaven, ON K2J 1E8
About This Property
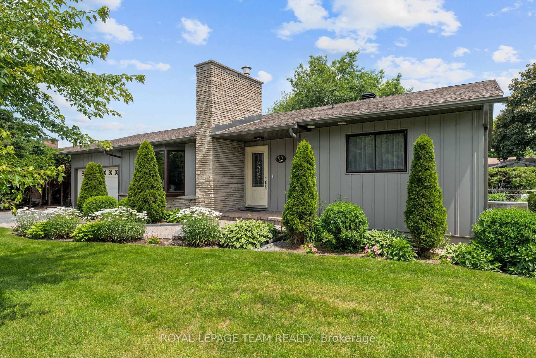
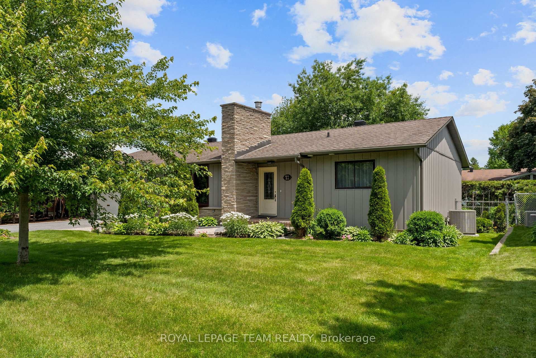
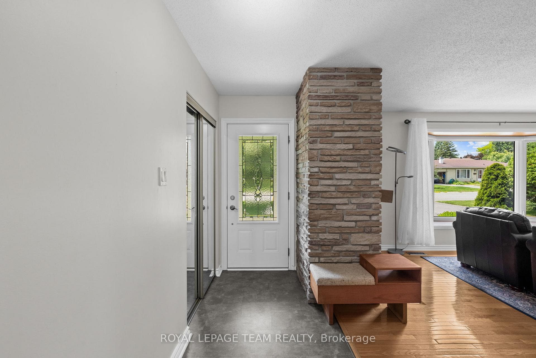
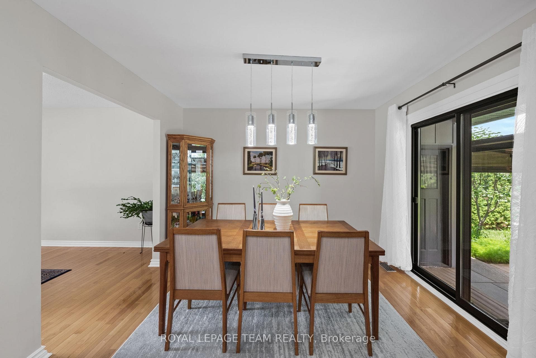
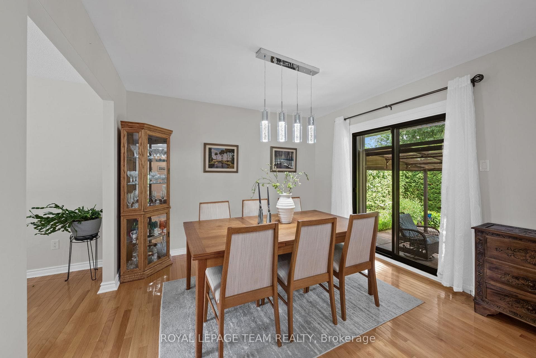
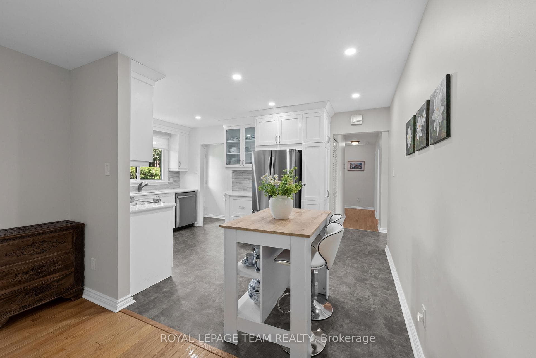
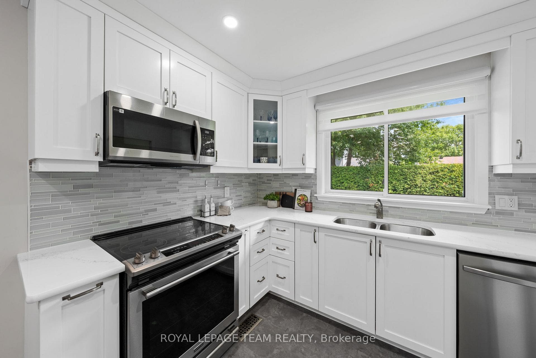
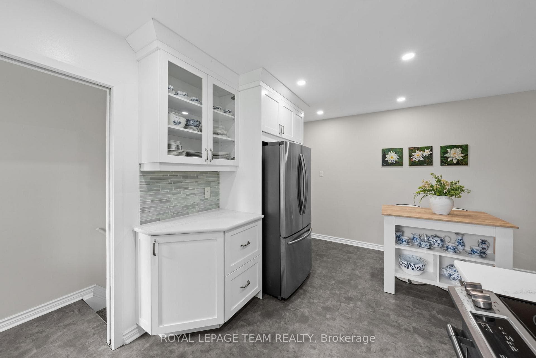
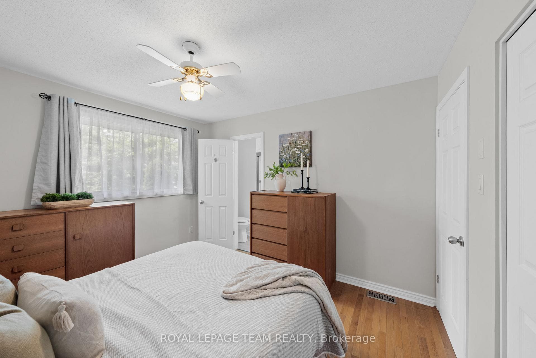
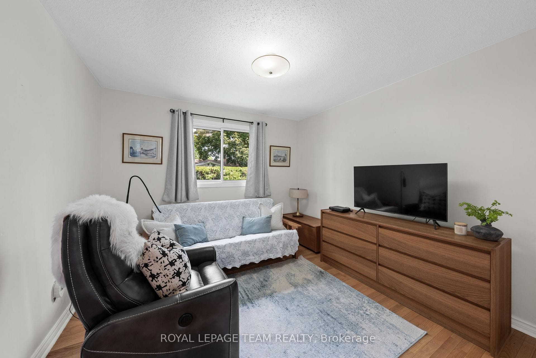
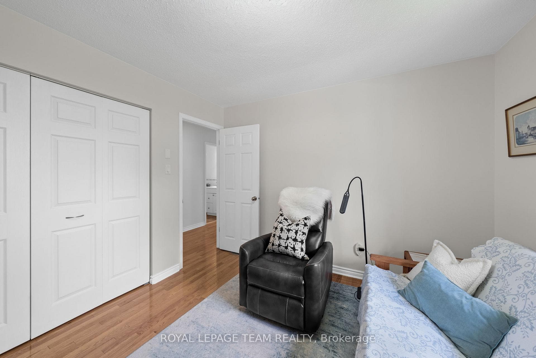
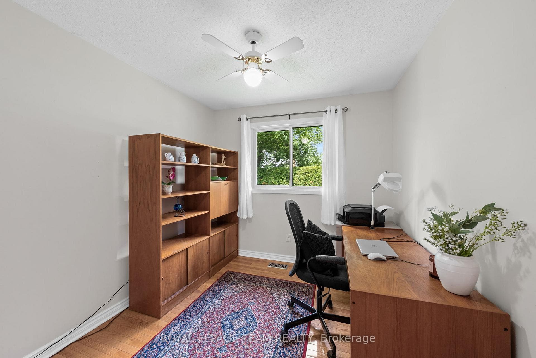
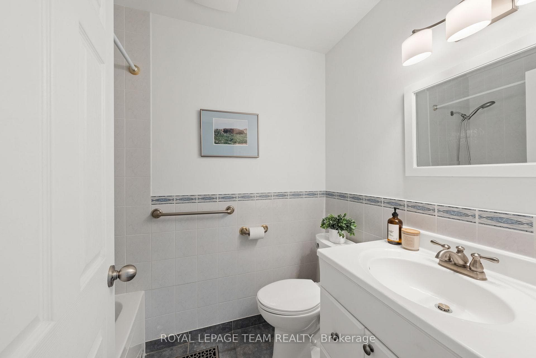
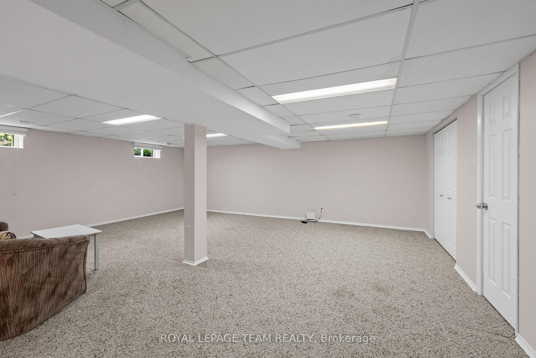
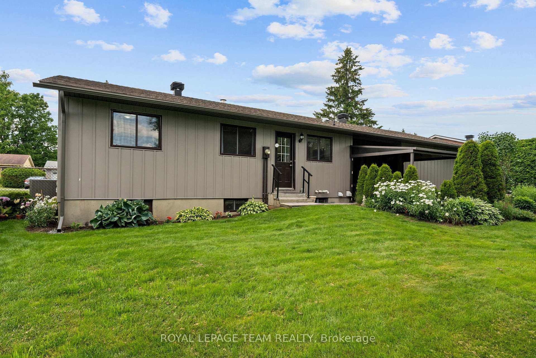
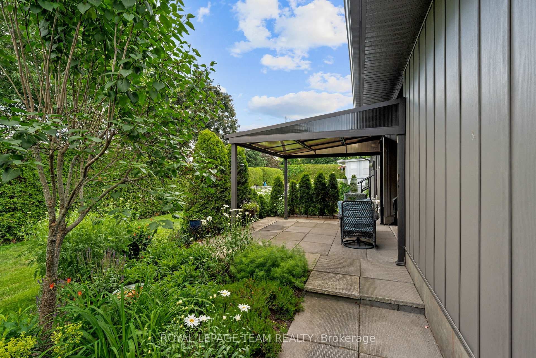
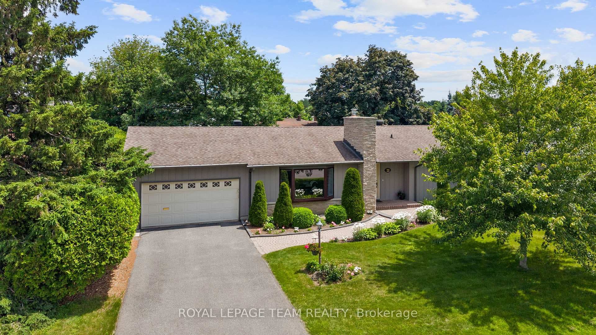
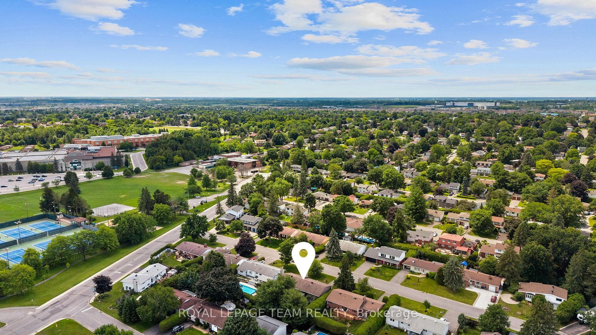
Nestled on a family-friendly street in the established community of Old Barrhaven, this beautifully maintained bungalow offers an exceptional location close to schools, Walter Baker Sports Centre, parks, shopping, dining, and everyday amenities. Warm curb appeal is introduced by mature perennial gardens and an interlock walkway leading to the welcoming front entrance. Carefully maintained over the years, the home offers a functional floor plan with three bedrooms, three bathrooms, and thoughtful updates throughout. Filled with natural light, the main level showcases hardwood flooring and a neutral colour palette that complement the living spaces. The living room is anchored by a natural gas fireplace with a natural stone surround and a large bay window overlooking the quiet streetscape. The beautifully updated kitchen opens to the dining room and features floor-to-ceiling crisp white shaker cabinetry, quartz countertops, a contemporary glass tile backsplash, stainless steel appliances, and elegant glass-front display cabinets. The primary bedroom offers a comfortable retreat complete with an updated 3-piece ensuite. Two additional bedrooms and a full bathroom complete the main level. The partially finished lower level extends the living space with a recreation room, powder room, and laundry area. Outside, the private backyard offers a serene retreat framed by mature cedar hedges and manicured gardens. The covered patio extends the living space outdoors, creating an ideal setting for relaxing or entertaining throughout the season.
Property Details
Features & Amenities
- View
- Fireplace
- Air Conditioning
- Basement
TRREB MLS® Attribution
MLS® X13527948
Listed by ROYAL LEPAGE TEAM REALTY
The trademarks MLS®, Multiple Listing Service® and the associated logos are owned by The Canadian Real Estate Association (CREA) and identify the quality of services provided by real estate professionals who are members of CREA. The trademarks REALTOR®, REALTORS® and the REALTOR® logo are controlled by CREA and identify real estate professionals who are members of CREA. Listing data provided by the Toronto Regional Real Estate Board (TRREB). The information contained herein is from sources believed to be reliable but is not guaranteed. Information deemed reliable but not guaranteed accurate by TRREB or Team Filipe / RE/MAX.
Team Filipe · RE/MAX · (647) 210-6070
Mortgage Estimate
Est. Monthly Payment
$3,906
/month · $639,920 mortgage
Amortization
Total Interest
$531,885
Total Cost
$1,171,805
Estimate only. Based on Canadian semi-annual compounding, 25-yr amortization at 5.5%.
Full Mortgage Calculator →Listed By
ROYAL LEPAGE TEAM REALTY