18 Findhorn Crescent
Maple / Vaughan, ON L6A 1M2
About This Property
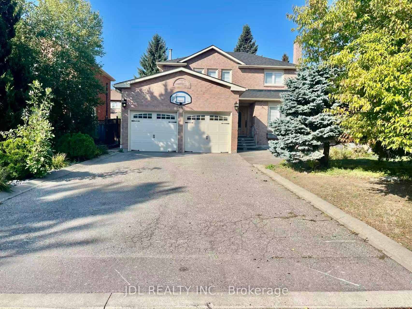
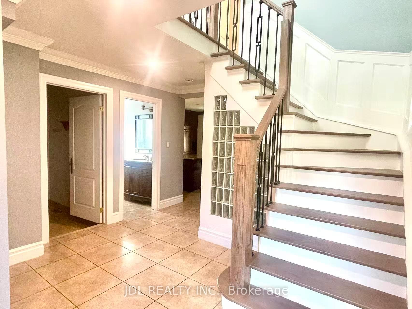
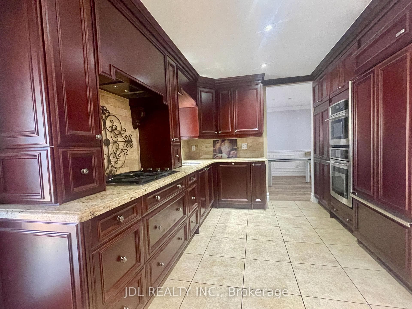
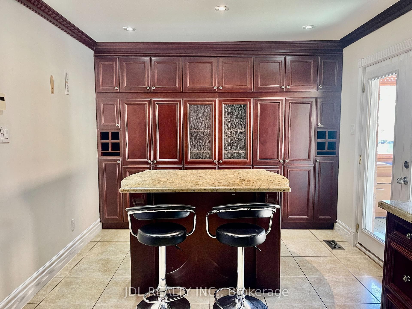
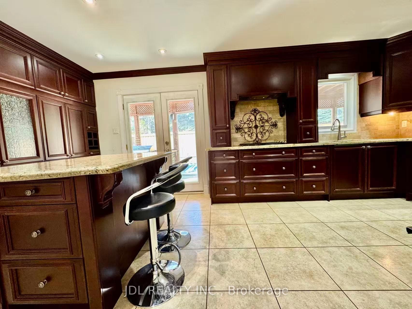
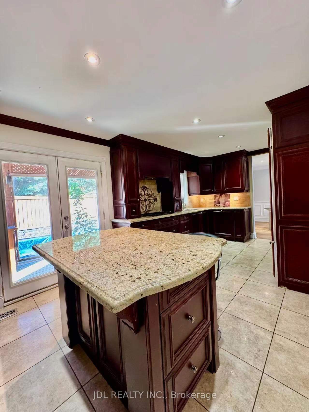
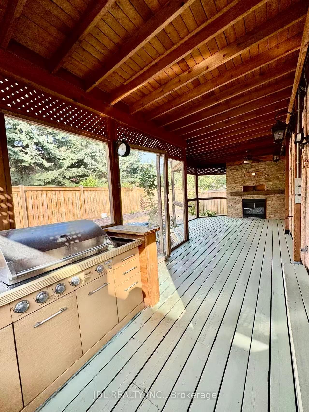
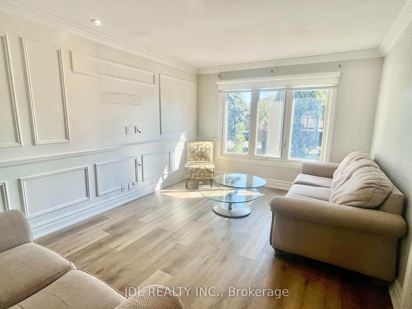
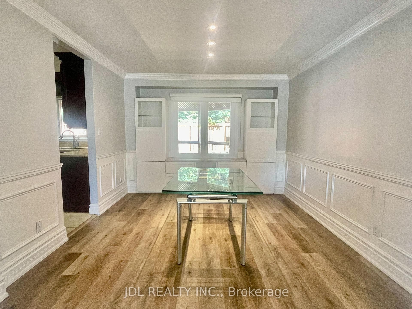
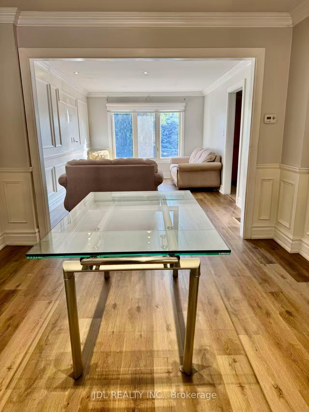
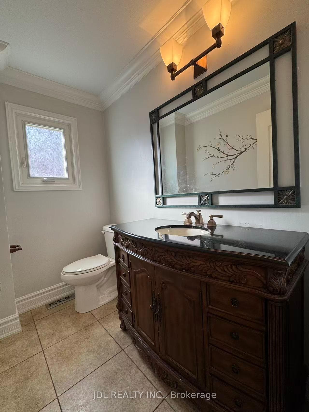
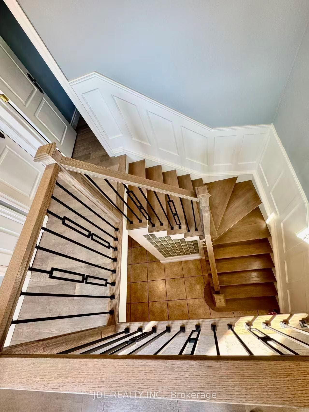
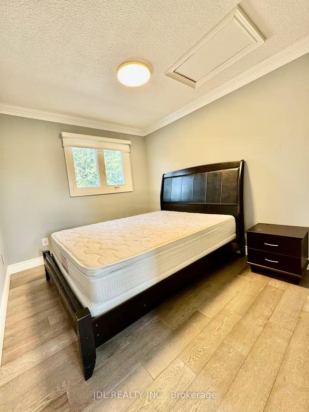
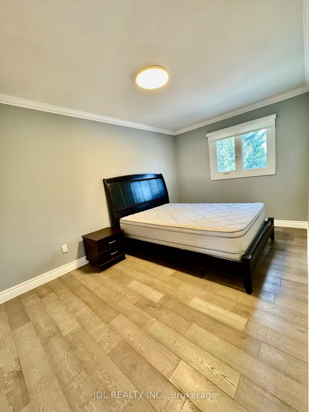
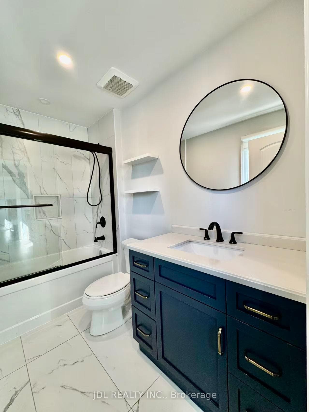
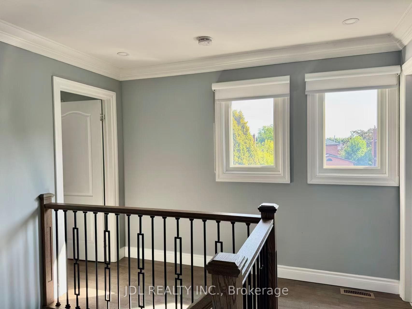
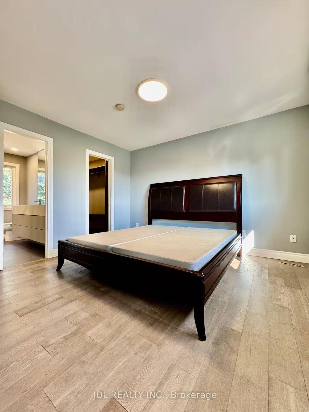
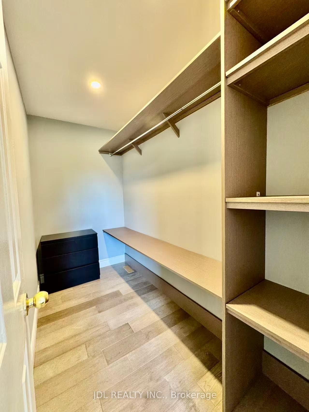
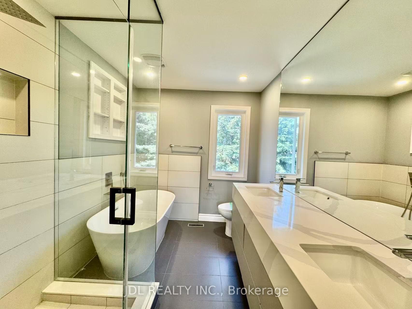
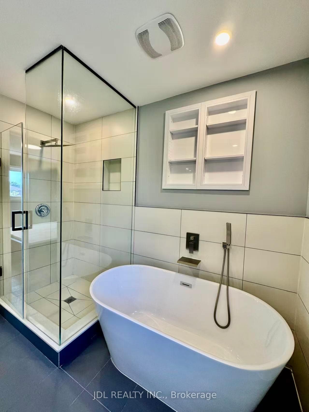
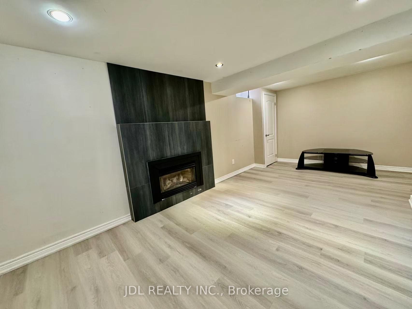
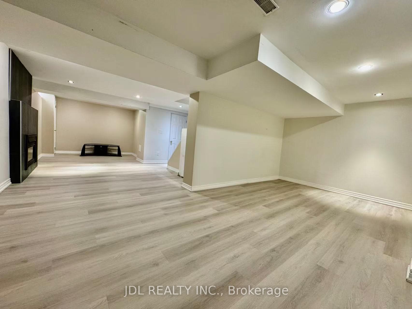
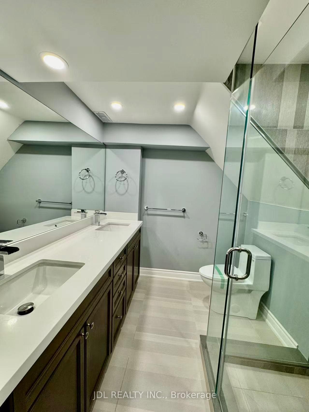
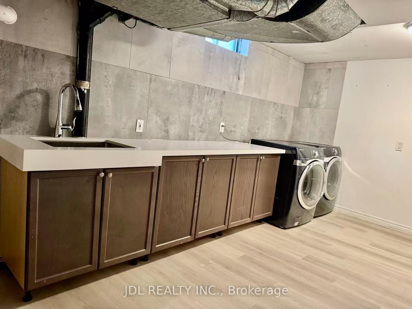
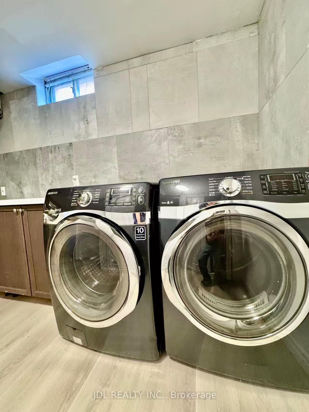
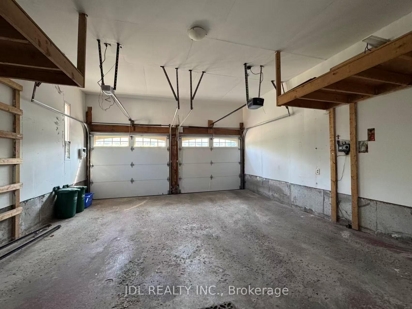
Elegant living in a Family-Friendly neighborhood! This stunning 3 bedroom, 3+2 bathroom detached homewith a double garage (no sidewalk)combines elegance and comfort in every detail. Designed withhardwood floors throughout, a gourmet kitchen with granite counters and a custom island, crownmoulding, pot lights, and interlocking from front to back. Step outside into your own private resort-stylebackyard featuring sparkling saltwater pool and a custom cedar solarium, perfect for entertaining orrelaxing with family. Ideally located close to top schools, hospital, shopping, transit, Highways 400/407,and two GO Stations, this home offers the perfect balance of luxury and convenience. Truly a must-seeproperty!
Property Details
Features & Amenities
- View
- Fireplace
- Air Conditioning
- Basement
TRREB MLS® Attribution
MLS® N13543064
Listed by JDL REALTY INC.
The trademarks MLS®, Multiple Listing Service® and the associated logos are owned by The Canadian Real Estate Association (CREA) and identify the quality of services provided by real estate professionals who are members of CREA. The trademarks REALTOR®, REALTORS® and the REALTOR® logo are controlled by CREA and identify real estate professionals who are members of CREA. Listing data provided by the Toronto Regional Real Estate Board (TRREB). The information contained herein is from sources believed to be reliable but is not guaranteed. Information deemed reliable but not guaranteed accurate by TRREB or Team Filipe / RE/MAX.
Team Filipe · RE/MAX · (647) 210-6070
Mortgage Estimate
Est. Monthly Payment
$21
/month · $3,360 mortgage
Amortization
Total Interest
$2,793
Total Cost
$6,153
Estimate only. Based on Canadian semi-annual compounding, 25-yr amortization at 5.5%.
Full Mortgage Calculator →Listed By
JDL REALTY INC.