
926 Nadalin Heights
1038 - WI Willmott / Milton, ON L9T 8R2
About This Property
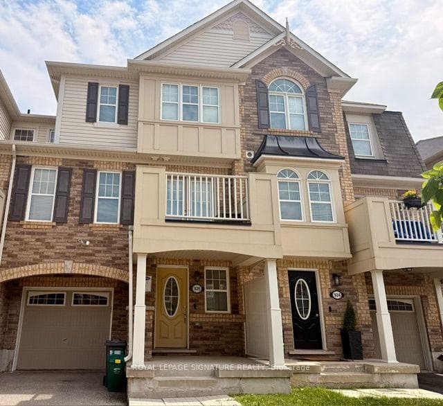
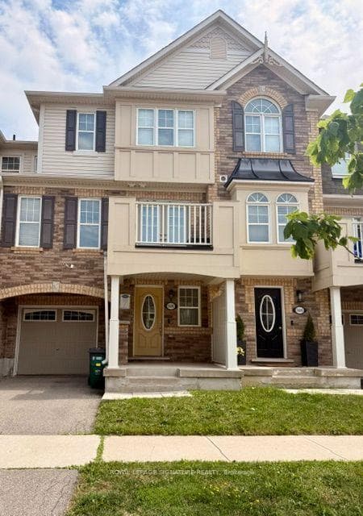
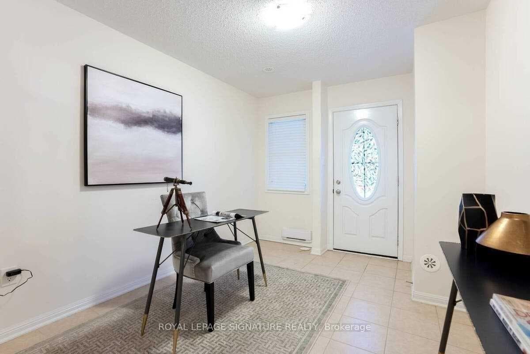
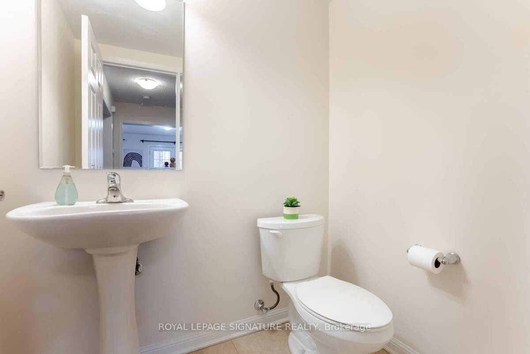
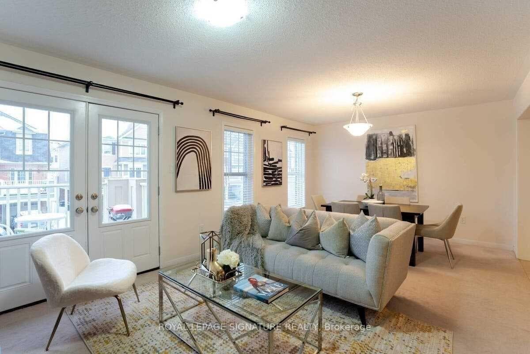
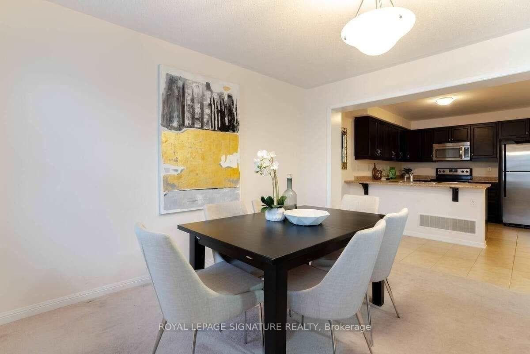
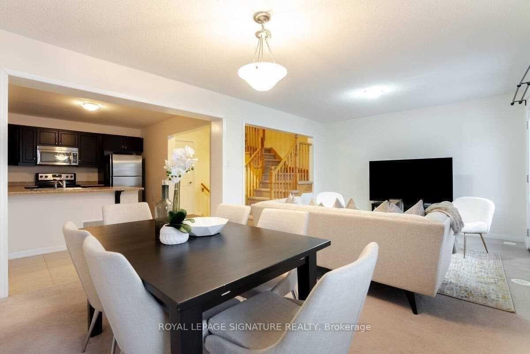
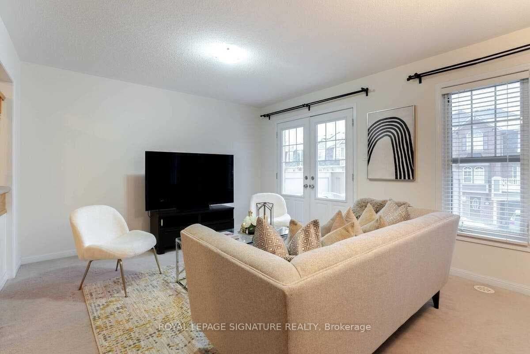
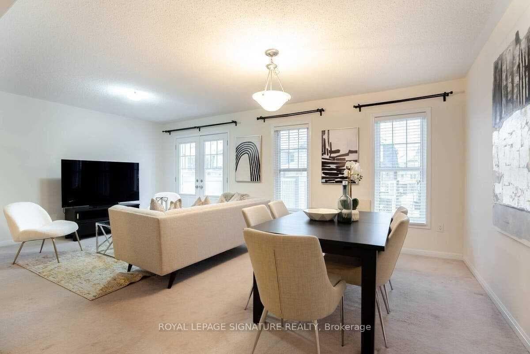
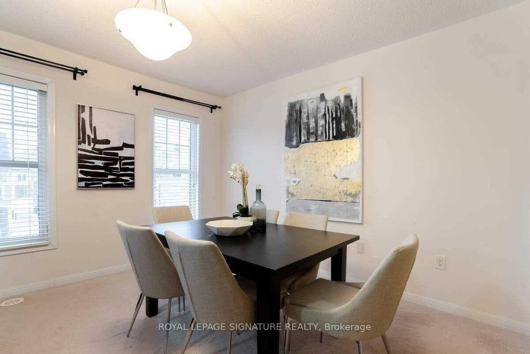
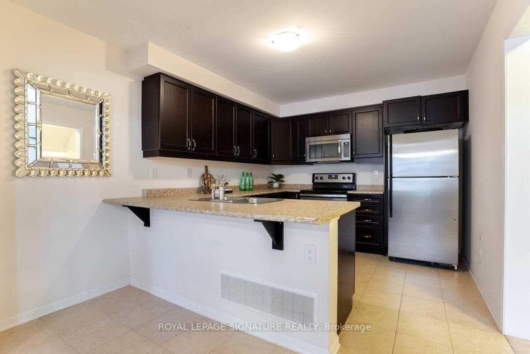
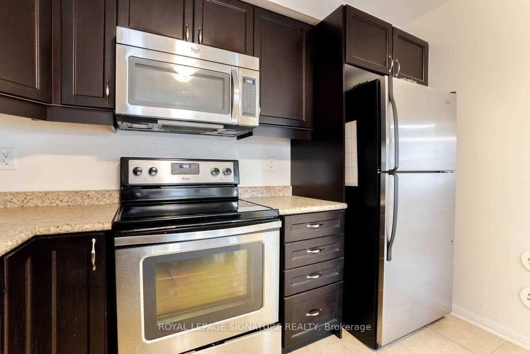
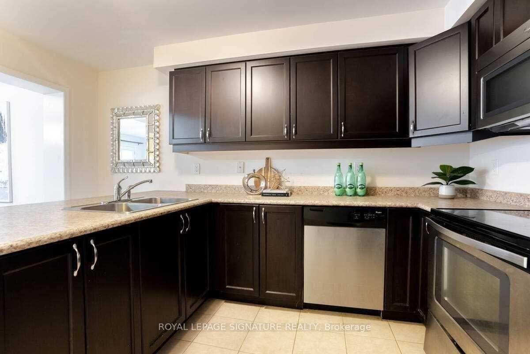
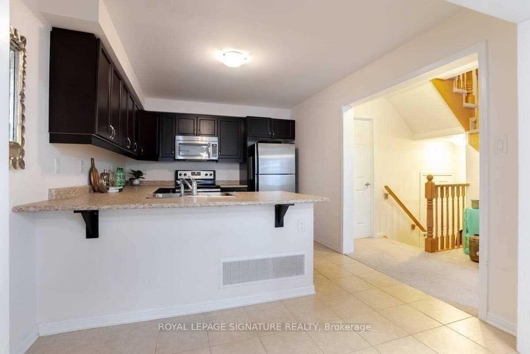
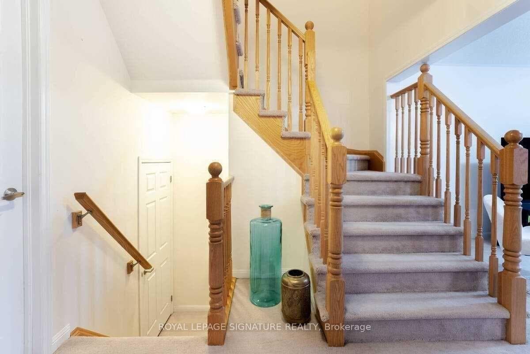
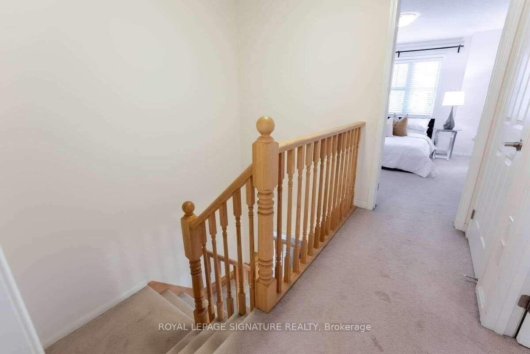
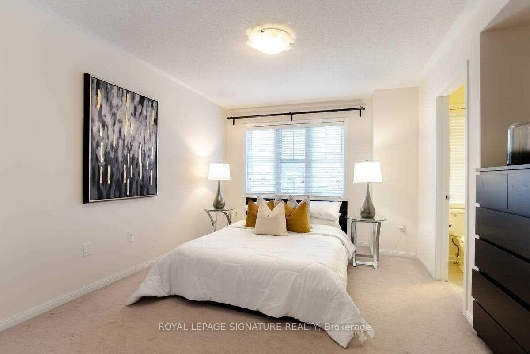
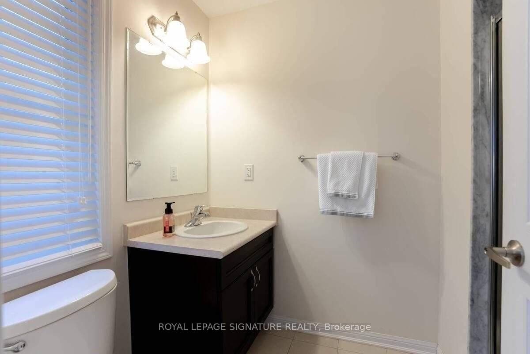
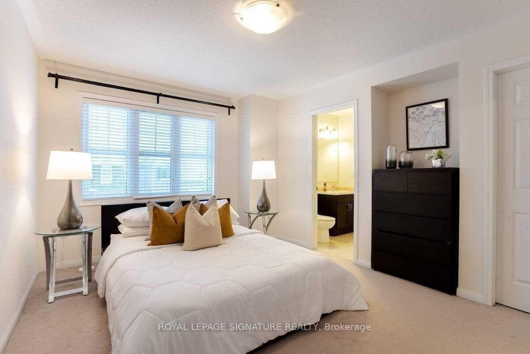
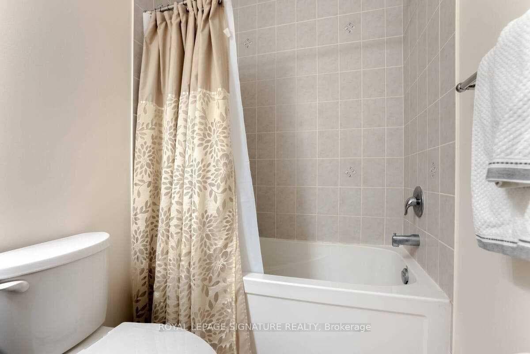
Welcome to this beautifully maintained and sun-filled 2-bedroom, 3-bathroom townhouse in Milton's highly desirable Willmott community - one of the area's most sought-after family-friendly neighbourhoods. Offering a bright and functional open-concept layout, this inviting home features a spacious living and dining area, a modern kitchen with stainless steel appliances, breakfast bar, and convenient second-floor laundry. The third level offers two generous bedrooms, including a primary suite with a walk-in closet and private 4-piece ensuite. Perfect for professionals, couples, or small families seeking comfort, style, and convenience. Enjoy an attached garage with inside entry, ample natural light, and a thoughtfully designed layout that truly feels like home. Nestled in a safe, welcoming community, you'll be just minutes from top-rated schools, beautiful parks, walking trails, public transit, shopping, restaurants, grocery stores, the Milton District Hospital, and major highways including Hwy 401 and 407 - making commuting easy while enjoying a peaceful neighborhood lifestyle. A wonderful opportunity to lease a well-cared-for home in one of Milton's most desirable communities. Move in and enjoy everything Willmott has to offer!
Property Details
Features & Amenities
- View
- Air Conditioning
- Basement
TRREB MLS® Attribution
MLS® W13538504
Listed by ROYAL LEPAGE SIGNATURE REALTY
The trademarks MLS®, Multiple Listing Service® and the associated logos are owned by The Canadian Real Estate Association (CREA) and identify the quality of services provided by real estate professionals who are members of CREA. The trademarks REALTOR®, REALTORS® and the REALTOR® logo are controlled by CREA and identify real estate professionals who are members of CREA. Listing data provided by the Toronto Regional Real Estate Board (TRREB). The information contained herein is from sources believed to be reliable but is not guaranteed. Information deemed reliable but not guaranteed accurate by TRREB or Team Filipe / RE/MAX.
Team Filipe · RE/MAX · (647) 210-6070
Mortgage Estimate
Est. Monthly Payment
$13
/month · $2,156 mortgage
Amortization
Total Interest
$1,792
Total Cost
$3,948
Estimate only. Based on Canadian semi-annual compounding, 25-yr amortization at 5.5%.
Full Mortgage Calculator →Listed By
ROYAL LEPAGE SIGNATURE REALTY