126 McClintock Way
9002 - Kanata - Katimavik / Kanata, ON K2L 2A4
About This Property
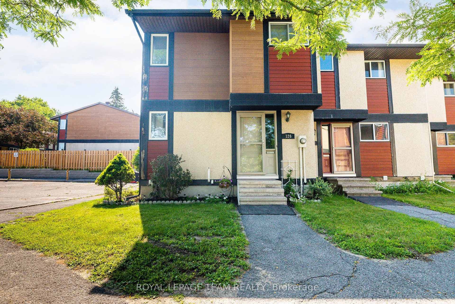
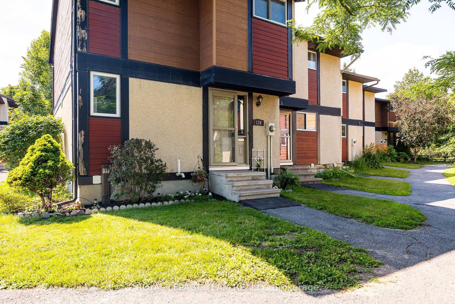
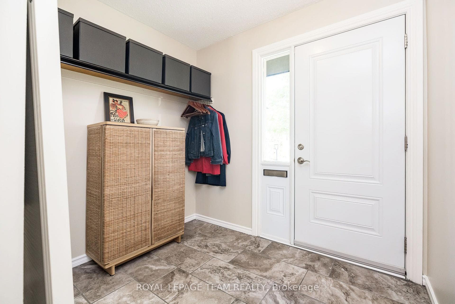
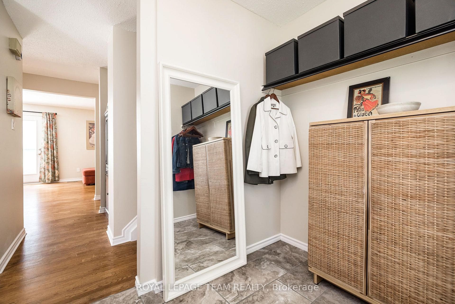
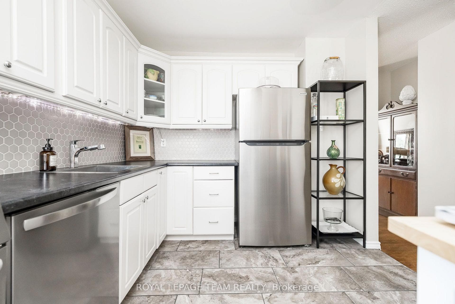
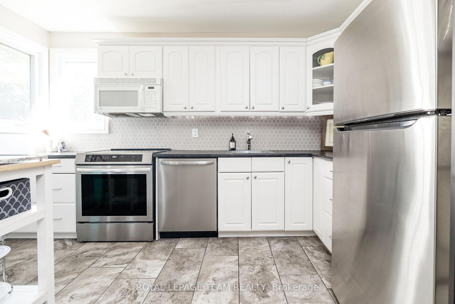
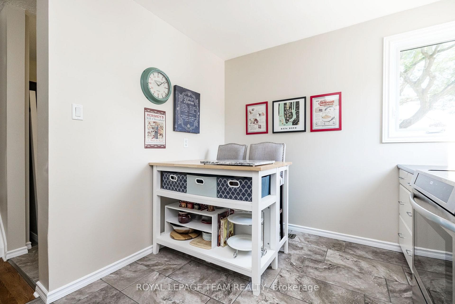
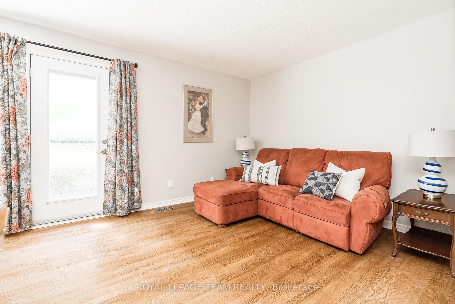
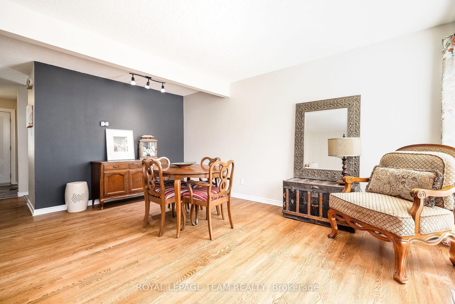
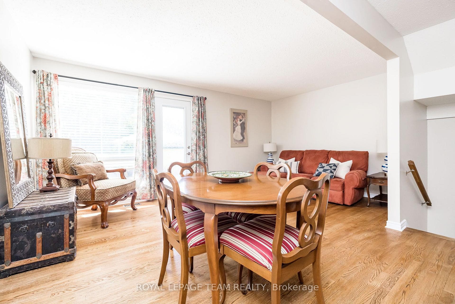
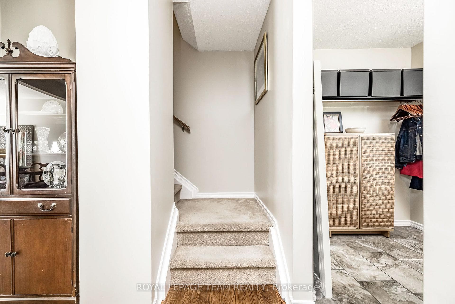
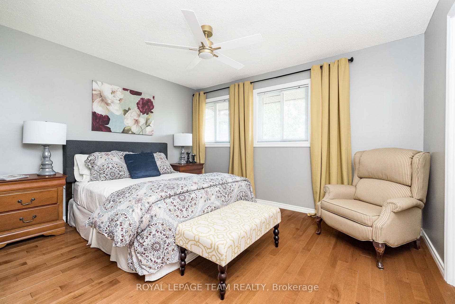
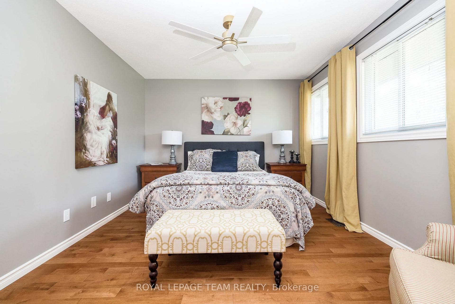
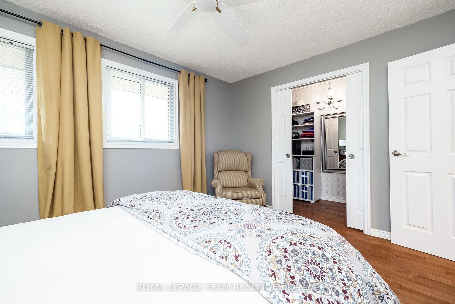
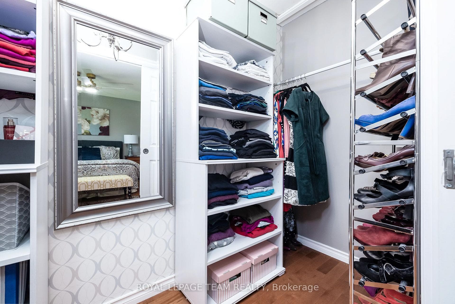
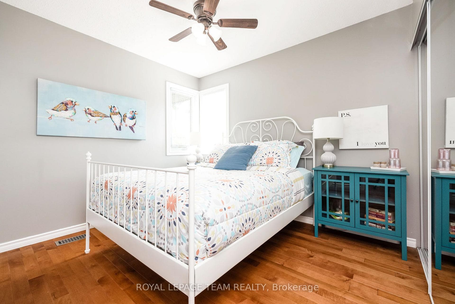
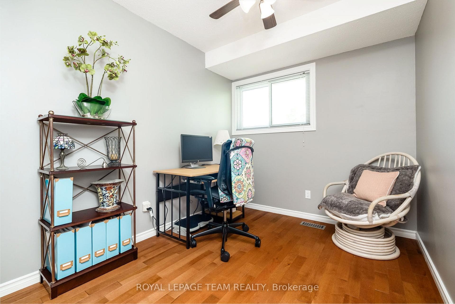
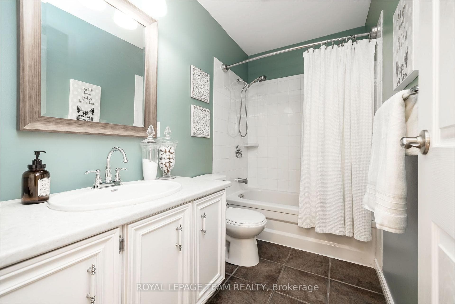
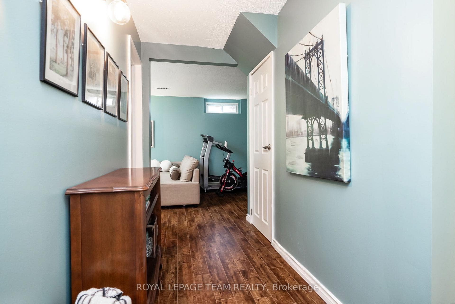
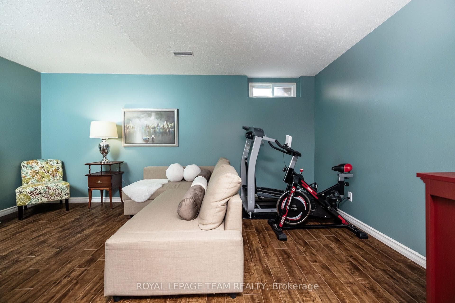
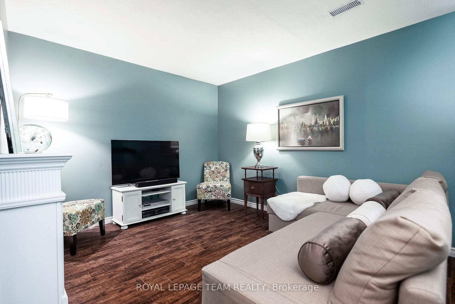
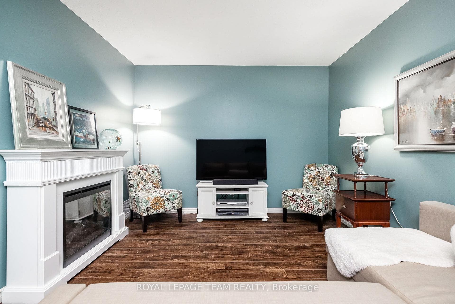
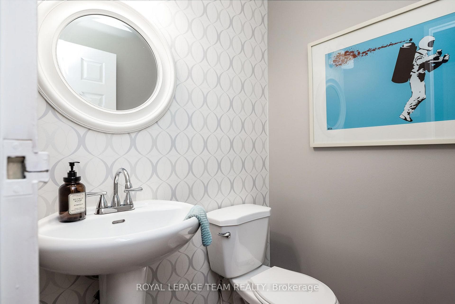
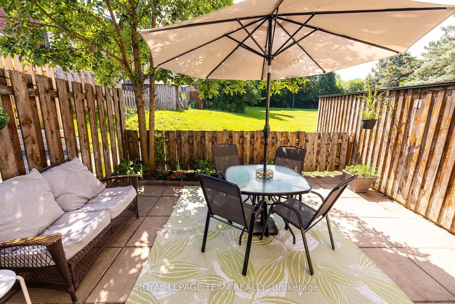
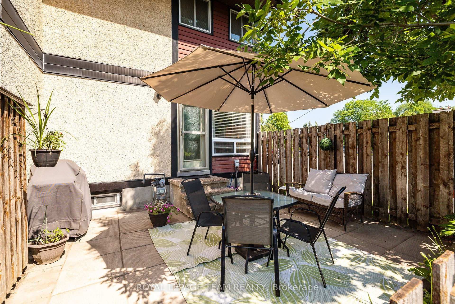
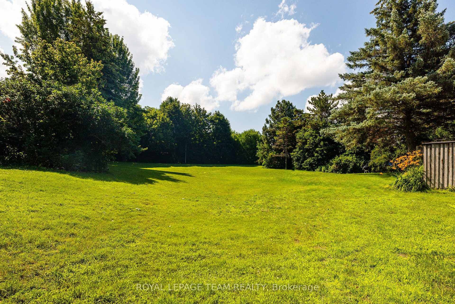
**OPEN HOUSE: Sunday July 12, 1:00-3:00pm** Tucked away in the heart of Katimavik, this beautifully maintained 3-bedroom, 2-bath condominium townhome offers the perfect blend of warmth, privacy, and convenience. Backing onto mature greenspace with no rear neighbours, the fenced backyard space provides a peaceful natural setting rarely found in condominium living. Inside, warm hardwood flooring flows throughout the main and second levels, complemented by porcelain tile in the foyer and bright, functional kitchen. The spacious entry leads into an updated kitchen featuring newer stainless steel appliances, a stylish backsplash, and updated laminate countertops. The adjoining living and dining areas offer an inviting space for everyday living and entertaining. Upstairs, you'll find three comfortable bedrooms, including a spacious primary bedroom with a walk-in closet. An updated main bathroom and oversized linen closet add everyday functionality. The finished lower level provides valuable additional living space with a family room, updated two-piece bathroom with a rough-in for a future shower, and a dedicated laundry area with ample storage. Whether you need a home office, playroom, gym, or media room, this flexible space easily adapts to your lifestyle. Additional highlights include an updated furnace (2022), storm doors at both entrances, a built-in exterior storage shed, one parking space just steps from the front door, abundant visitor parking, and water included in the condominium fees. Located in one of Kanata's most established neighbourhoods, you'll enjoy parks, schools, shopping, restaurants, recreation, transit, and quick highway access just minutes away. Whether you're purchasing your first home, seeking low-maintenance living, or looking for room to grow, this move-in-ready home offers an exceptional opportunity in a location you'll love.
Property Details
Features & Amenities
- View
- Balcony
- Air Conditioning
- Basement
TRREB MLS® Attribution
MLS® X13544266
Listed by ROYAL LEPAGE TEAM REALTY
The trademarks MLS®, Multiple Listing Service® and the associated logos are owned by The Canadian Real Estate Association (CREA) and identify the quality of services provided by real estate professionals who are members of CREA. The trademarks REALTOR®, REALTORS® and the REALTOR® logo are controlled by CREA and identify real estate professionals who are members of CREA. Listing data provided by the Toronto Regional Real Estate Board (TRREB). The information contained herein is from sources believed to be reliable but is not guaranteed. Information deemed reliable but not guaranteed accurate by TRREB or Team Filipe / RE/MAX.
Team Filipe · RE/MAX · (647) 210-6070
Mortgage Estimate
Est. Monthly Payment
$1,904
/month · $311,920 mortgage
Amortization
Total Interest
$259,260
Total Cost
$571,180
Estimate only. Based on Canadian semi-annual compounding, 25-yr amortization at 5.5%.
Full Mortgage Calculator →Listed By
ROYAL LEPAGE TEAM REALTY