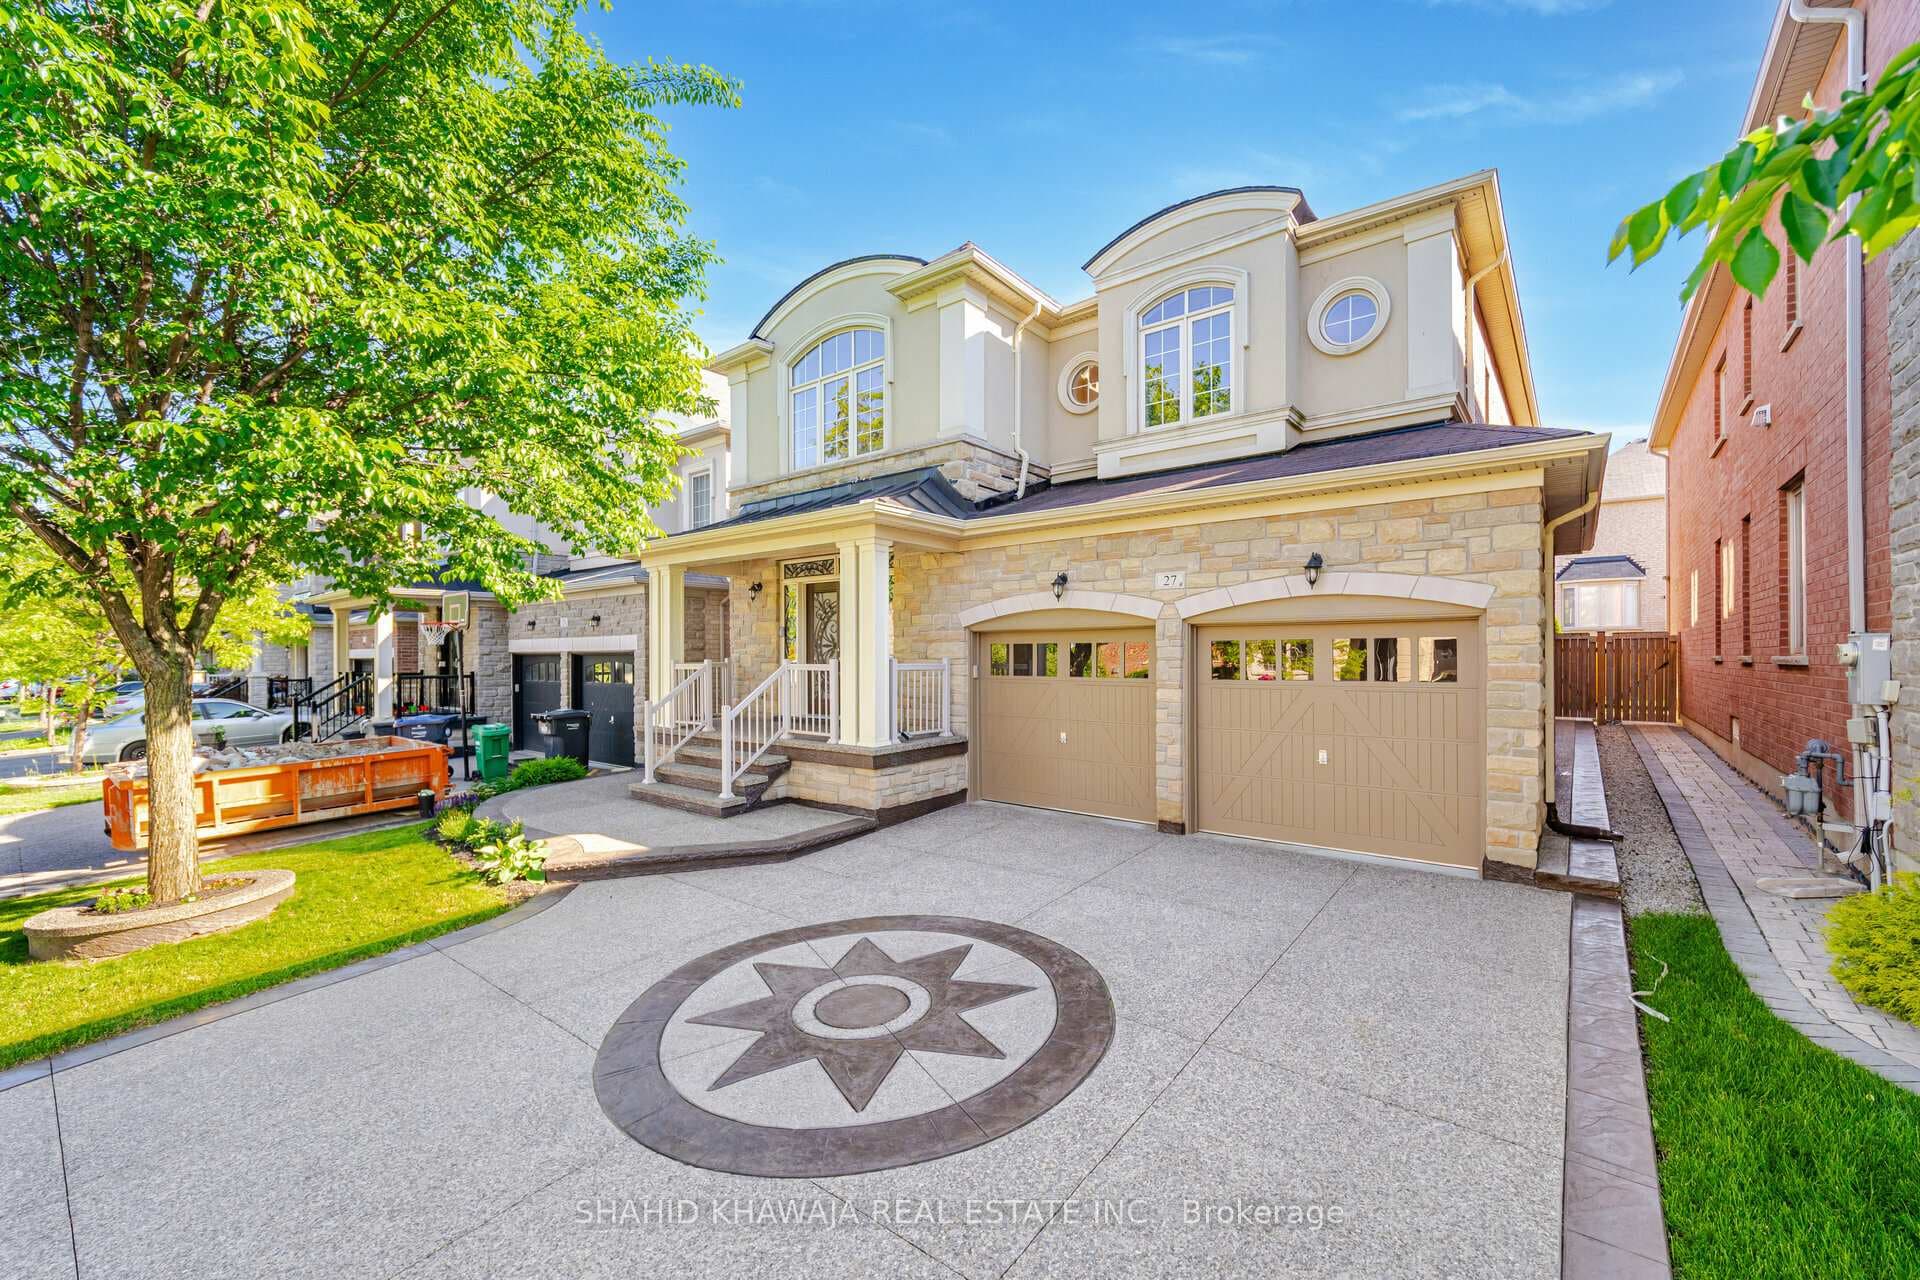
27 Lampman Crescent
Brampton, ON L6X 0E4
NewActiveFor Sale
4 Beds
5 Baths
3,000 Sq Ft
Single Family Home
About This Property
Welcome to an extraordinary 2-storey fully upgraded detached home that exemplifies refined luxury living. Offering 4 spacious bedrooms and 5 full bathrooms, this stunning residence includes a professionally finished basement, creating exceptional versatility. Thoughtfully enhanced with premium upgrades and elegant stone interlocking that beautifully frames the exterior, this home is situated in one of Brampton's most sought-after communities in Credit Valley. From the moment you enter through the grand double doors, you are greeted by a breathtaking open-to-above foyer with soaring windows that flood the space with natural light, setting an immediate tone of sophistication. The main level features a seamless open-concept design, complemented by hardwood flooring, upgraded light fixtures, custom chandeliers, and pot lights throughout. Elegant formal living and dining spaces are thoughtfully separated, while the family room showcases a custom mantel gas fireplace overlooking a chef-inspired kitchen complete with a large centre island, granite countertops, built-in stainless steel appliances, and abundant cabinetry. A bright eat-in kitchen area offers walkout access to a beautifully landscaped, fully fenced backyard featuring a spacious gazebo, ideal for outdoor entertaining. Upstairs, the primary suite serves as a private retreat with a tray ceiling, expansive walk-in closet, and spa-inspired 5-piece ensuite. Three additional generously sized bedrooms each offer ensuite access and ample closet space, along with the convenience of an upper-level laundry room. The fully finished basement extends the living space with a large recreation area, above-grade windows, a full kitchen, and a 3-piece bathroom. Ideally located close to schools, parks, transit, Lionhead Golf Club, and everyday amenities, this residence delivers an unmatched blend of luxury, functionality, and location. Permit obtained to legalize basement if needed.
Property Details
StatusActive
Property TypeSingle Family Home
Listing TypeFor Sale
Interior Size3,000 sq ft
Bedrooms4
Bathrooms5
ListedMay 11, 2026
Postal CodeL6X 0E4
Features & Amenities
- View
- Fireplace
- Air Conditioning
- Basement
TRREB MLS® Attribution
MLS® W13113094
Listed by SHAHID KHAWAJA REAL ESTATE INC.
The trademarks MLS®, Multiple Listing Service® and the associated logos are owned by The Canadian Real Estate Association (CREA) and identify the quality of services provided by real estate professionals who are members of CREA. The trademarks REALTOR®, REALTORS® and the REALTOR® logo are controlled by CREA and identify real estate professionals who are members of CREA. Listing data provided by the Toronto Regional Real Estate Board (TRREB). The information contained herein is from sources believed to be reliable but is not guaranteed. Information deemed reliable but not guaranteed accurate by TRREB or Team Filipe / RE/MAX.
Team Filipe · RE/MAX · (647) 210-6070
Mortgage Estimate
Est. Monthly Payment
$7,271
/month · $1,191,200 mortgage
Down Payment20% — $297,800
Interest Rate5.5%
Amortization
Total Interest
$990,095
Total Cost
$2,181,295
Estimate only. Based on Canadian semi-annual compounding, 25-yr amortization at 5.5%.
Full Mortgage Calculator →Listed By
SHAHID KHAWAJA REAL ESTATE INC.