202 Burnhamthorpe Road Unit 2008
Mississauga Valleys / Mississauga, ON L5A 0B2
About This Property
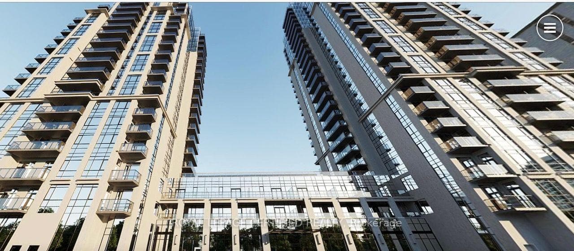
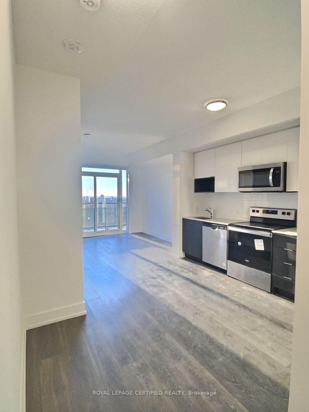
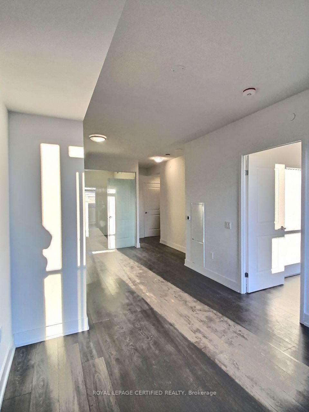
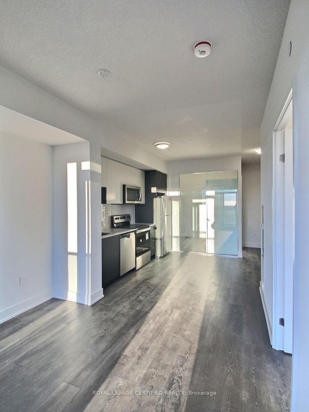
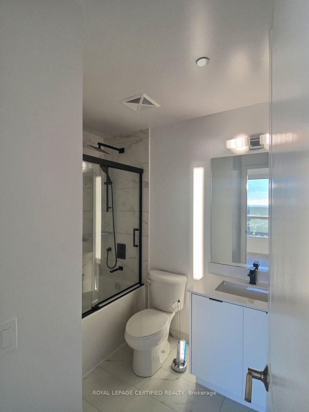
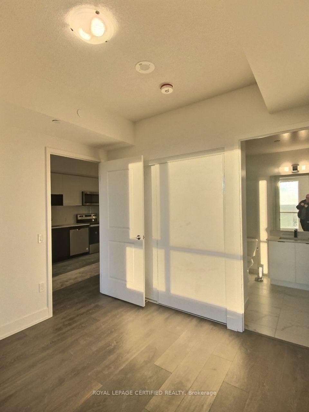
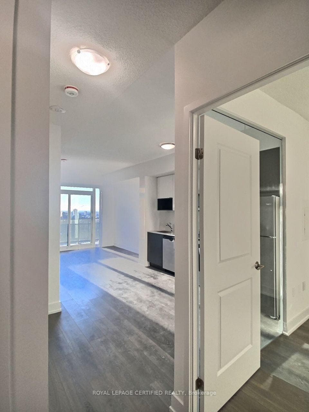
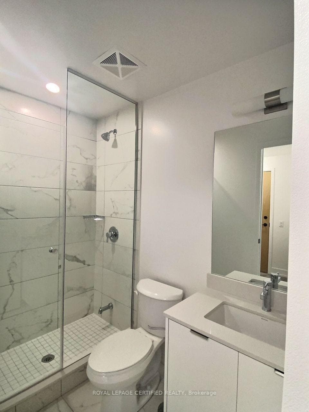
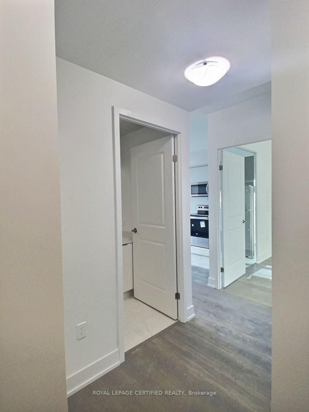
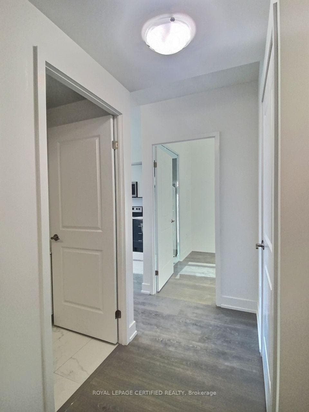
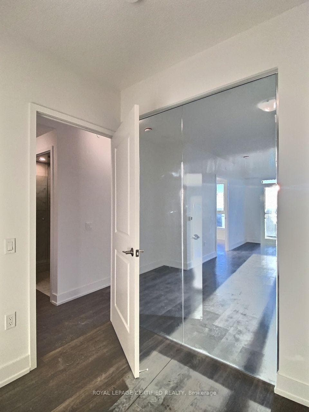
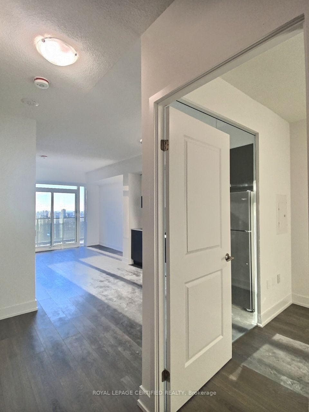
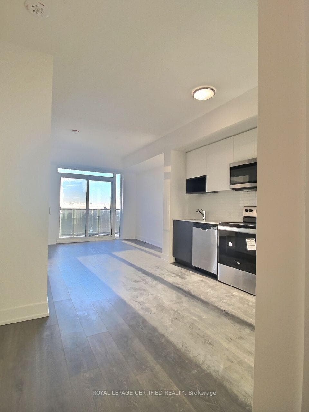
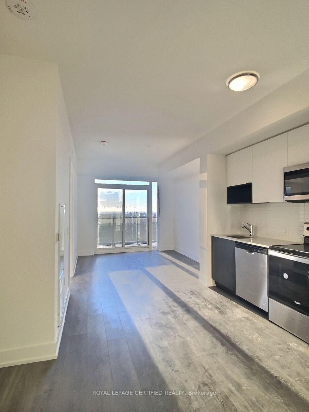
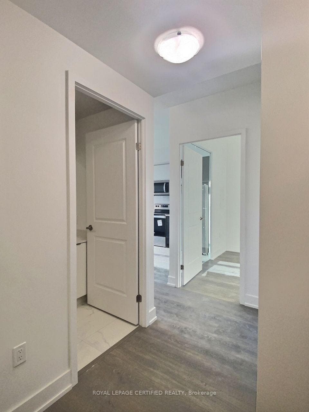
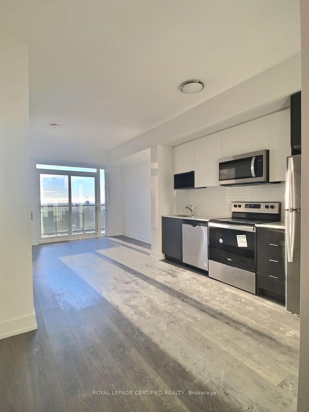
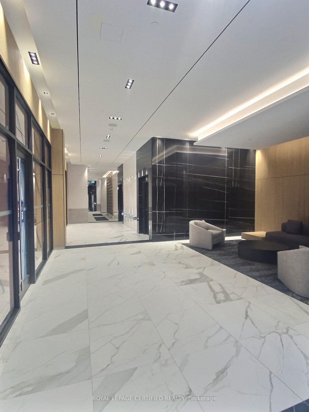
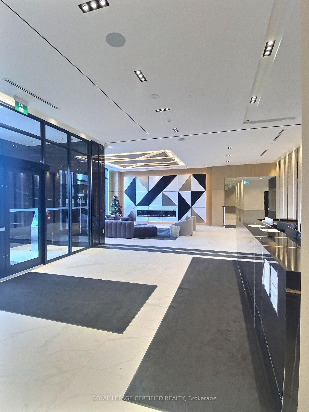
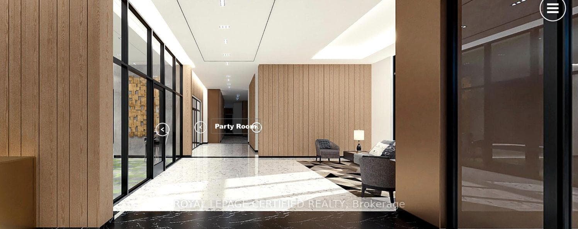
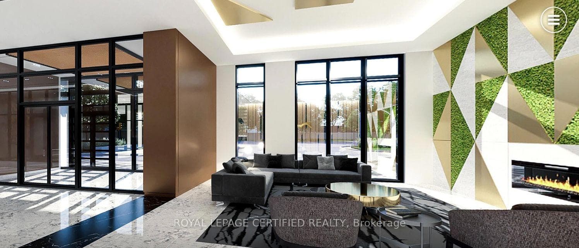
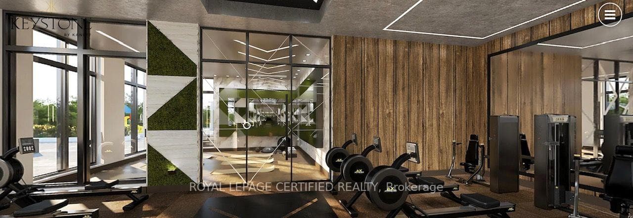
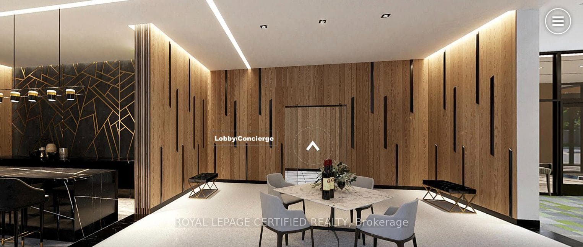
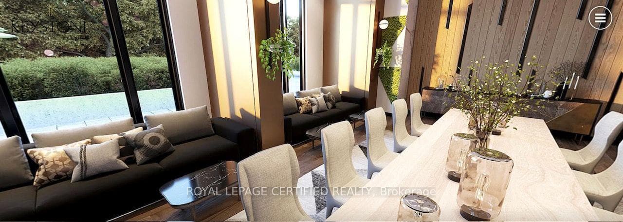
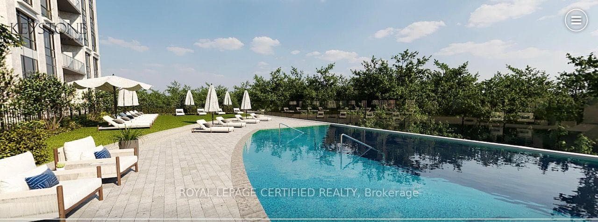
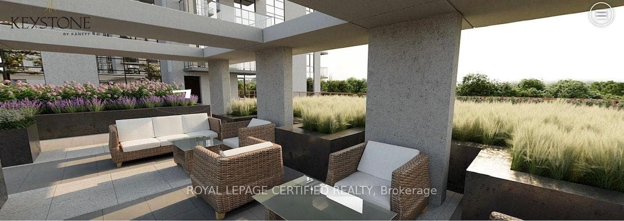
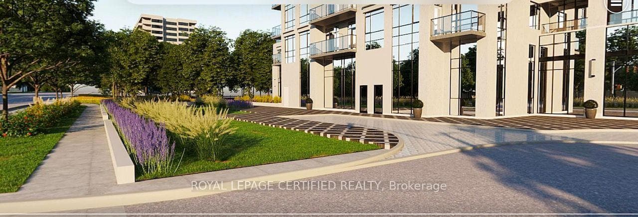
Welcome To The One Year Old Keystone Condo. 2 Br 2 Bath In The Heart of Mississauga. Bright & Modern Unit Offers Open-Concept Living W/ Large Floor To Ceiling Windows & Sleek Finishes. Beautiful View Of The Ravine Sunny South/East-Facing Balcony, Creating A Perfect Space To Relax Or Entertain, 1 Parking Included. All New Appliances Still Under Warranty. Conveniently Located Near Hwy 403/401/QEW, Public Transit, And Square One Shopping Centre. Lots of Building Amenities including an Outdoor Terrace, Pool & Patio, Gym & Yoga Studio, Party Rm, Media Rm, Games Rm, Kidzone, Guest Suites, 24/7 Concierge
Property Details
Features & Amenities
- View
- Balcony
- Air Conditioning
- Basement
TRREB MLS® Attribution
MLS® W13544246
Listed by ROYAL LEPAGE CERTIFIED REALTY
The trademarks MLS®, Multiple Listing Service® and the associated logos are owned by The Canadian Real Estate Association (CREA) and identify the quality of services provided by real estate professionals who are members of CREA. The trademarks REALTOR®, REALTORS® and the REALTOR® logo are controlled by CREA and identify real estate professionals who are members of CREA. Listing data provided by the Toronto Regional Real Estate Board (TRREB). The information contained herein is from sources believed to be reliable but is not guaranteed. Information deemed reliable but not guaranteed accurate by TRREB or Team Filipe / RE/MAX.
Team Filipe · RE/MAX · (647) 210-6070
Mortgage Estimate
Est. Monthly Payment
$13
/month · $2,080 mortgage
Amortization
Total Interest
$1,729
Total Cost
$3,809
Estimate only. Based on Canadian semi-annual compounding, 25-yr amortization at 5.5%.
Full Mortgage Calculator →Listed By
ROYAL LEPAGE CERTIFIED REALTY