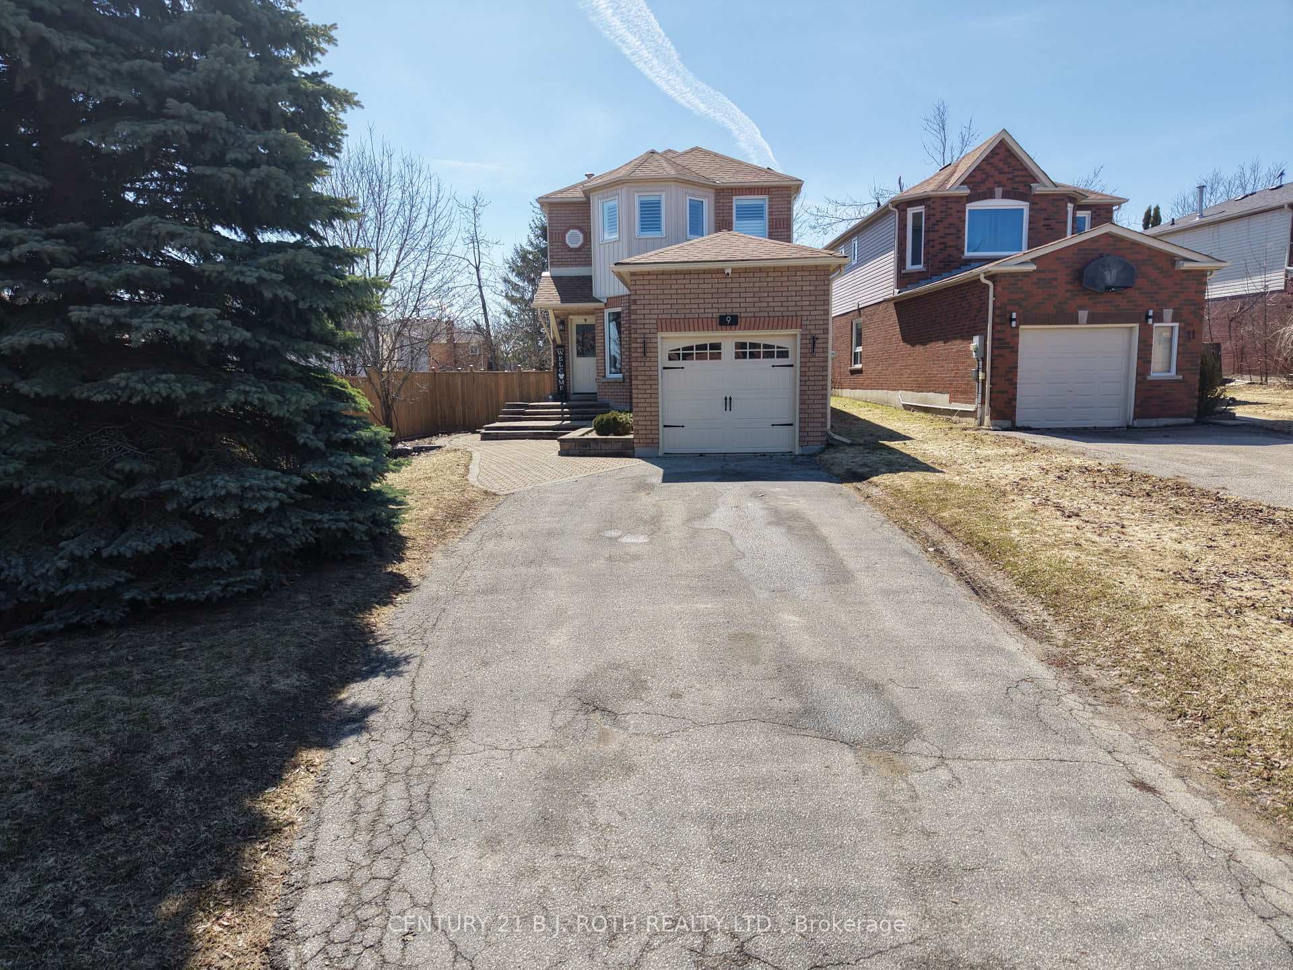
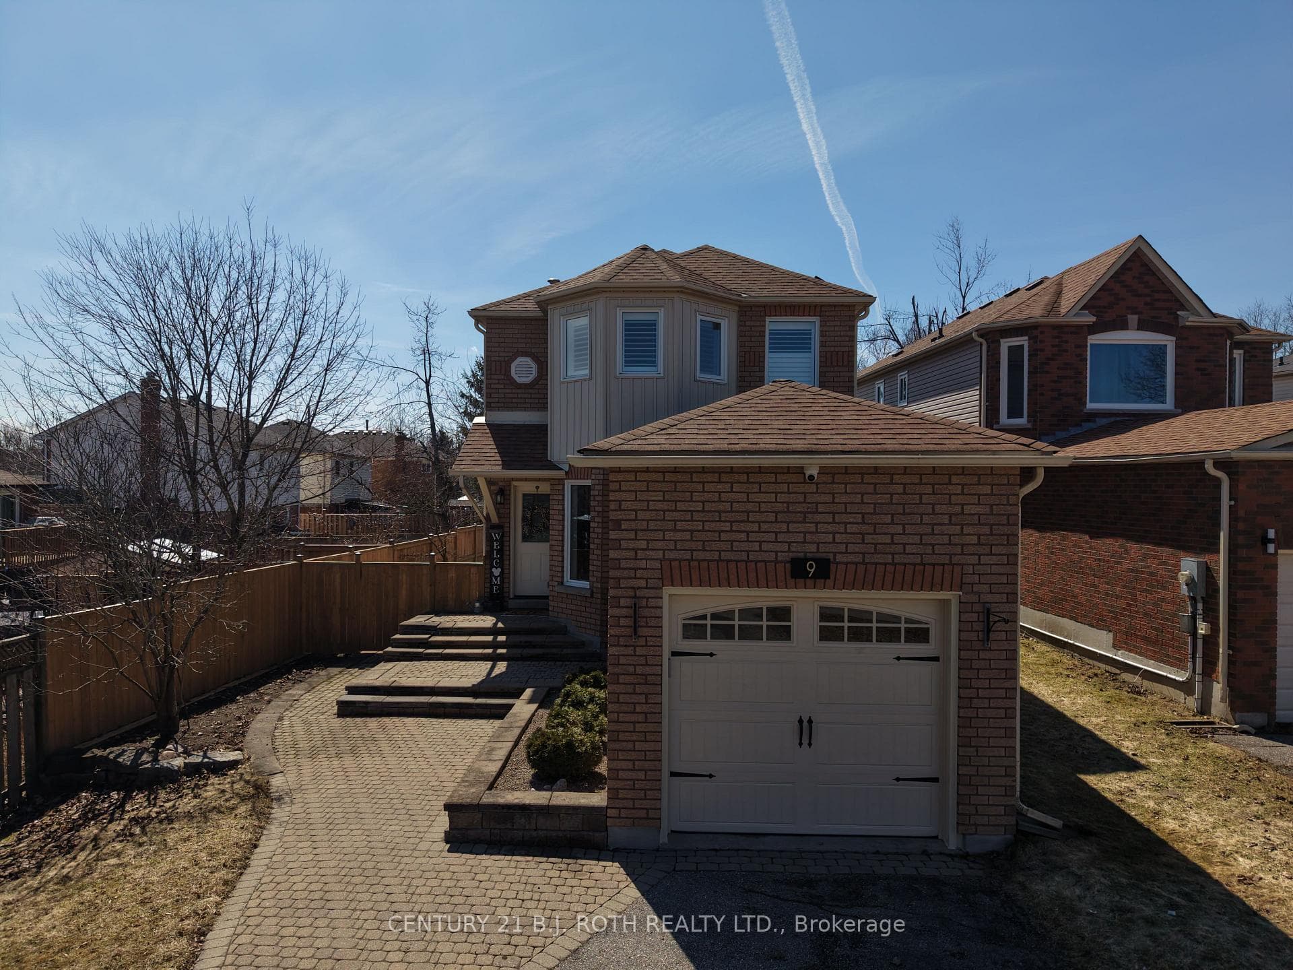
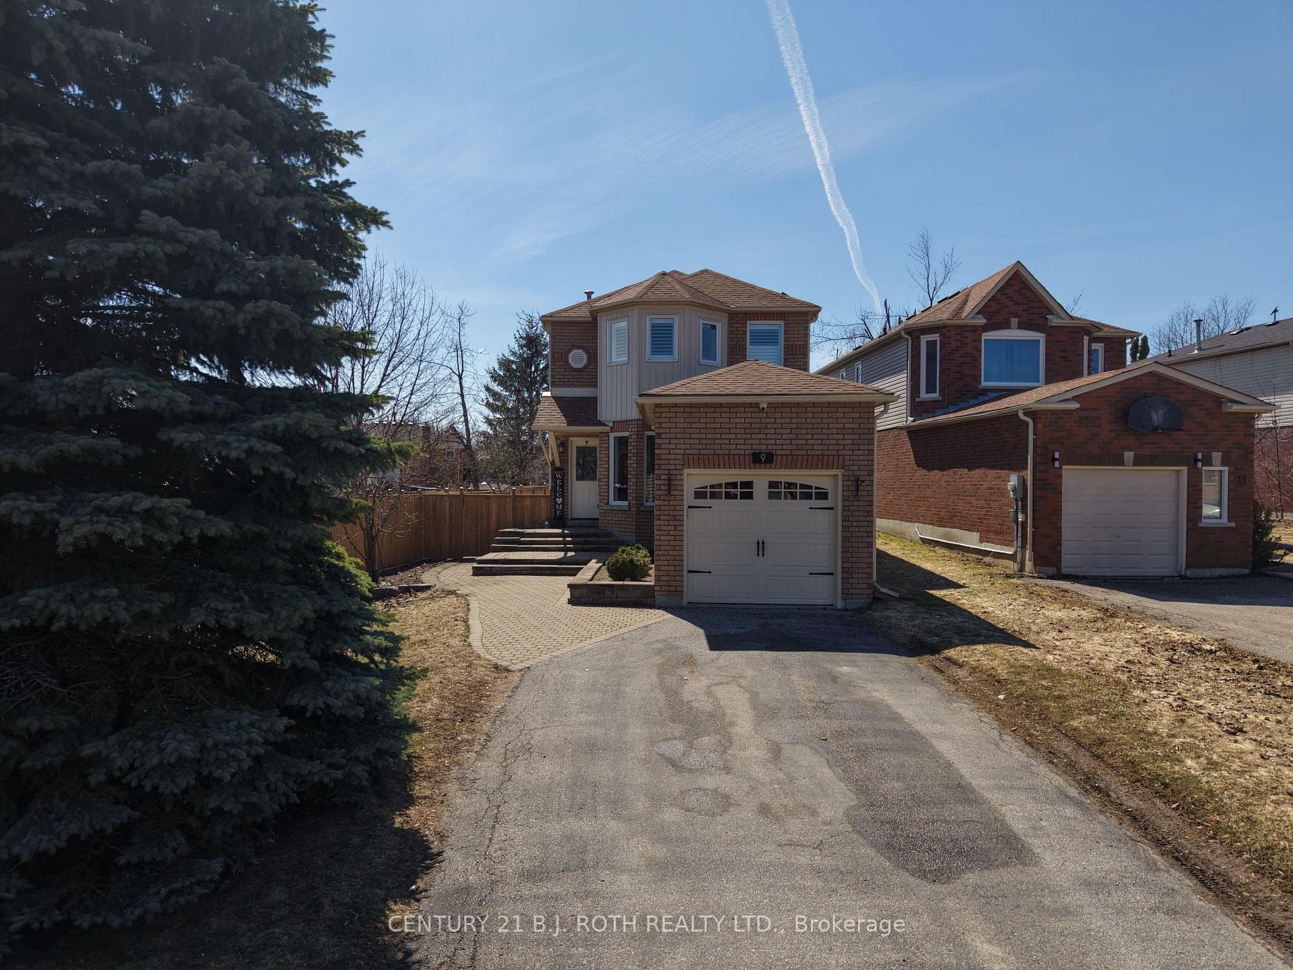
9 Laidlaw Drive
West Bayfield / Barrie, ON L4N 7S1
About This Property
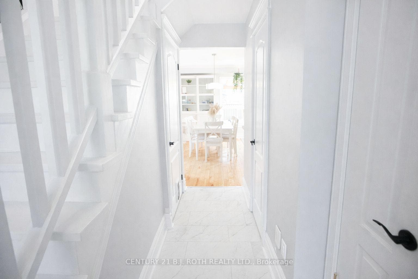
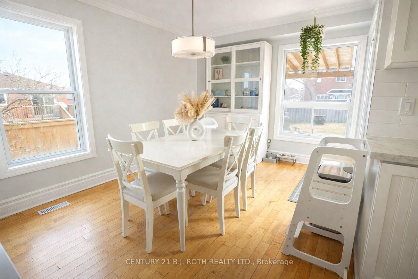
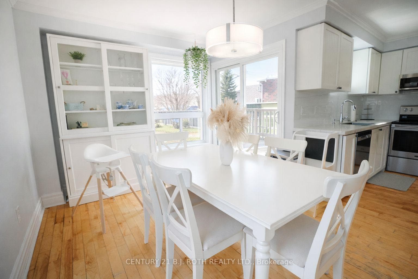
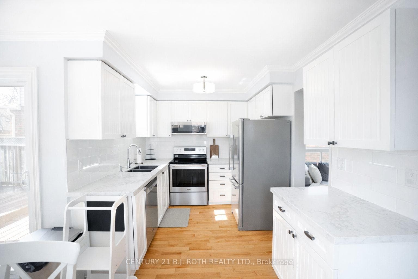
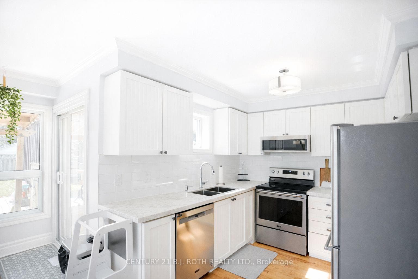
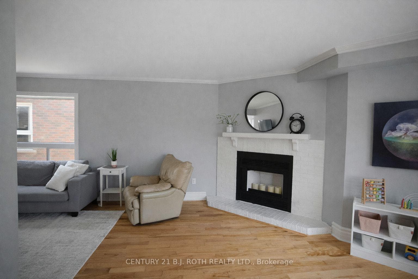
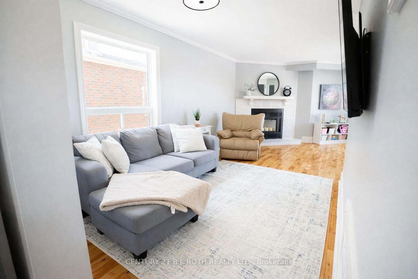
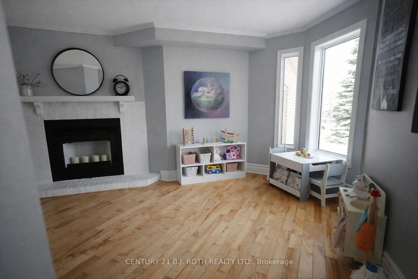
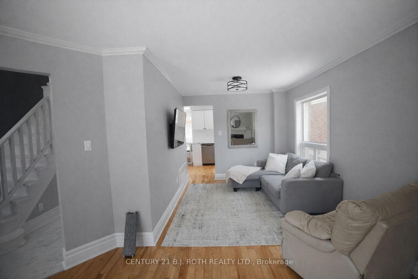
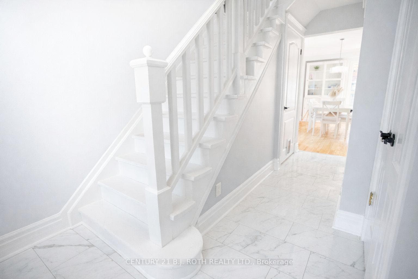
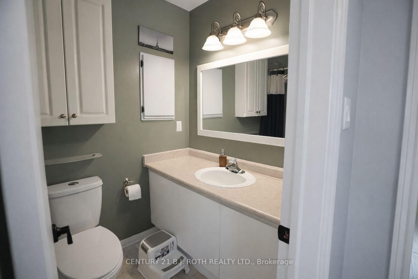
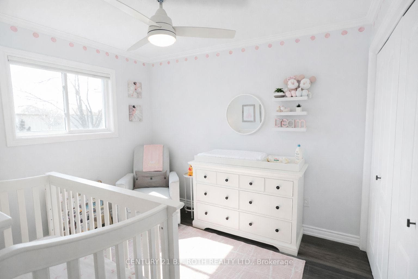
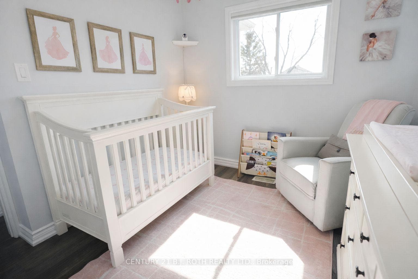
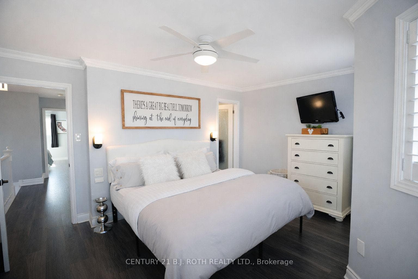
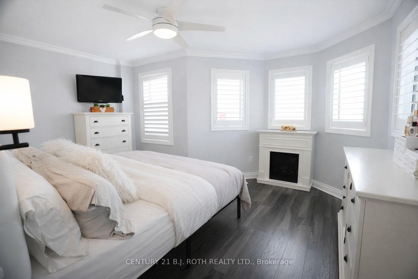
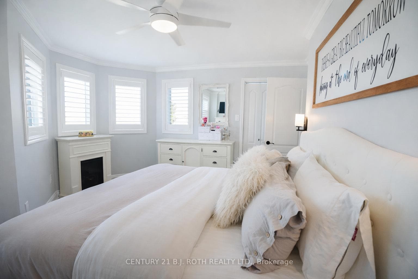
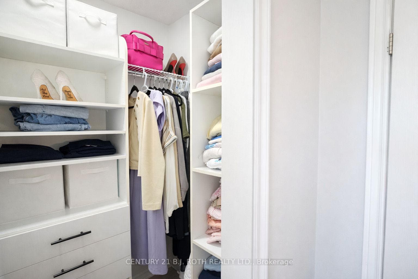
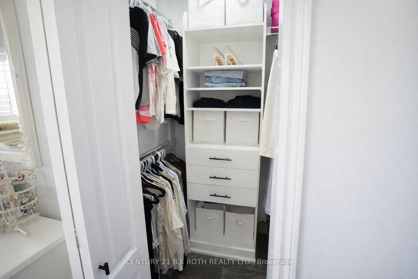
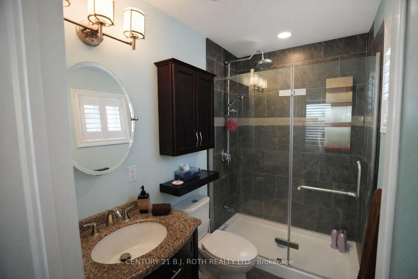
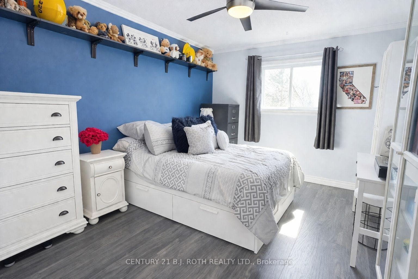
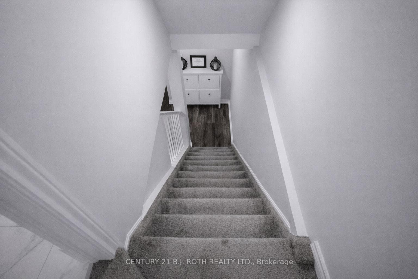
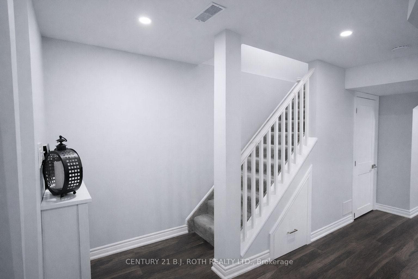
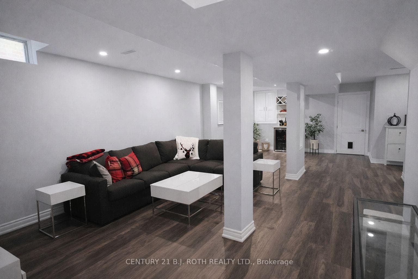
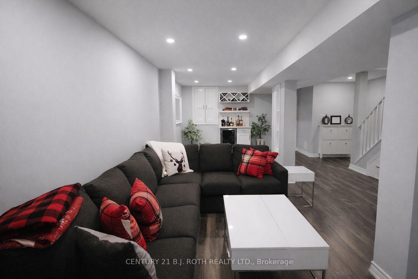
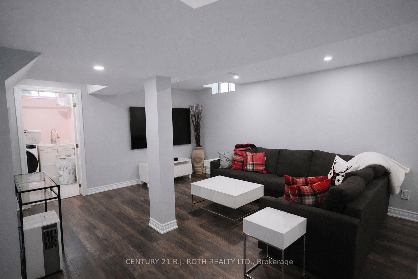
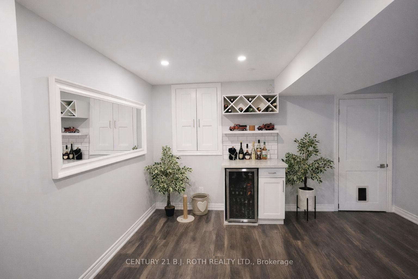
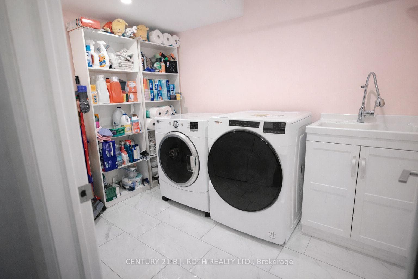
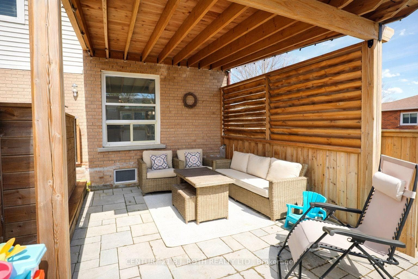
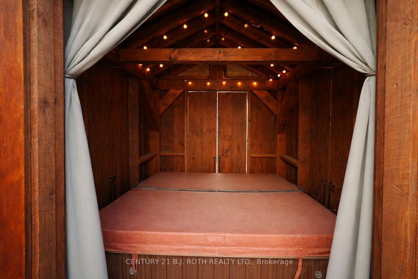
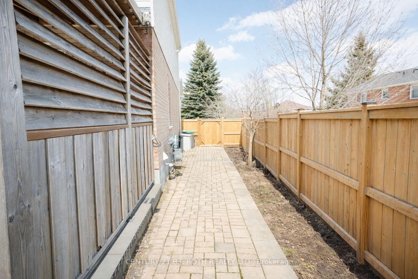
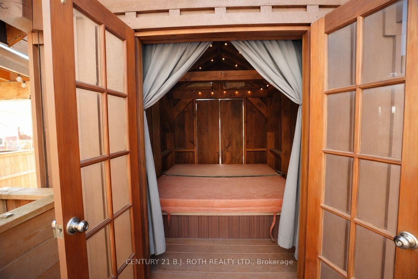
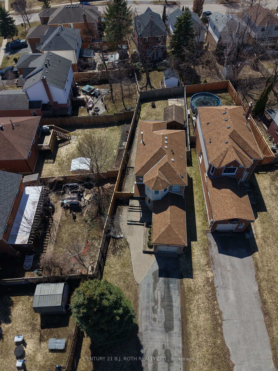
Welcome to the home that truly has the "wow" factor! From the moment you step inside, you'll appreciate the tasteful updates, bright open-concept design, and warm, inviting atmosphere. The beautifully renovated eat-in kitchen flows seamlessly into the living and dining area, complete with gleaming hardwood floors, upgraded trim, and modern lighting throughout.Offering 3 generously sized bedrooms, including a stunning primary suite with a beautiful ensuite, this home is designed for both comfort and style. Step outside through the walkout to your private backyard oasis, featuring a full-size sundeck and an updated patio-the perfect space for summer BBQs, outdoor dining, family gatherings, or simply relaxing with your morning coffee.The fully finished basement provides even more living space, ideal for a family room, home gym, office, or recreation area.Beautifully updated from top to bottom and move-in ready, this is a home you'll be proud to call your own. Don't miss your opportunity to see it in person!
Property Details
Features & Amenities
- View
- Air Conditioning
- Basement
TRREB MLS® Attribution
MLS® S13527110
Listed by CENTURY 21 B.J. ROTH REALTY LTD.
The trademarks MLS®, Multiple Listing Service® and the associated logos are owned by The Canadian Real Estate Association (CREA) and identify the quality of services provided by real estate professionals who are members of CREA. The trademarks REALTOR®, REALTORS® and the REALTOR® logo are controlled by CREA and identify real estate professionals who are members of CREA. Listing data provided by the Toronto Regional Real Estate Board (TRREB). The information contained herein is from sources believed to be reliable but is not guaranteed. Information deemed reliable but not guaranteed accurate by TRREB or Team Filipe / RE/MAX.
Team Filipe · RE/MAX · (647) 210-6070
Mortgage Estimate
Est. Monthly Payment
$3,316
/month · $543,200 mortgage
Amortization
Total Interest
$451,494
Total Cost
$994,694
Estimate only. Based on Canadian semi-annual compounding, 25-yr amortization at 5.5%.
Full Mortgage Calculator →Listed By
CENTURY 21 B.J. ROTH REALTY LTD.