



1684 Gower Drive
Taunton / Oshawa, ON L1K 0J7
About This Property
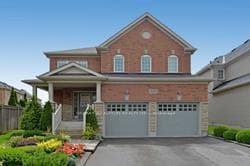
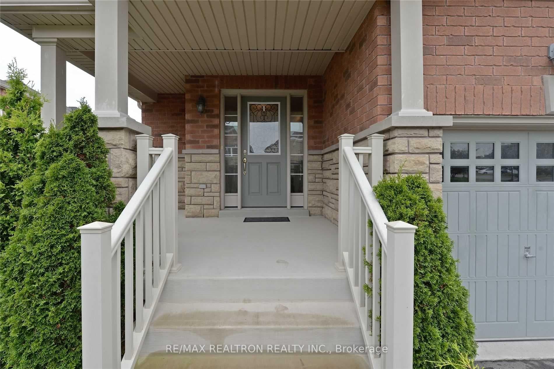
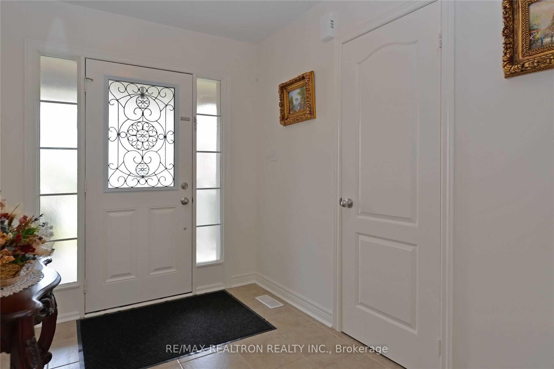
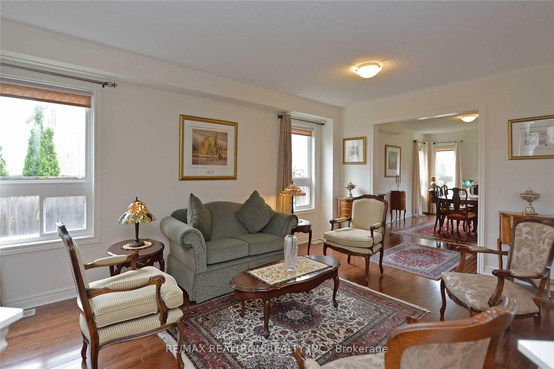
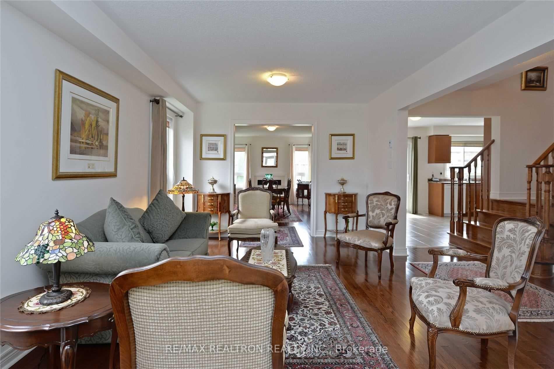
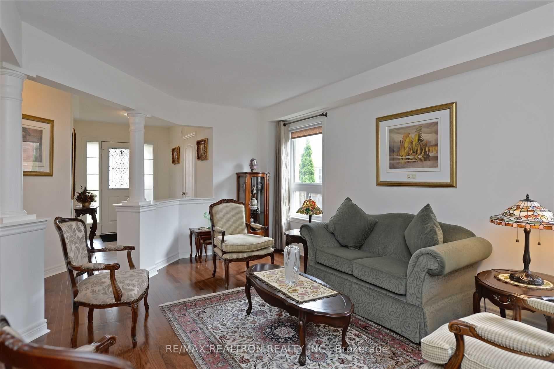
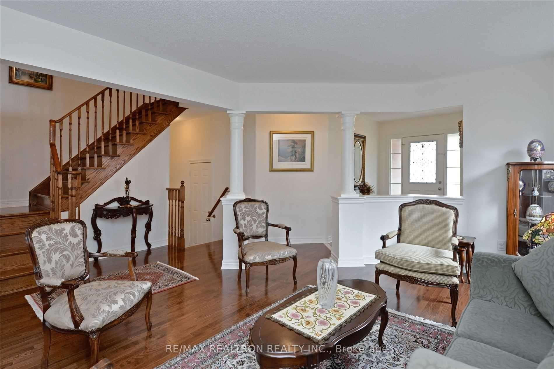
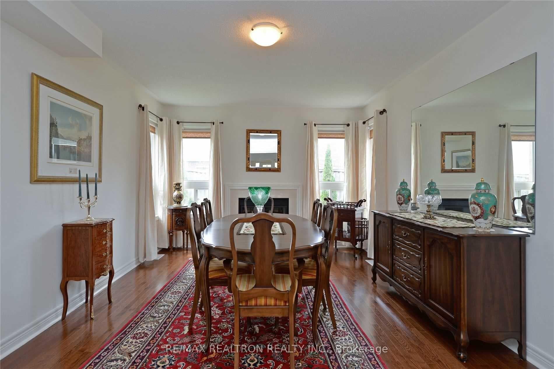
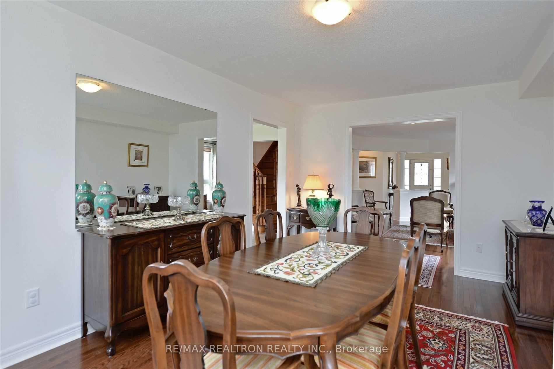
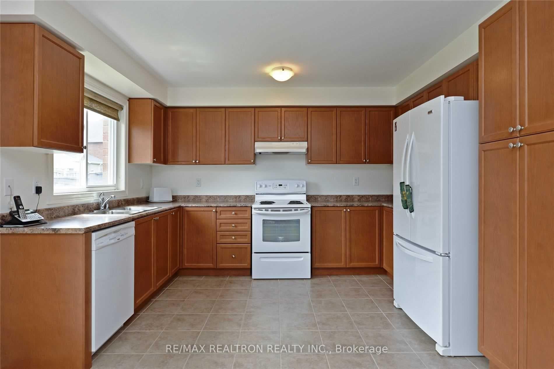
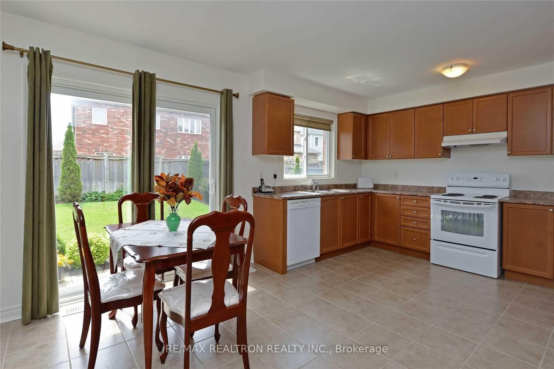
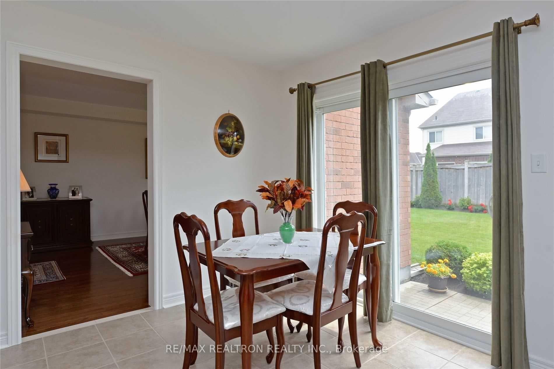
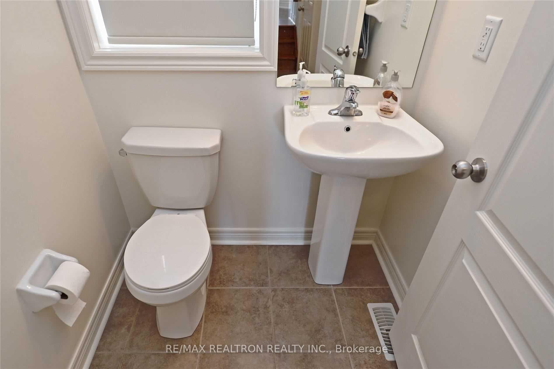
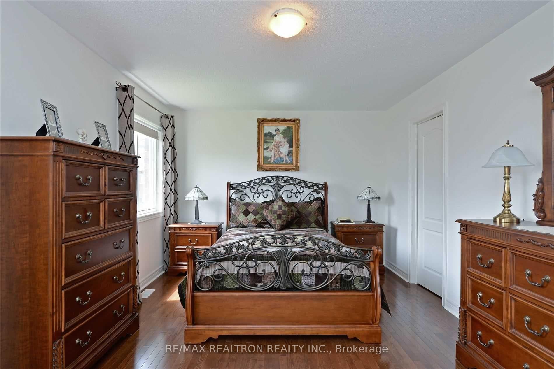
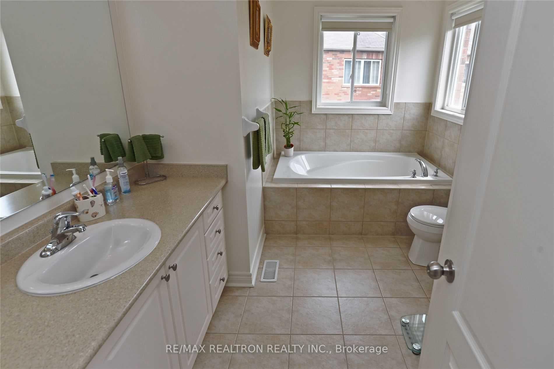
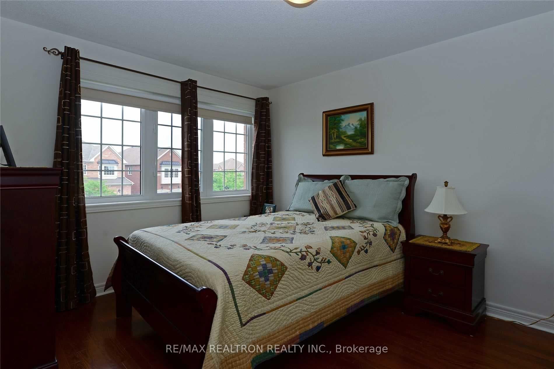
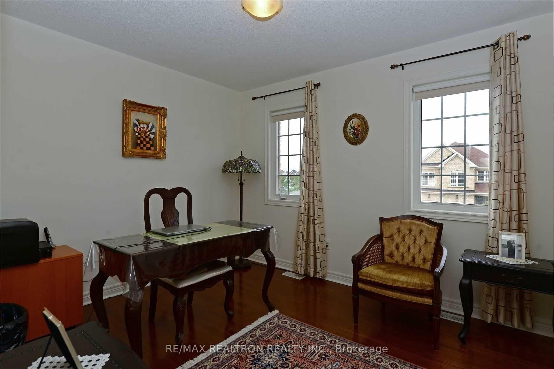
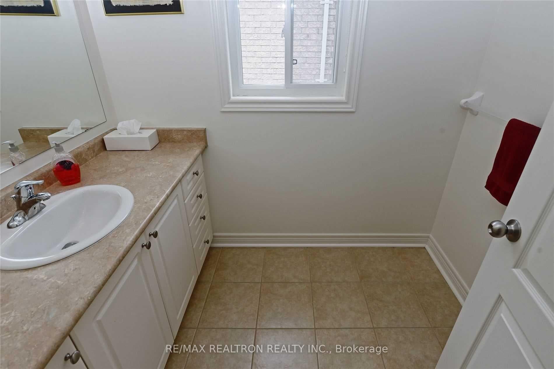
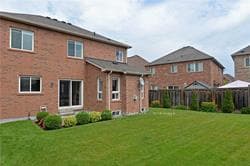
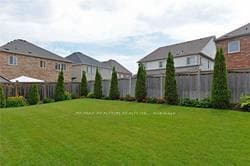
Beautiful Great Gulf Home, "The Ruby Model".. Bright Spacious 4 Bedroom Detached house with 3 washrooms and a double garage. Fenced backyard. Tastefully Upgraded & Decorated, Interlock Stone Entryway, Custom Hardwood Floors Thru-Out Home, Custom Ceramics in Kitchen, Hall & Bathrooms. Main Floor Family Room with Fireplace. Fully Fenced Yard. Demand Location In North Oshawa Community Of Taunton, Near Mount joy Park, Schools, Shopping, Farmers Market, Community Centre, University And Places Of Worship. Will Suit Non Smoking Family.
Property Details
Features & Amenities
- View
- Fireplace
- Air Conditioning
- Basement
TRREB MLS® Attribution
MLS® E13534756
Listed by RE/MAX REALTRON REALTY INC.
The trademarks MLS®, Multiple Listing Service® and the associated logos are owned by The Canadian Real Estate Association (CREA) and identify the quality of services provided by real estate professionals who are members of CREA. The trademarks REALTOR®, REALTORS® and the REALTOR® logo are controlled by CREA and identify real estate professionals who are members of CREA. Listing data provided by the Toronto Regional Real Estate Board (TRREB). The information contained herein is from sources believed to be reliable but is not guaranteed. Information deemed reliable but not guaranteed accurate by TRREB or Team Filipe / RE/MAX.
Team Filipe · RE/MAX · (647) 210-6070
Mortgage Estimate
Est. Monthly Payment
$15
/month · $2,392 mortgage
Amortization
Total Interest
$1,988
Total Cost
$4,380
Estimate only. Based on Canadian semi-annual compounding, 25-yr amortization at 5.5%.
Full Mortgage Calculator →Listed By
RE/MAX REALTRON REALTY INC.