63 ROYAL Crescent
Talbotville / Southwold, ON N5P 3T2
About This Property
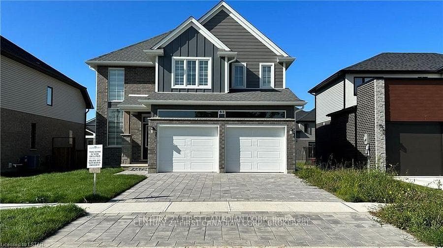
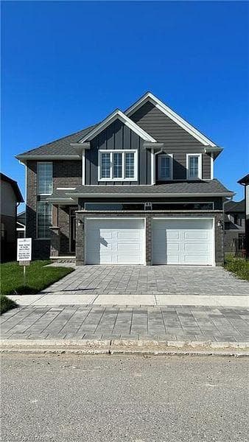
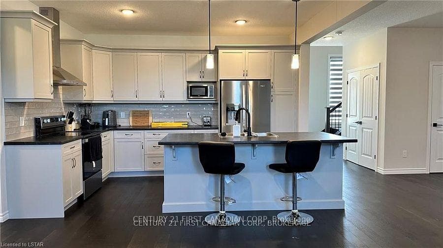
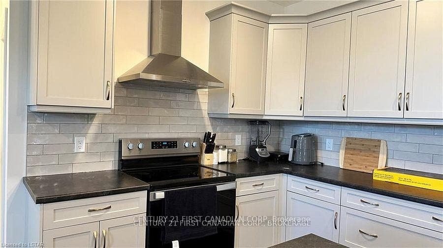
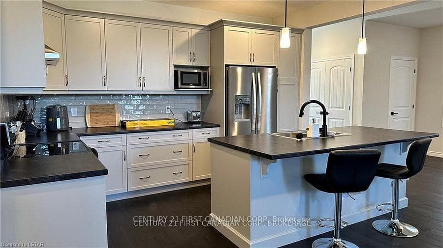
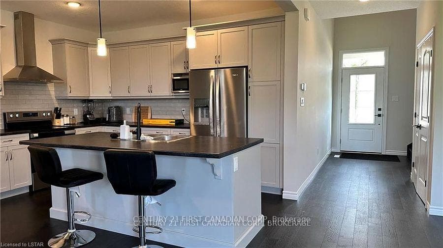
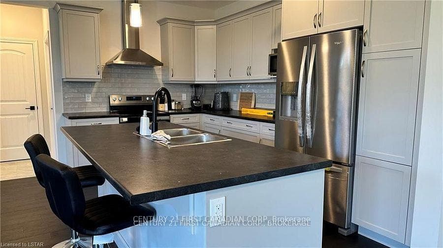
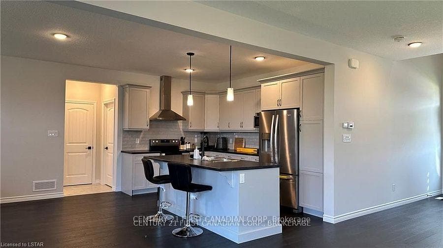
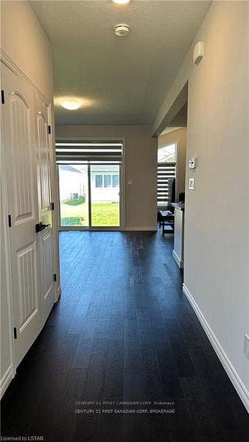
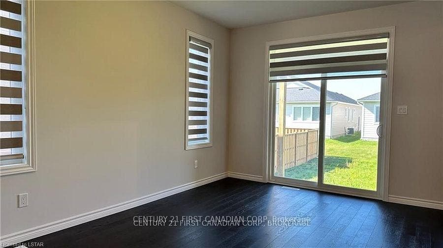
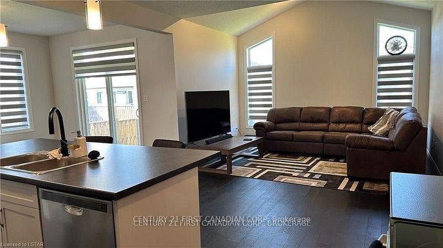
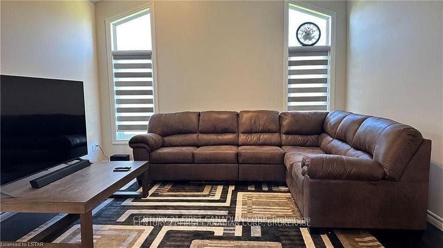
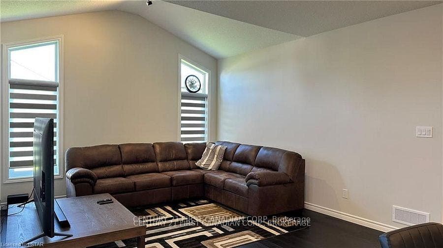
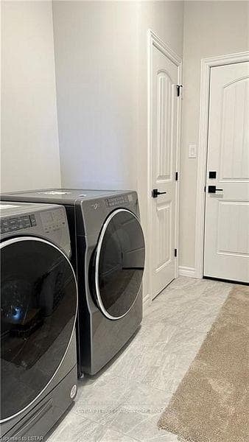
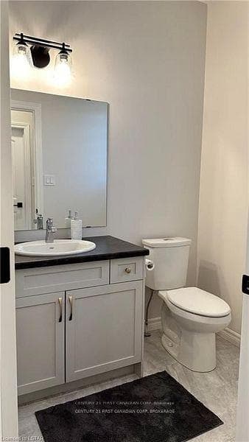
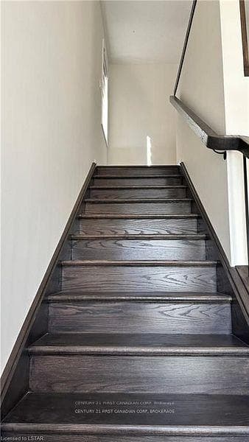
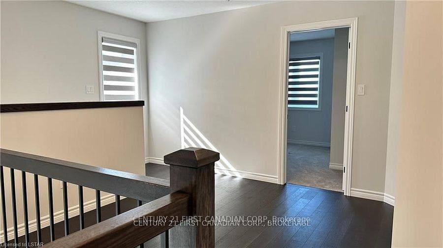
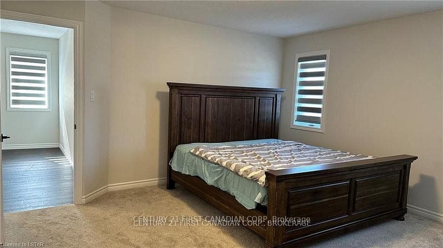
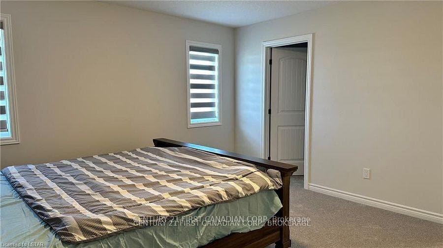
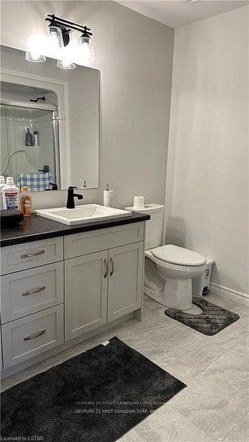
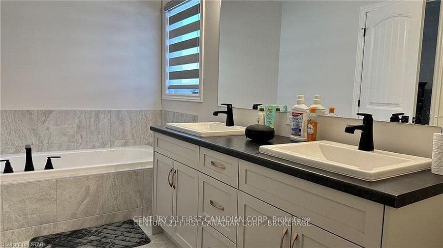
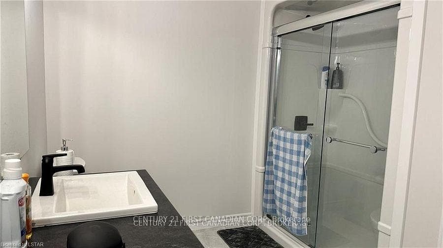
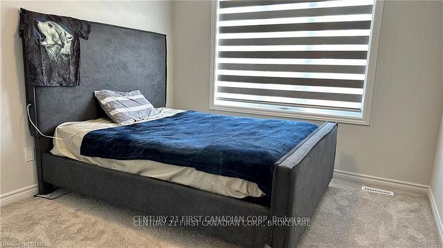
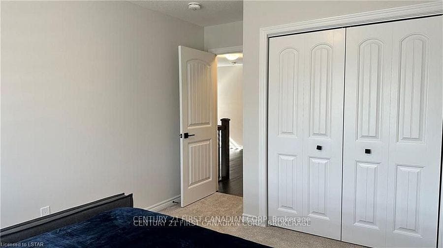
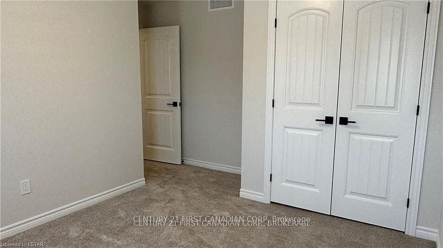
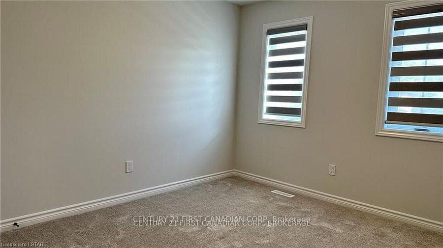
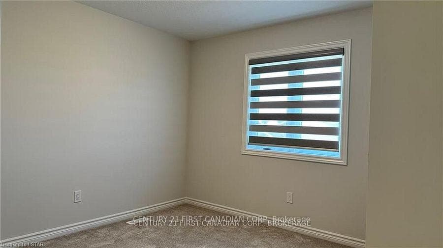
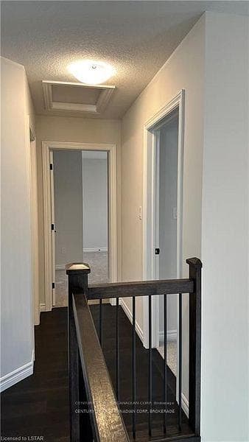
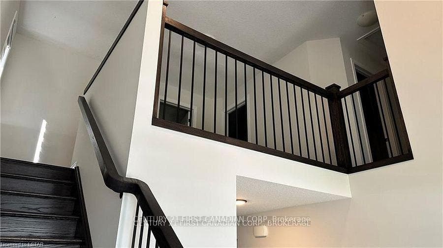
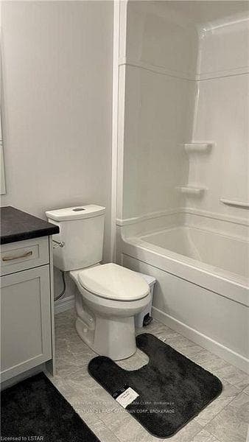
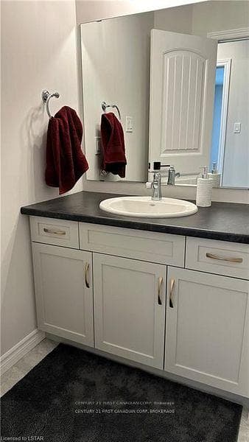
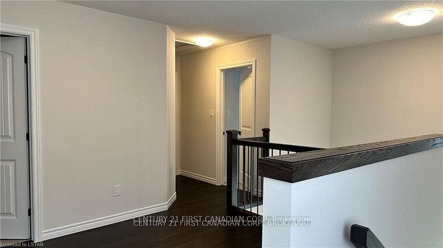
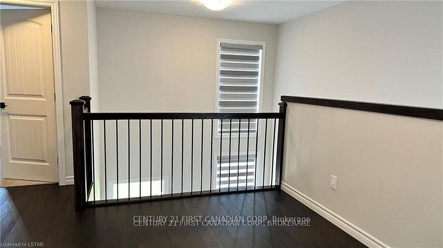
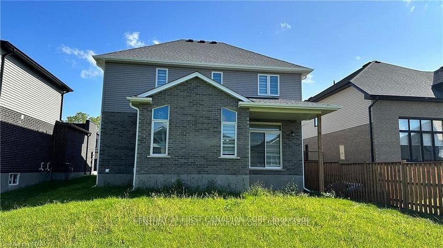
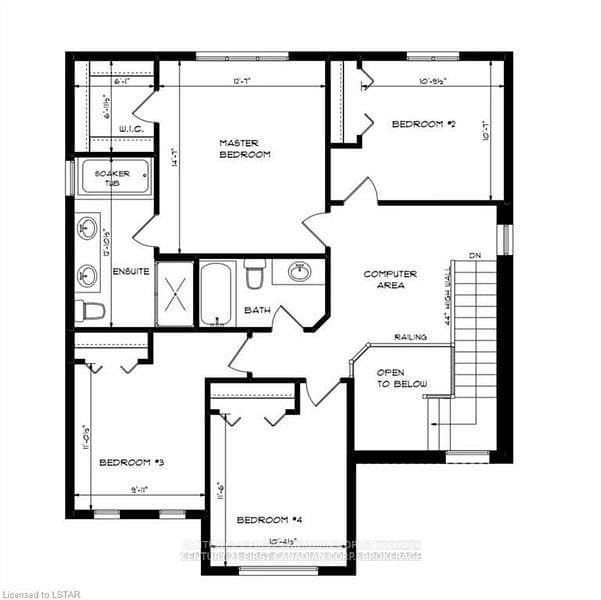
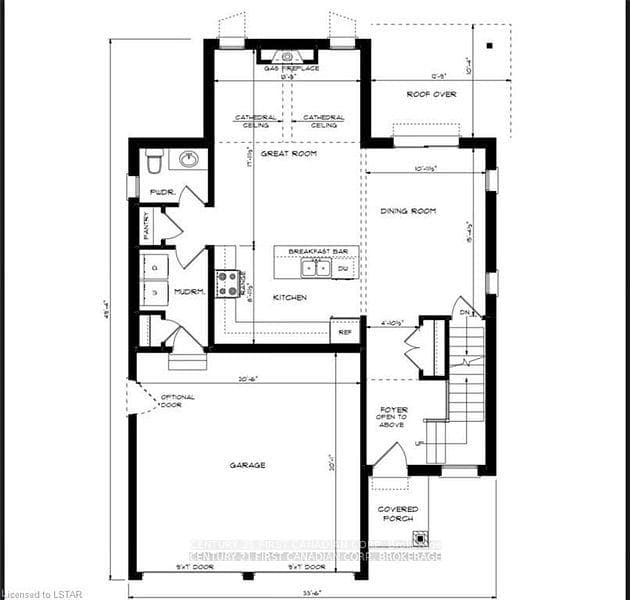
**FOR LEASE!** Welcome to 63 Royal Crescent in the family-friendly Talbotville Meadows. This spacious 4-bedroom, 3-bathroom home offers over 2,000 sq. ft. of carpet-free living space, perfect for families looking for comfort and convenience.The main floor features hardwood flooring, a convenient laundry room, and a modern kitchen with ample cabinetry and workspace. Large windows fill the home with natural light, while the spacious bedrooms provide plenty of room for everyone. The unfinished basement offers abundant storage or recreation space and the fully fenced backyard is perfect for kids and pets to enjoy. Ideally located just minutes from Highway 401, schools, parks, shopping, the Amazon Distribution Centre and the new Volkswagen PowerCo EV battery plant, this is a fantastic opportunity to lease a beautiful family home in one of St. Thomas' fastest-growing neighbourhoods.
Property Details
Features & Amenities
- View
- Air Conditioning
- Basement
TRREB MLS® Attribution
MLS® X13542618
Listed by CENTURY 21 FIRST CANADIAN CORP
The trademarks MLS®, Multiple Listing Service® and the associated logos are owned by The Canadian Real Estate Association (CREA) and identify the quality of services provided by real estate professionals who are members of CREA. The trademarks REALTOR®, REALTORS® and the REALTOR® logo are controlled by CREA and identify real estate professionals who are members of CREA. Listing data provided by the Toronto Regional Real Estate Board (TRREB). The information contained herein is from sources believed to be reliable but is not guaranteed. Information deemed reliable but not guaranteed accurate by TRREB or Team Filipe / RE/MAX.
Team Filipe · RE/MAX · (647) 210-6070
Mortgage Estimate
Est. Monthly Payment
$16
/month · $2,560 mortgage
Amortization
Total Interest
$2,128
Total Cost
$4,688
Estimate only. Based on Canadian semi-annual compounding, 25-yr amortization at 5.5%.
Full Mortgage Calculator →Listed By
CENTURY 21 FIRST CANADIAN CORP