



993 Mountview Court
Pinecrest / Oshawa, ON L1K 2M1
About This Property
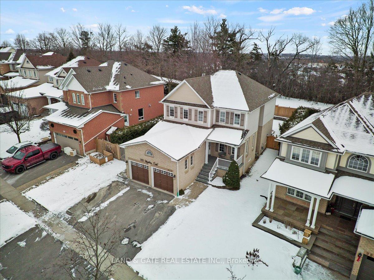
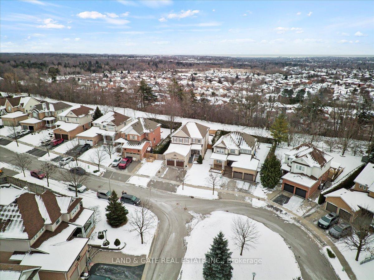
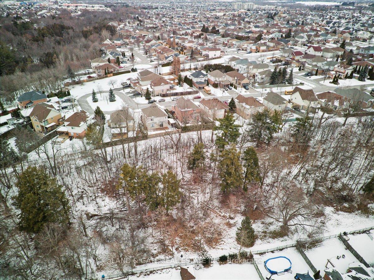
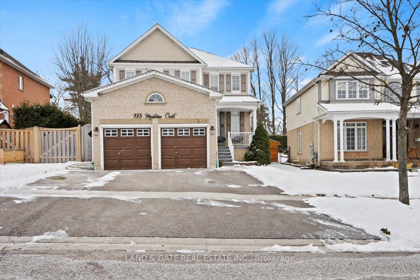
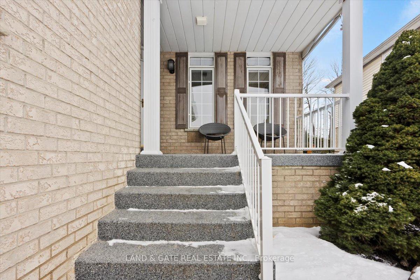
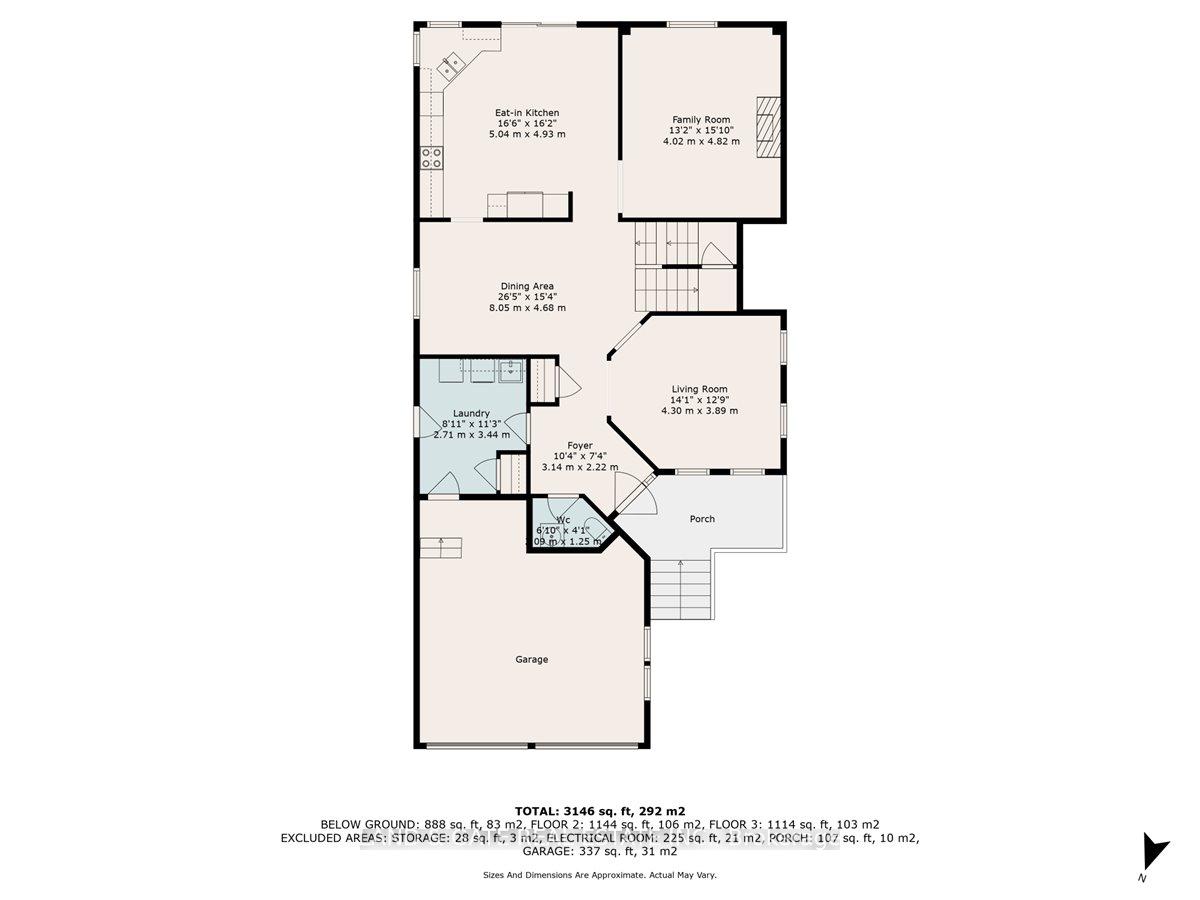
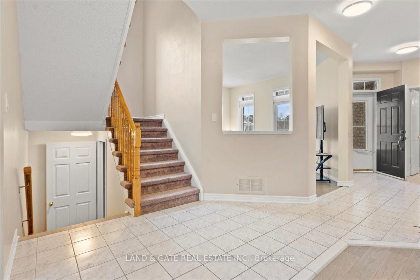
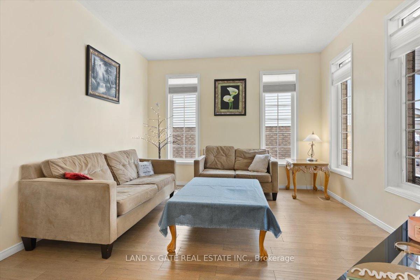
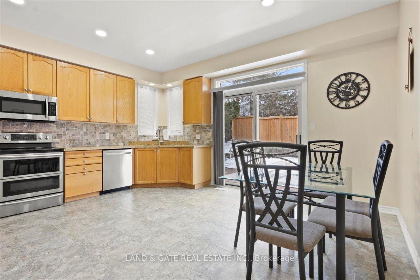
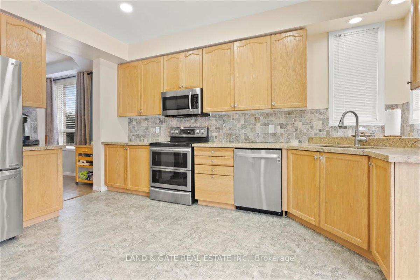
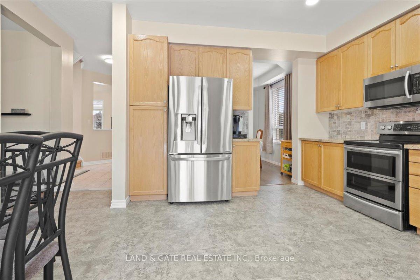
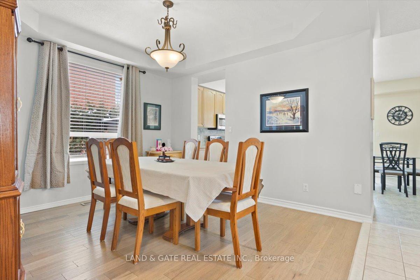
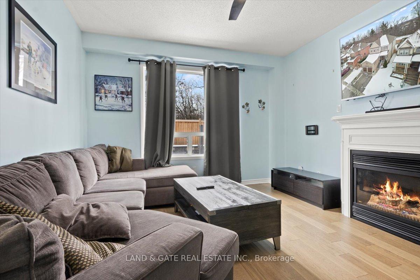
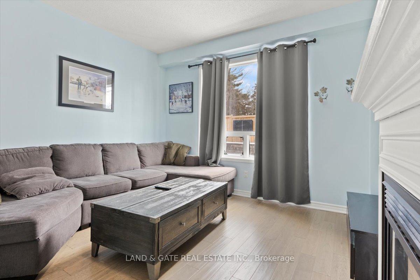
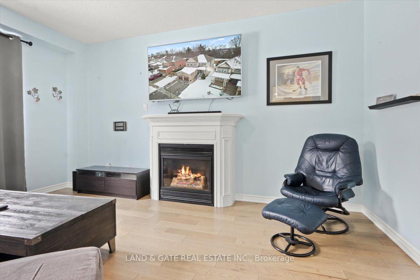
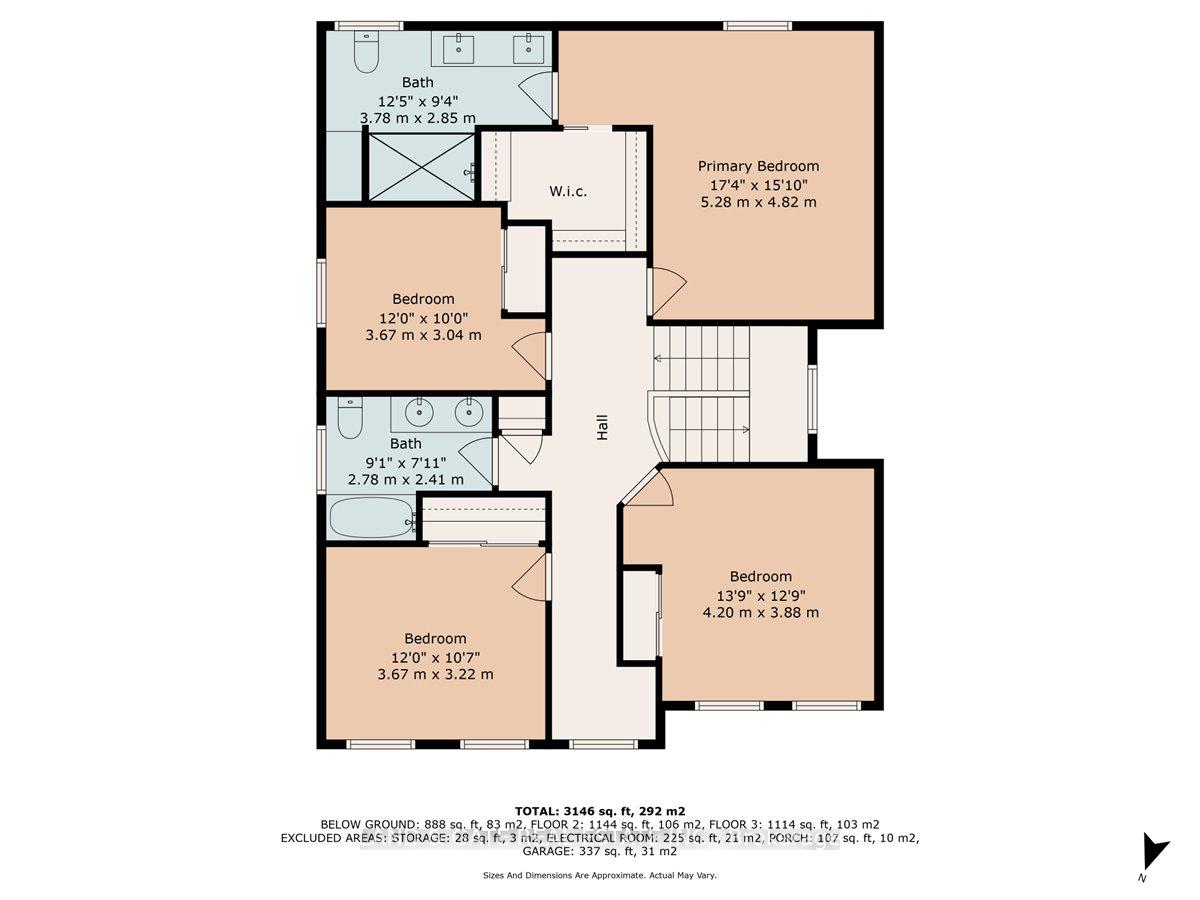
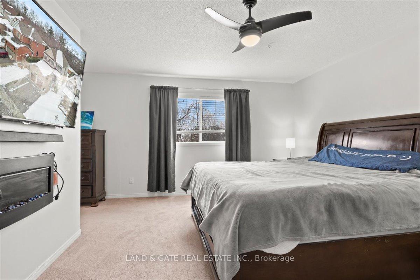
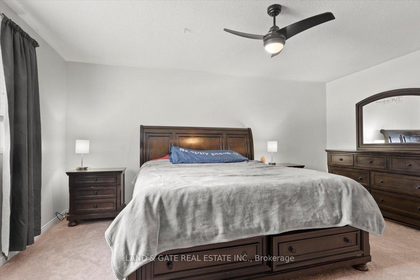
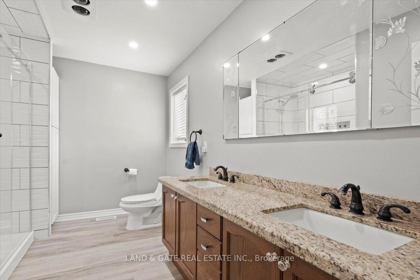
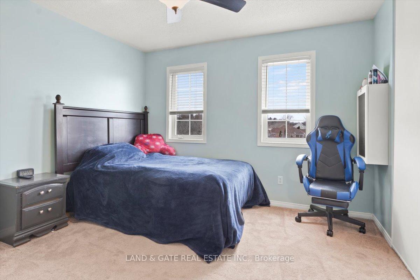
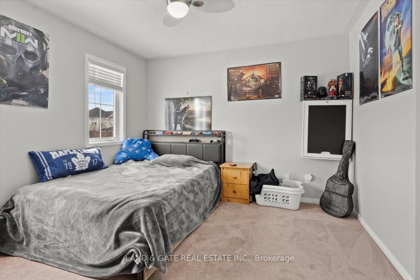
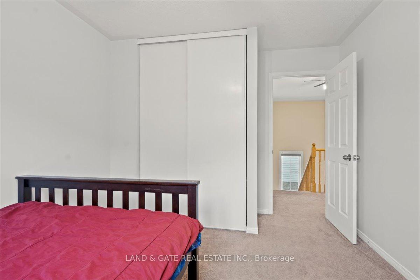
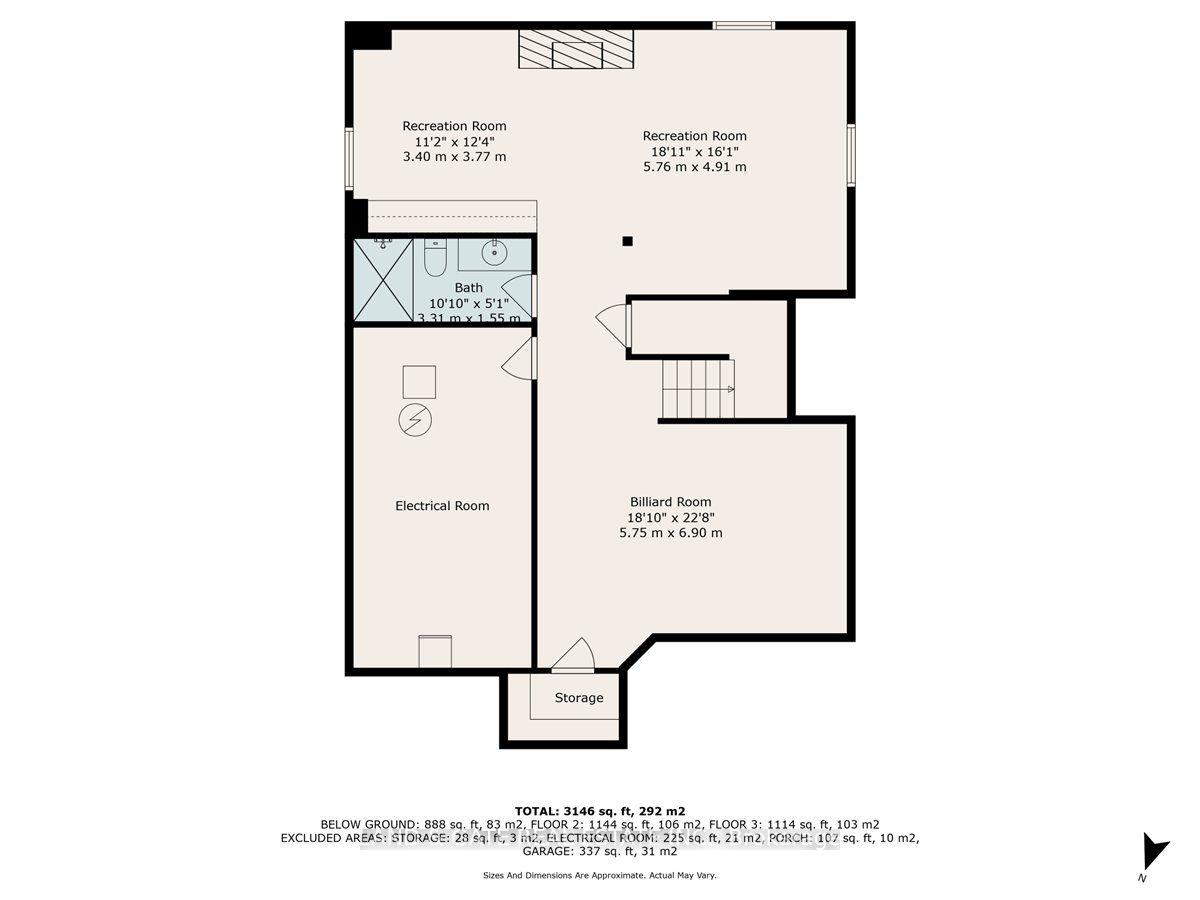
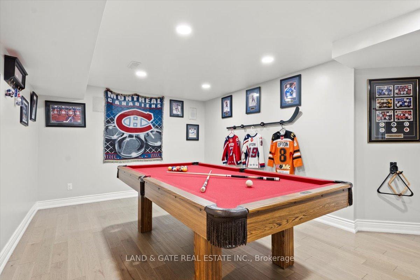
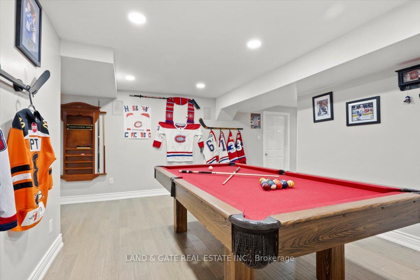
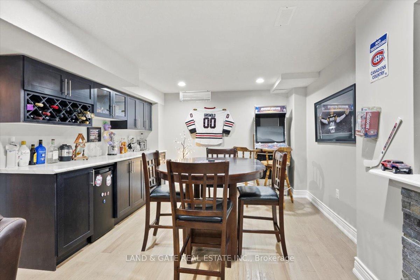
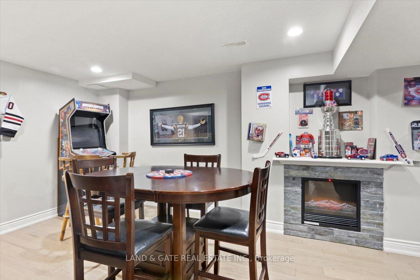
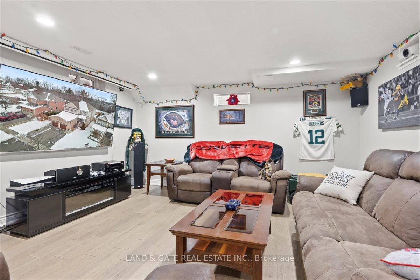
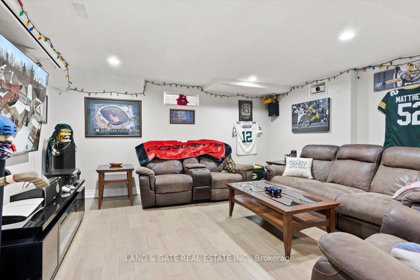
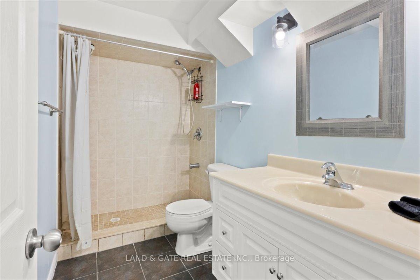
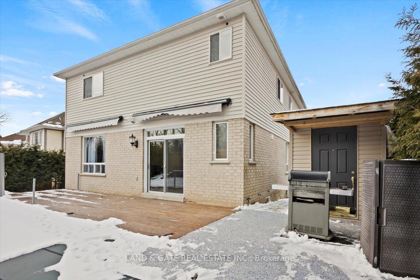
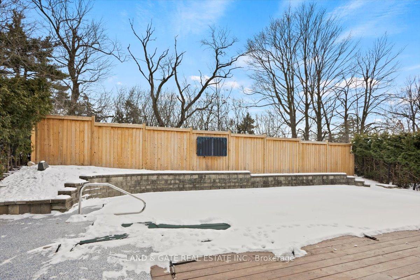
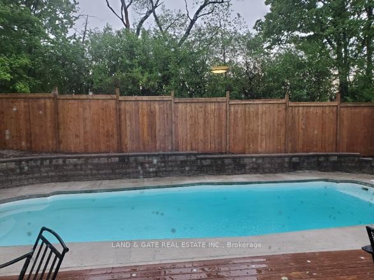
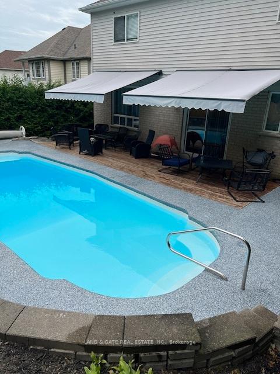
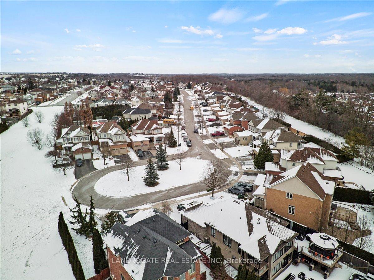
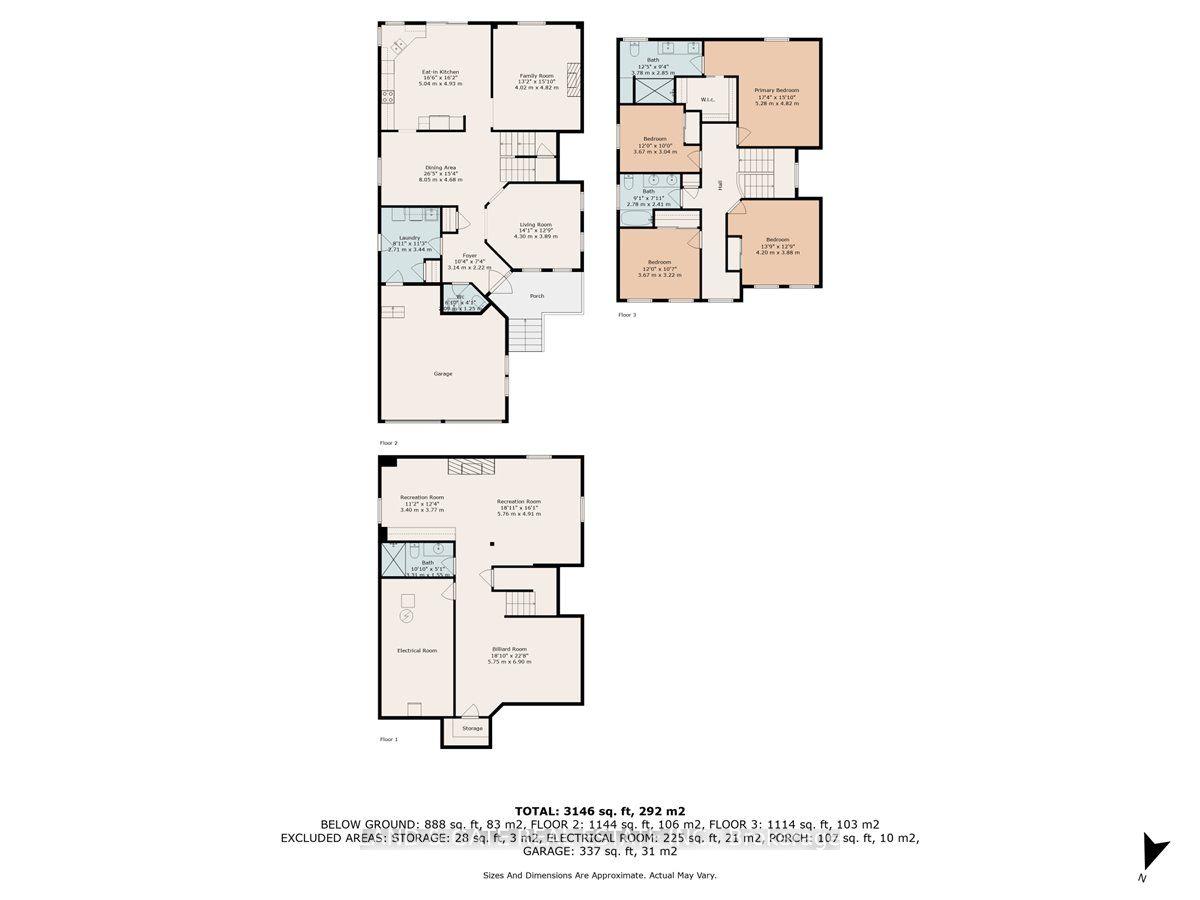
Experience Privacy & Resort-Style Living! Tucked Away On A Quiet Court In Oshawa's Sought-After Pinecrest Community, This Executive 2-Storey Home Offers The Perfect Blend Of Tranquility And Convenience. Backing Onto Lush Greenspace And A Forested Ravine, This Property Provides Unmatched Privacy A Rare Find In The City. Step Into Your Backyard Oasis, Complete With A Sparkling Inground Pool, Mature Trees, And Beautifully Landscaped Gardens, Creating A Serene Retreat Right At Home. Inside, You'll Find Soaring 9 Ceilings, An Oversized Eat-In Kitchen With A Walkout To The Patio, And A Cozy Family Room With A Gas Fireplace Ideal For Gatherings. The Formal Living And Dining Rooms Offer Elegant Spaces For Entertaining. Upstairs, The Primary Suite Is A True Escape, Featuring A Walk-In Closet And A Luxurious 4-Piece Ensuite With A Custom Double Shower. The Finished Basement Provides Even More Space, With A Large Rec Room And Cabinetry, Just A Sink Away From Being A Full Kitchen Perfect For An In-Law Suite Or Entertaining. Located Just Minutes From Top-Rated Schools, Conservation Trails, Parks, And Quick Access To The 401 & 407, This Home Delivers Both Convenience And A Nature-Inspired Lifestyle. **EXTRAS** All Appliances, Pool Accessories, And More.
Property Details
Sign in for full listing history and the exact list date.
Features & Amenities
- Pool
- View
- Fireplace
- Air Conditioning
- Basement
Thinking of selling in Oshawa?
Filipe & Isabel Ferreira and the Team Filipe track every sale on this street. Get a free, no-obligation valuation and see what your home would list for today.
- What it costs to sell a house in Ontario
- How much are REALTOR® fees in Ontario?
- Real estate agents in Toronto & the GTA
TRREB MLS® Attribution
MLS® E11948201
Listed by LAND & GATE REAL ESTATE INC.
The trademarks MLS®, Multiple Listing Service® and the associated logos are owned by The Canadian Real Estate Association (CREA) and identify the quality of services provided by real estate professionals who are members of CREA. The trademarks REALTOR®, REALTORS® and the REALTOR® logo are controlled by CREA and identify real estate professionals who are members of CREA. Listing data provided by the Toronto Regional Real Estate Board (TRREB). The information contained herein is from sources believed to be reliable but is not guaranteed. Information deemed reliable but not guaranteed accurate by TRREB or Team Filipe / RE/MAX.
Team Filipe · RE/MAX · (647) 210-6070
Listed By
LAND & GATE REAL ESTATE INC.