



99 The Donway N/A Unit 403
Banbury-Don Mills / Toronto C13, ON M3C 0N8
About This Property
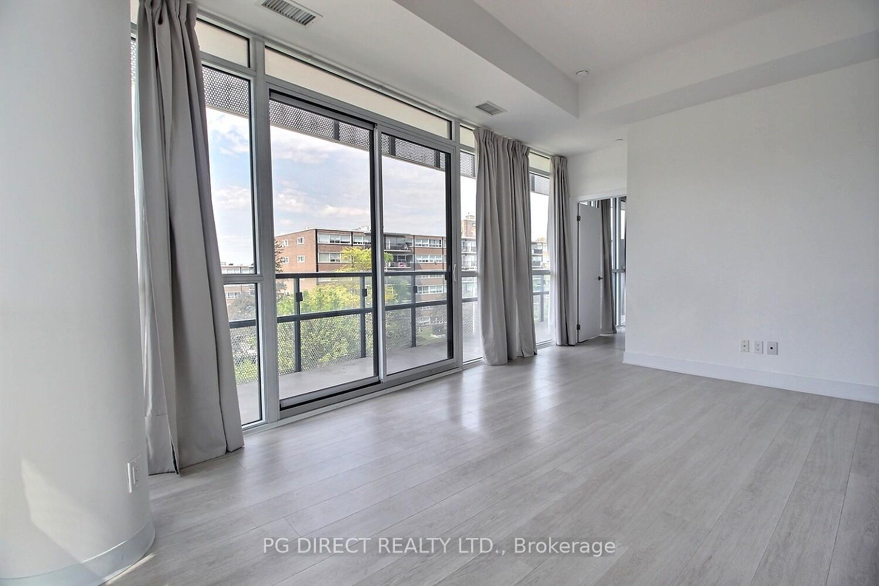
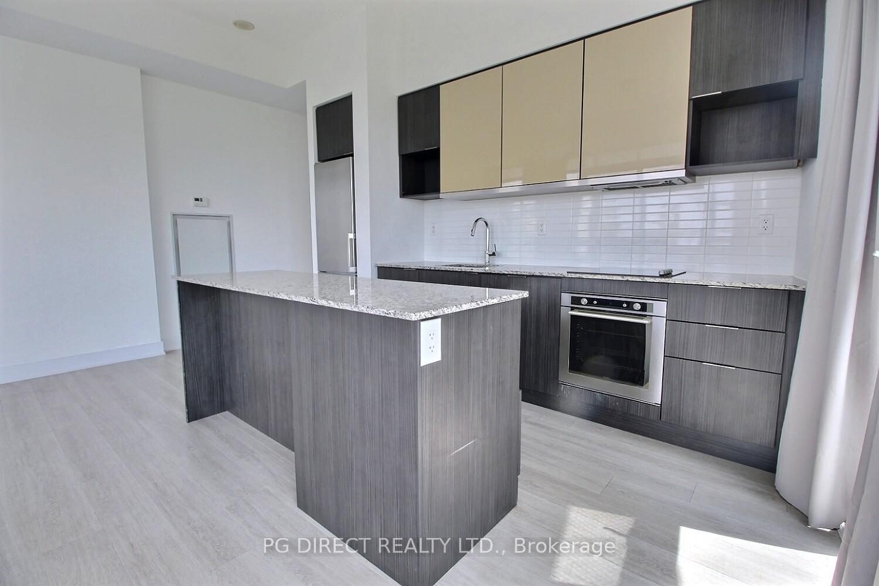
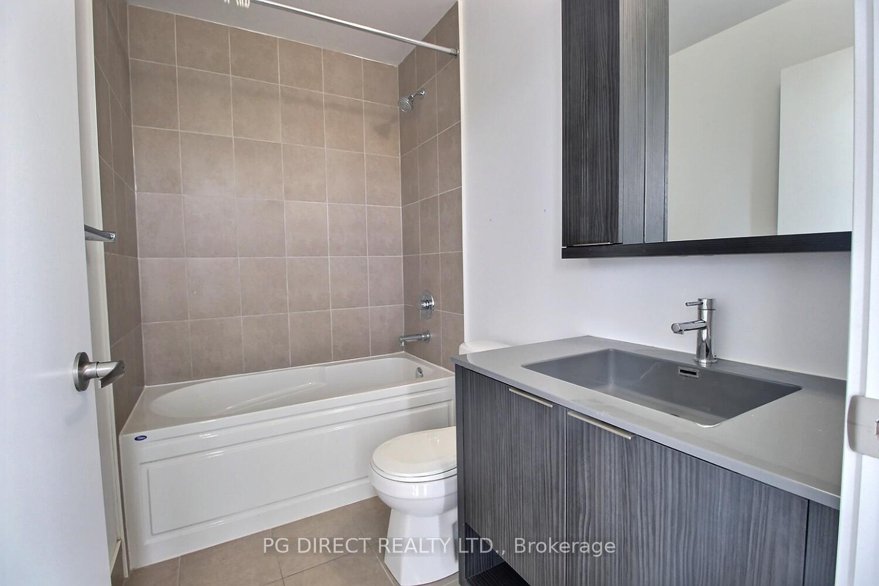
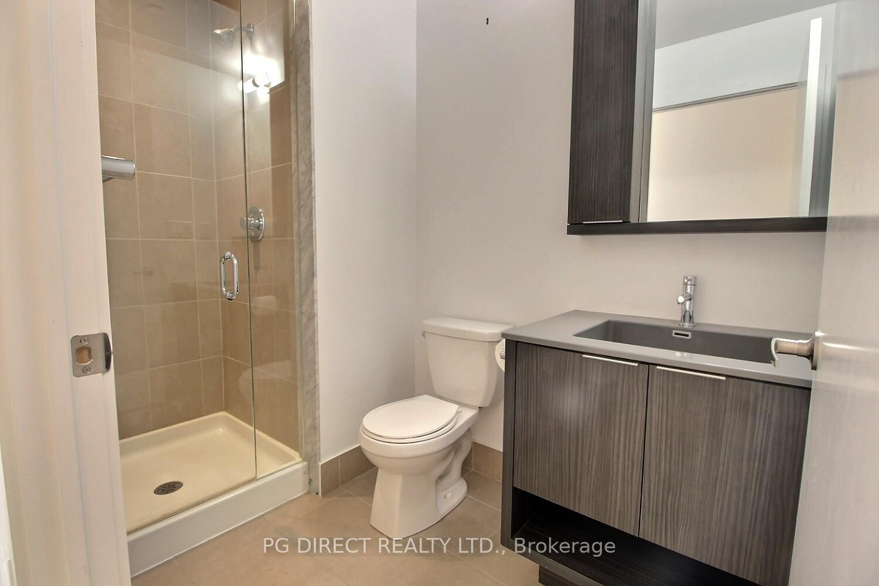
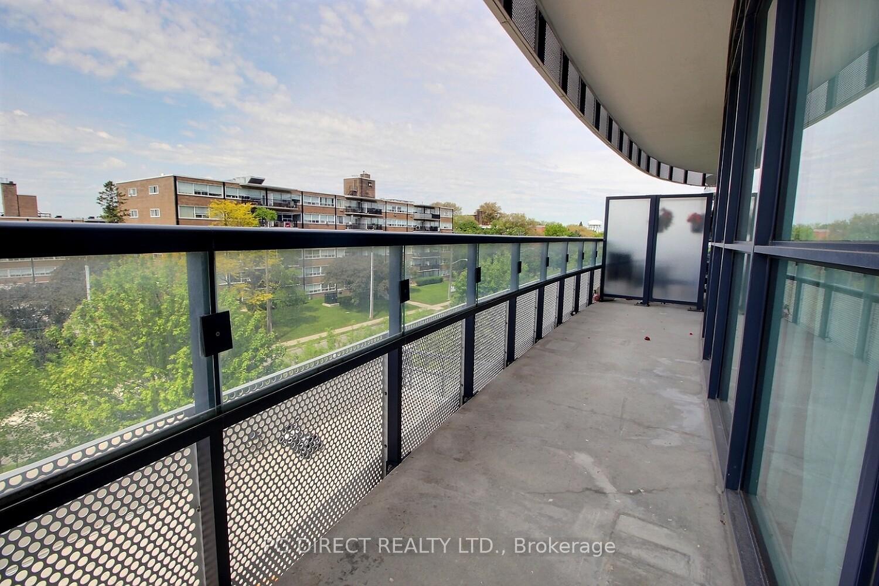
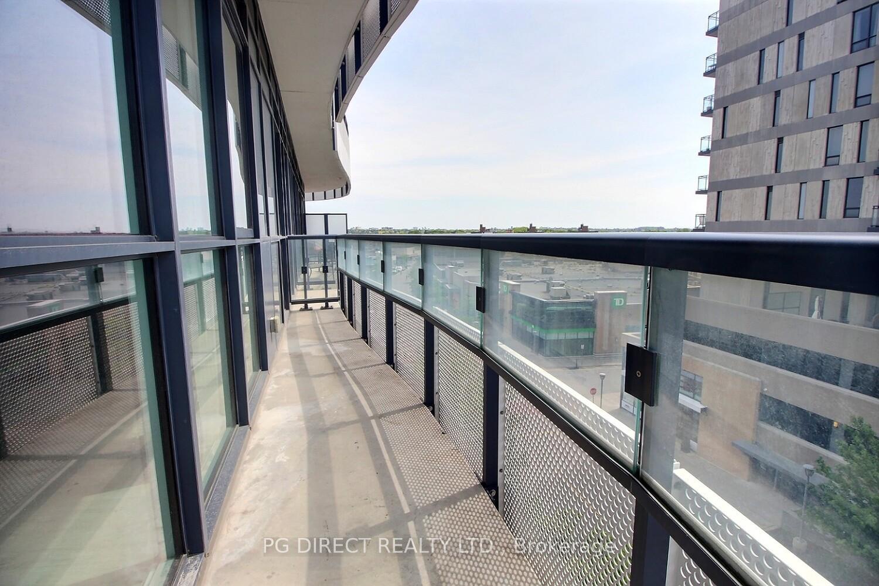
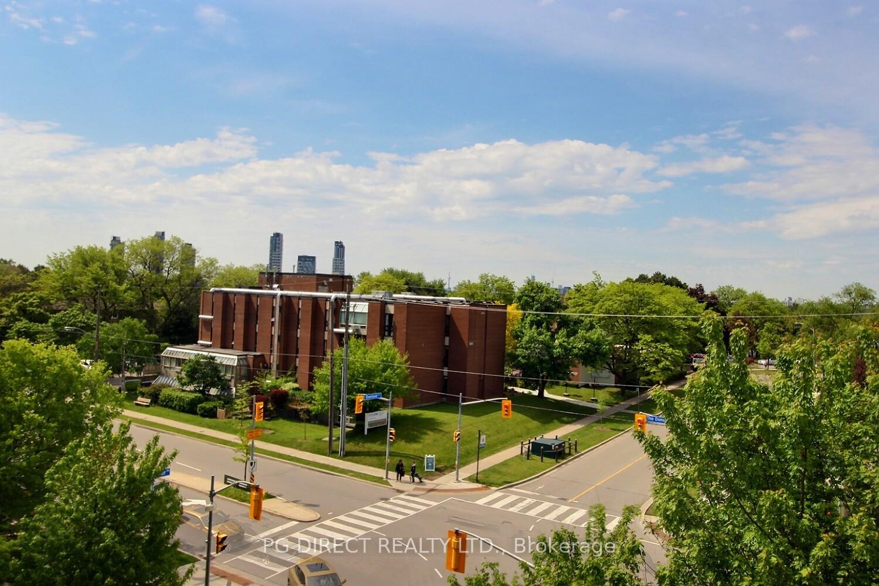
Visit REALTOR website for additional information. Exceptional Corner Unit 2 Bed/2 Bath In Flaire Condos Excellent Layout. Panoramic views around the curved balcony. Amazing sense of style. Master Bedroom With Ensuite. Large 300sq.ft Wraparound Balcony With 2 Walk-Outs. 9 Ft Ceilings Located Right In The Heart Of Shops At Don Mills. Easy Access To Everything You Need; Shopping, Restaurants, TTC, Schools, DVP, Entertainment. 1 Parking Space And 1 Locker Included. Washer/Dryer, Gym, Party Room, Visitor Parking, Rooftop Lounge With BBQ, 24 Hr Concierge, Theatre Room, Pet Spa.
Property Details
Sign in for full listing history and the exact list date.
Features & Amenities
- View
- Balcony
- Air Conditioning
- Basement
- Locker
TRREB MLS® Attribution
MLS® C13754974
Listed by PG DIRECT REALTY LTD.
The trademarks MLS®, Multiple Listing Service® and the associated logos are owned by The Canadian Real Estate Association (CREA) and identify the quality of services provided by real estate professionals who are members of CREA. The trademarks REALTOR®, REALTORS® and the REALTOR® logo are controlled by CREA and identify real estate professionals who are members of CREA. Listing data provided by the Toronto Regional Real Estate Board (TRREB). The information contained herein is from sources believed to be reliable but is not guaranteed. Information deemed reliable but not guaranteed accurate by TRREB or Team Filipe / RE/MAX.
Team Filipe · RE/MAX · (647) 210-6070
Mortgage Estimate
Est. Monthly Payment
$3,169
/month · $519,200 mortgage
Amortization
Total Interest
$431,546
Total Cost
$950,746
Estimate only. Based on Canadian semi-annual compounding, 25-yr amortization at 5.5%.
Full Mortgage Calculator →Listed By
PG DIRECT REALTY LTD.